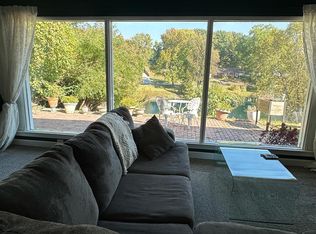
This is an incredible all brick ranch home waiting for your family to enjoy. It backs up to a beautiful lake with a lovely patio to have those family outings. It features 3 bedrooms, 2 full bathrooms, 2 large fireplaces, a large living room, separately dining room. The kitchen has custom cabinets with lots of extra pantry storage with a breakfast bar that opens to the large family room. There is a wood burning fireplace in the garage and built in cabinets for storage. This property needs a little TLC, it is being sold As is in it's current condition. No warranties or guarantees.
**Seller is offering a home protection warranty **
** Seller is offering $5000 concession for flooring **
Active
Listed by: Jackson Properties Realty, LLC • Sandra J Jackson • 314-713-1599
$225,000
1032 N Florissant Rd, Saint Louis, MO 63135
3beds
2,048sqft
Single Family Residence
Built in 1949
0.41 Acres Lot
$224,200 Zestimate®
$110/sqft
$8/mo HOA
What's special
Separately dining roomAll brick ranch homeLovely patio
- 13 days
- 161
- 7
Zillow last checked:
Listing updated:
Listed by:
Sandra J Jackson 314-713-1599,
Jackson Properties Realty, LLC
Source: MARIS,MLS#: 26062939 Originating MLS: St. Louis Association of REALTORS
Facts & features
Interior
Bedrooms & bathrooms
- Bedrooms: 3
- Bathrooms: 2
- Full bathrooms: 2
- Main level bathrooms: 2
- Main level bedrooms: 3
Bedroom 3
- Features: Floor Covering: Carpeting
- Level: Main
- Area: 110
- Dimensions: 11x10
Bathroom
- Description: Master bedroom has lots of closet space and a large window facing the lake
- Features: Floor Covering: Carpeting
- Level: Main
- Area: 256
- Dimensions: 16x16
Bathroom
- Features: Floor Covering: Ceramic Tile
- Level: Main
Bathroom 2
- Features: Floor Covering: Ceramic Tile
- Level: Main
Dining room
- Features: Floor Covering: Carpeting
- Level: Main
- Area: 120
- Dimensions: 12x10
Family room
- Features: Floor Covering: Ceramic Tile
- Level: Main
- Area: 140
- Dimensions: 14x10
Kitchen
- Features: Floor Covering: Ceramic Tile
- Level: Main
- Area: 150
- Dimensions: 15x10
Laundry
- Features: Floor Covering: Concrete
- Level: Main
- Area: 91
- Dimensions: 13x7
Heating
- Forced Air, Natural Gas
Cooling
- Ceiling Fan(s), Central Air
Appliances
- Included: Dishwasher, Microwave, Range, Gas Range, Refrigerator, Free-Standing Refrigerator, Washer/Dryer, Water Heater
- Laundry: Electric Dryer Hookup, Laundry Room, Main Level, Washer Hookup
Features
- Breakfast Bar, Butler Pantry, Cedar Closet(s), Ceiling Fan(s), Coffered Ceiling(s), Custom Cabinetry, Entrance Foyer, Kitchen Island, Laminate Counters, Other, Recessed Lighting, Separate Dining, Separate Shower, Smart Thermostat, Tub, Walk-In Closet(s)
- Flooring: Carpet, Ceramic Tile
- Doors: Panel Door(s), Storm Door(s)
- Windows: Double Pane Windows, Insulated Windows, Window Coverings
- Has basement: No
- Number of fireplaces: 2
- Fireplace features: Gas Log, Living Room, See Remarks, Wood Burning
Interior area
- Total structure area: 2,048
- Total interior livable area: 2,048 sqft
- Finished area above ground: 2,048
Property
Parking
- Total spaces: 2
- Parking features: Concrete, Driveway, Garage, Off Street, Parking Pad
- Garage spaces: 2
- Has uncovered spaces: Yes
Features
- Levels: One
- Fencing: None
- Has view: Yes
- View description: Lake
- Water view: Lake
Lot
- Size: 0.41 Acres
- Features: Adjoins Common Ground, Near Public Transit, Pond on Lot, Sloped, Sloped Down, Some Trees
Details
- Additional structures: Shed(s)
- Parcel number: 10J320340
- Special conditions: Listing As Is
Construction
Type & style
- Home type: SingleFamily
- Architectural style: Ranch
- Property subtype: Single Family Residence
Materials
- Aluminum Siding, Brick
- Roof: Shingle
Condition
- Fixer
- New construction: No
- Year built: 1949
Details
- Warranty included: Yes
Utilities & green energy
- Electric: Ameren
- Sewer: Public Sewer
- Water: Public
- Utilities for property: Cable Available, Electricity Connected, Natural Gas Connected, Sewer Connected, Water Connected
Community & HOA
Community
- Features: Fitness Center, Lake, Park, Playground, Pool, Sidewalks, Street Lights, Public Bus
- Subdivision: Pembroke 2
HOA
- Has HOA: Yes
- Services included: Maintenance Grounds
- HOA fee: $100 annually
- HOA name: Lake Pembroke Home Oners Associations
Location
- Region: Saint Louis
Financial & listing details
- Price per square foot: $110/sqft
- Tax assessed value: $225,300
- Annual tax amount: $2,528
- Date on market: 10/10/2026
- Cumulative days on market: 13 days
- Listing terms: Cash,Conventional,FHA,VA Loan
- Ownership: Private
- Electric utility on property: Yes
Estimated market value
$224,200
$213,000 - $235,000
$1,679/mo
Price history
| Date | Event | Price |
|---|---|---|
| 10/11/2026 | Listed for sale | $225,000+89.2%$110/sqft |
Source:  MARIS #26062939 Report a problem | ||
| 8/15/2011 | Sold | -- |
Source: Public Record Report a problem | ||
| 5/7/2011 | Price change | $118,900-0.9%$58/sqft |
Source: Byrne & Assoc Real Estate #11006852 Report a problem | ||
| 4/20/2011 | Price change | $119,999-2.4%$59/sqft |
Source: Byrne & Assoc Real Estate #11006852 Report a problem | ||
| 3/11/2011 | Price change | $122,900-1.6%$60/sqft |
Source: Byrne & Assoc Real Estate #11006852 Report a problem | ||
| 2/18/2011 | Listed for sale | $124,900-1.6%$61/sqft |
Source: Byrne & Assoc Real Estate #11006852 Report a problem | ||
| 10/14/2010 | Listing removed | $126,900$62/sqft |
Source: RE/MAX Gateway, REALTORS #10021743 Report a problem | ||
| 9/10/2010 | Price change | $126,900-2.3%$62/sqft |
Source: RE/MAX Gateway, REALTORS #10021743 Report a problem | ||
| 5/29/2010 | Price change | $129,900-3.7%$63/sqft |
Source: RE/MAX Gateway, REALTORS #10021743 Report a problem | ||
| 4/16/2010 | Listed for sale | $134,900+34.9%$66/sqft |
Source: RE/MAX Gateway, REALTORS #10021743 Report a problem | ||
| 10/26/2009 | Sold | -- |
Source: Public Record Report a problem | ||
| 6/24/2009 | Sold | -- |
Source: Public Record Report a problem | ||
| 5/16/2009 | Price change | $100,000-4.8%$49/sqft |
Source: NRT StLouis #90008135 Report a problem | ||
| 4/17/2009 | Price change | $105,000-4.5%$51/sqft |
Source: NRT StLouis #90008135 Report a problem | ||
| 2/20/2009 | Listed for sale | $110,000$54/sqft |
Source: NRT StLouis #90008135 Report a problem | ||
| 3/14/2006 | Sold | -- |
Source: Public Record Report a problem | ||
Public tax history
| Year | Property taxes | Tax assessment |
|---|---|---|
| 2025 | $2,528 +0.1% | $42,810 +22.1% |
| 2024 | $2,526 +0.6% | $35,050 |
| 2023 | $2,512 +19.2% | $35,050 +37% |
| 2022 | $2,107 +3.3% | $25,580 |
| 2021 | $2,039 -3.5% | $25,580 +7.3% |
| 2020 | $2,112 +7.1% | $23,830 |
| 2019 | $1,973 | $23,830 +17.8% |
| 2018 | $1,973 | $20,230 |
| 2017 | $1,973 +2% | $20,230 +13% |
| 2016 | $1,934 +11% | $17,900 |
| 2015 | $1,742 | $17,900 +14% |
| 2014 | $1,742 +11.8% | $15,700 |
| 2013 | $1,559 | $15,700 -27% |
| 2012 | -- | $21,510 |
| 2011 | -- | $21,510 -5.4% |
| 2010 | $1,740 +3.8% | $22,740 |
| 2009 | $1,677 -22.3% | $22,740 -26.4% |
| 2008 | $2,157 +38.2% | $30,900 |
| 2007 | $1,561 | $30,900 +53.7% |
| 2006 | $1,561 -0.4% | $20,100 |
| 2005 | $1,567 +7.5% | $20,100 +12.8% |
| 2003 | $1,458 +0.3% | $17,820 -0.1% |
| 2002 | $1,454 +15.6% | $17,830 |
| 2001 | $1,258 | $17,830 |
Find assessor info on the county website
Monthly payment
Est. payment
Payment breakdown
Explore the cost of this home by adjusting the details. Changes won't be saved.Climate risks
Neighborhood: 63135
Nearby schools
Schools provided by the listing agent
- Elementary: Airport Elem.
- Middle: Berkeley Middle
- High: Mccluer High
Source: MARIS. This data may not be complete. We recommend contacting the local school district to confirm school assignments for this home.
- $217,6004 bd3 ba1.9k sqft1020 N Florissant Rd, Saint Louis, MO 63135Off Market
- $220,0003 bd3 ba2k sqft1042 N Florissant Rd, Saint Louis, MO 63135Off Market
- $296,2003 bd3 ba2.7k sqft1052 N Florissant Rd, Saint Louis, MO 63135Off Market
- $223,4003 bd2 ba1.6k sqft1010 N Florissant Rd, Saint Louis, MO 63135Off Market
Similar homes
- $165,0003 bd2 ba1.6k sqft1542 Starlight Dr, Saint Louis, MO 63135For Sale
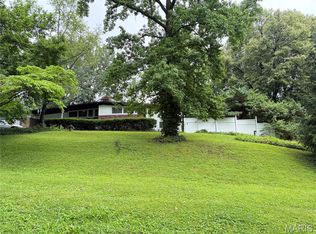
 MLS ID #26065086, Dani D Shelton, Rivers Realty. MARIS
- $195,0003 bd1 ba1.7k sqft843 N Florissant Rd, Saint Louis, MO 63135For Sale
 MLS ID #26049823, Susan L Grateke, Keller Williams Realty West. MARIS
- $219,9004 bd2 ba1.4k sqft523 N Clay Ave, Saint Louis, MO 63135For Sale
 MLS ID #26038747, Georgia D Rossel, CityScapes Realty. MARIS
- $225,0004 bd2 ba1.8k sqft425 Church St, Saint Louis, MO 63135For Sale
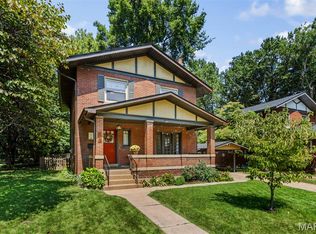 MLS ID #26054734, Mary Bay, Coldwell Banker Realty - Gundaker. MARIS
- $152,0003 bd2 ba1.6k sqft312 Saint Louis Ave, Saint Louis, MO 63135For SaleMLS ID #26066610, Pamela Viehmann, Coldwell Banker Realty - Gundaker. MARIS
- $295,0004 bd3 ba2.4k sqft124 Tiffin Ave, Saint Louis, MO 63135For SaleMLS ID #26067572, Shannon Howard, Realty Executives of St. Louis. MARIS
- $220,0004 bd2 ba1.6k sqft1665 Zurich Dr, Florissant, MO 63031For SaleMLS ID #26065117, Chris Kelly, Real Broker LLC. MARIS
- $195,0003 bd2 ba1.7k sqft425 S Clark Ave, Saint Louis, MO 63135For SaleMLS ID #26053740, Steven A. A Scott, Platinum Realty of St. Louis. MARIS
- $249,9003 bd2 ba2.4k sqft1219 Hobson Dr, Saint Louis, MO 63135For SaleMLS ID #26033589, Dionne Davidson, A New Door Realty Group. MARIS
- $225,0004 bd2 ba1.6k sqft445 Durwood Dr, Florissant, MO 63033For SaleMLS ID #26064993, Tracy Raspberry, Keller Williams Chesterfield. MARIS
- $239,9003 bd2 ba1.1k sqft25 Saint Benedict Ln, Florissant, MO 63033For SaleMLS ID #26062794, Jenny S Leverich, Coldwell Banker Realty - Gundaker. MARIS
- $255,0003 bd2 ba1.5k sqft912 Cheri Heights Ct, Saint Louis, MO 63135For SaleMLS ID #26064677, Taneshia L Moody, Alexander Realty Inc. MARIS
- $199,0004 bd2 ba1.3k sqft21 S Dellwood Ave, Saint Louis, MO 63135For SaleMLS ID #26055848, Teguh C Djaja, EXP Realty, LLC. MARIS
- $174,9003 bd1 ba1.3k sqft216 S Hartnett Ave, Saint Louis, MO 63135For SaleMLS ID #26055759, Rebecca A Moore, Coldwell Banker Realty - Gundaker. MARIS
- $225,0004 bd3 ba1.6k sqft6 Cornflower Ct, Florissant, MO 63033For SaleMLS ID #26066549, Charlotte Fondren, Coldwell Banker Premier Group. MARIS
- $185,0003 bd2 ba1.7k sqft1204 Hobson Dr, Saint Louis, MO 63135For SaleMLS ID #26029272, Stephanie F Duffy, Coldwell Banker Realty - Gundaker. MARIS
- $199,9003 bd2 ba2.1k sqft7 Santa Cruz Dr, Florissant, MO 63031For SaleMLS ID #26066399, Ashley L McLaren, Compass Realty Group. MARIS
- $124,9003 bd1 ba1k sqft45 Reasor Dr, Saint Louis, MO 63135For SaleMLS ID #26063592, Destiny S Minor, EXP Realty, LLC. MARIS
- $114,9003 bd2 ba1.2k sqft201 Wooster Dr, Saint Louis, MO 63135For SaleMLS ID #26058748, Vicki J Testerman, Mainstay Brokerage, LLC. MARIS
