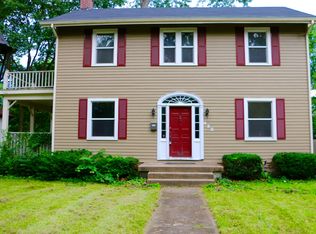
Full of warmth and character, this 3-bed, 1.5-bath historic 1930 home features rich hardwood floors, soaring ceilings, arched doorways, and classic built-ins. Enjoy a bright living area, separate dining, modern stainless steel kitchen with gas range, upper-level laundry, a covered side deck, and a fully fenced backyard. Close to Highways and UMSL, University of Missouri St. Louis. With a little TLC, this home can easily become the jewel of the neighborhood.
Active
Listed by: Platinum Realty of St. Louis • Steven A. A Scott • 314-504-7434
$200,000
425 S Clark Ave, Saint Louis, MO 63135
3beds
1,734sqft
Single Family Residence
Built in 1930
10,240 Square Feet Lot
$-- Zestimate®
$115/sqft
$-- HOA
What's special
Fully fenced backyardCovered side deckClassic built-insRich hardwood floorsWarmth and characterArched doorwaysSeparate dining
- 8 days
- 176
- 6
Zillow last checked:
Listing updated:
Listed by:
Steven A. A Scott 314-504-7434,
Platinum Realty of St. Louis
Source: MARIS,MLS#: 26053740 Originating MLS: St. Charles County Association of REALTORS
Originating MLS: St. Charles County Association of REALTORSFacts & features
Interior
Bedrooms & bathrooms
- Bedrooms: 3
- Bathrooms: 2
- Full bathrooms: 1
- 1/2 bathrooms: 1
Heating
- Forced Air
Cooling
- Central Air
Features
- Basement: Block,Unfinished
- Number of fireplaces: 1
Interior area
- Total structure area: 1,734
- Total interior livable area: 1,734 sqft
- Finished area above ground: 1,734
Property
Parking
- Total spaces: 6
- Parking features: Carport
- Carport spaces: 6
Features
- Levels: Two
Lot
- Size: 10,240 Square Feet
- Features: City Lot, Cleared, Level, Many Trees
Details
- Parcel number: 12H131301
- Special conditions: Listing As Is
Construction
Type & style
- Home type: SingleFamily
- Architectural style: Contemporary
- Property subtype: Single Family Residence
Materials
- Wood Siding
Condition
- Year built: 1930
Utilities & green energy
- Electric: 220 Volts
- Sewer: Public Sewer
- Water: Community
- Utilities for property: Cable Available, Electricity Connected, Sewer Connected, Water Connected
Community & HOA
Community
- Subdivision: Tiffin 2nd Sub
HOA
- Has HOA: No
Location
- Region: Saint Louis
Financial & listing details
- Price per square foot: $115/sqft
- Tax assessed value: $160,100
- Annual tax amount: $2,105
- Date on market: 8/28/2026
- Cumulative days on market: 9 days
- Listing terms: Cash,Conventional,FHA,VA Loan
- Electric utility on property: Yes
Estimated market value
Not available
Estimated sales range
Not available
Not available
Price history
| Date | Event | Price |
|---|---|---|
| 8/28/2026 | Listed for sale | $200,000+5.3%$115/sqft |
Source:  MARIS #26053740 Report a problem MARIS #26053740 Report a problem | ||
| 4/14/2026 | Sold | -- |
Source: MARIS #25082481 Report a problem | ||
| 3/8/2026 | Pending sale | $190,000$110/sqft |
Source: MARIS #25082481 Report a problem | ||
| 2/18/2026 | Listed for sale | $190,000+15.2%$110/sqft |
Source: MARIS #25082481 Report a problem | ||
| 1/25/2025 | Listing removed | $1,650$1/sqft |
Source: Zillow Rentals Report a problem | ||
| 1/11/2025 | Price change | $1,650-5.7%$1/sqft |
Source: Zillow Rentals Report a problem | ||
| 12/11/2024 | Listed for rent | $1,750+59.1%$1/sqft |
Source: Zillow Rentals Report a problem | ||
| 6/18/2024 | Sold | -- |
Source: MARIS #24030819 Report a problem | ||
| 5/20/2024 | Pending sale | $165,000$95/sqft |
Source: MARIS #24030819 Report a problem | ||
| 5/19/2024 | Listed for sale | $165,000+136.1%$95/sqft |
Source: MARIS #24030819 Report a problem | ||
| 8/12/2020 | Sold | -- |
Source: Public Record Report a problem | ||
| 6/18/2020 | Pending sale | $69,900$40/sqft |
Source: Ultimate Realty #20035428 Report a problem | ||
| 5/29/2020 | Listed for sale | $69,900+24.8%$40/sqft |
Source: Ultimate Realty #20035428 Report a problem | ||
| 9/5/2013 | Listing removed | $1,100$1/sqft |
Source: Ultimate Realty #13043277 Report a problem | ||
| 8/1/2013 | Listed for rent | $1,100$1/sqft |
Source: Zillow Rental Network Report a problem | ||
| 6/4/2013 | Sold | -- |
Source: Public Record Report a problem | ||
| 4/18/2013 | Price change | $56,000-9.7%$32/sqft |
Source: Prudential Alliance, REALTORS #13013563 Report a problem | ||
| 4/4/2013 | Price change | $62,000-8.8%$36/sqft |
Source: Prudential Alliance, REALTORS #13013563 Report a problem | ||
| 3/15/2013 | Listed for sale | $68,000$39/sqft |
Source: Prudential Alliance, REALTORS #13013563 Report a problem | ||
Public tax history
| Year | Property taxes | Tax assessment |
|---|---|---|
| 2025 | $2,105 +12.3% | $30,420 +17.5% |
| 2024 | $1,874 +0.6% | $25,900 |
| 2023 | $1,863 +31.4% | $25,900 +51.5% |
| 2022 | $1,418 +3.3% | $17,100 -16% |
| 2021 | $1,373 -7.4% | $20,360 +22.4% |
| 2020 | $1,483 +15.6% | $16,630 |
| 2019 | $1,283 | $16,630 +27.4% |
| 2018 | $1,283 | $13,050 |
| 2017 | $1,283 +2% | $13,050 -15.7% |
| 2016 | $1,258 -16.7% | $15,480 |
| 2015 | $1,511 | $15,480 -7.7% |
| 2014 | $1,511 -9.2% | $16,770 |
| 2013 | $1,663 | $16,770 -17.4% |
| 2012 | -- | $20,310 |
| 2011 | -- | $20,310 -21.3% |
| 2010 | $1,976 +3.8% | $25,820 |
| 2009 | $1,904 +22.5% | $25,820 +15.9% |
| 2008 | $1,555 +26.6% | $22,270 |
| 2007 | $1,228 | $22,270 +40.9% |
| 2006 | $1,228 -0.4% | $15,810 |
| 2005 | $1,233 -1.7% | $15,810 -2.3% |
| 2003 | $1,254 +0.3% | $16,190 +6% |
| 2002 | $1,250 +15.1% | $15,280 |
| 2001 | $1,086 | $15,280 |
Find assessor info on the county website
Monthly payment
Est. payment
Payment breakdown
Explore the cost of this home by adjusting the details. Changes won't be saved.Climate risks
Neighborhood: 63135
Nearby schools
Schools provided by the listing agent
- Elementary: Central Elem.
- Middle: Ferguson Middle
- High: Mccluer High
Source: MARIS. This data may not be complete. We recommend contacting the local school district to confirm school assignments for this home.

Similar homes
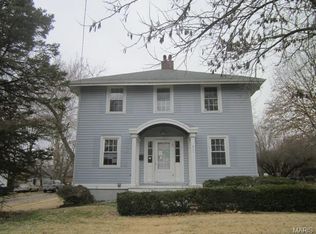
- $230,0004 bd2 ba1.8k sqft425 Church St, Saint Louis, MO 63135For Sale
 MLS ID #26054734, Mary Bay, Coldwell Banker Realty - Gundaker. MARIS
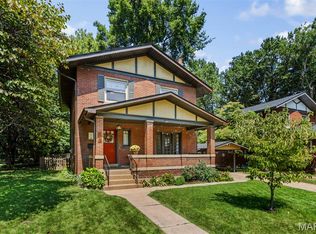
 - $239,9004 bd4 ba2k sqft11 Miller Pl, Saint Louis, MO 63135For Sale
 MLS ID #25073159, Lauren M Risley, Keller Williams Realty St. Louis. MARIS
 - $199,9003 bd2 ba1.5k sqft7448 Hillsdale Dr, Saint Louis, MO 63121For Sale
 MLS ID #26037131, Erica L Timko, Keller Williams Realty St. Louis. MARIS
 - $184,9003 bd2 ba1.8k sqft8142 January Ave, Saint Louis, MO 63134For Sale
 MLS ID #26053612, Adam Kustra, Intersection Real Estate. MARIS
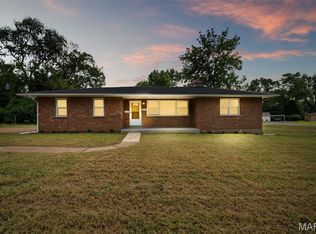
 - $159,5003 bd2 ba1.4k sqft14 Shireford Ln, Saint Louis, MO 63135For SaleMLS ID #26037949, Thomas J Derry, Keller Williams Realty St. Louis. MARIS
- $149,9003 bd2 ba1.2k sqft9818 Jacobi Ave, Saint Louis, MO 63136For SaleMLS ID #26053350, Gary Le'Roi Newton, Properties by G. Le' Roi LLC. MARIS
- $165,0002 bd-- ba1.9k sqft2 S Dellwood Ave, Saint Louis, MO 63135For SaleMLS ID #26044106, Yolanda D Carrington, Coldwell Banker Realty - Gundaker. MARIS
- $230,0003 bd2 ba1.3k sqft4302 Fee Fee Rd, Bridgeton, MO 63044For SaleMLS ID #26046296, Mitchell M Peters, Campbell House & Home. MARIS
- $179,9003 bd2 ba1.7k sqft8738 Partridge Ave, Saint Louis, MO 63147For SaleMLS ID #26052960, Lawrence Berry, Focus Realty Group, LLC. MARIS
- $215,0003 bd2 ba1.1k sqft9103 Shelley Ave, Saint Louis, MO 63114For SaleMLS ID #26041126, Michelle M Carlile, Worth Clark Realty. MARIS
- $240,0004 bd2 ba1.8k sqft8415 Ardsley Dr, Saint Louis, MO 63121For SaleMLS ID #26054724, Debbie D Weber, Keller Williams Realty St. Louis. MARIS
- $199,9004 bd2 ba1.5k sqft1100 Northdale Ave, Saint Louis, MO 63138For SaleMLS ID #26045765, Gabrielle L Fitzpatrick, Keller Williams Realty St. Louis. MARIS
- $185,0003 bd1 ba1.3k sqft9019 McNulty Dr, Saint Louis, MO 63114For SaleMLS ID #26051596, Dana R Goebel, Berkshire Hathaway HomeServices Select Properties. MARIS
- $170,0003 bd1 ba1.3k sqft2903 Kincaid Ave, Saint Louis, MO 63114For SaleMLS ID #26054083, Jill R Manning, Magnolia Real Estate. MARIS
- $210,0003 bd3 ba1.4k sqft2334 Wismer Ave, Saint Louis, MO 63114For SaleMLS ID #26051544, Vince G Cafazza, Nettwork Global. MARIS
- $209,9004 bd2 ba1.7k sqft1802 Switzer Ave, Saint Louis, MO 63147For SaleMLS ID #26035737, Angela M Kittner-Brosseau, Keller Williams Realty St. Louis. MARIS
- $204,9004 bd2 ba1.8k sqft90 Brightmoor Dr, Florissant, MO 63033For SaleMLS ID #26006967, Robert Salmons, Entera Realty, LLC. MARIS
- $184,5004 bd2 ba1.6k sqft8578 Drury Ln, Saint Louis, MO 63147For SaleMLS ID #26045291, Kevin R Vaughn, Coldwell Banker Realty - Gundaker. MARIS
- $205,0003 bd3 ba1.5k sqft6522 Crest Ave, Saint Louis, MO 63130For SaleMLS ID #26014699, LeDea D Kerr, Wood Brothers Realty. MARIS
- $169,9002 bd1 ba1.2k sqft2632 Burns Ave, Saint Louis, MO 63114For SaleMLS ID #26048605, Andrew R Burtt, Magnolia Real Estate. MARIS
