441 Bluff Drive – Spacious 5-Bedroom Home with Classic Details and Expansive Yard
Welcome to 441 Bluff Drive! This spacious 5-bedroom, 2-bathroom home offers the perfect blend of comfort, character, and room to grow. Inside, you'll find beautiful hardwood floors throughout and gorgeous woodwork in the dining and living rooms that adds warmth and timeless charm. The large kitchen provides plenty of space for cooking, hosting, or gathering with family and friends. Each of the five bedrooms offers generous space and natural light, making this home ideal for larger households or those needing extra room for a home office or guest space. Step outside and enjoy the huge yard. You won't want to miss this one!!
Active
Listed by: TaBre Realty • Janell R Hartmann • 314-852-2610
$119,900
441 Bluff Dr, Saint Louis, MO 63137
5beds
2,176sqft
Single Family Residence
Built in 1939
0.39 Acres Lot
$-- Zestimate®
$55/sqft
$-- HOA
What's special
Huge yardBeautiful hardwood floors throughout
- 6 days
- 314
- 46
Zillow last checked:
Listing updated:
Listed by:
Janell R Hartmann 314-852-2610,
TaBre Realty
Source: MARIS,MLS#: 26069677 Originating MLS: St. Charles County Association of REALTORS
Facts & features
Interior
Bedrooms & bathrooms
- Bedrooms: 5
- Bathrooms: 2
- Full bathrooms: 2
- Main level bathrooms: 2
- Main level bedrooms: 5
Heating
- Forced Air
Cooling
- Central Air
Appliances
- Included: Dishwasher, Free-Standing Gas Oven, Gas Range, Refrigerator, Gas Water Heater
- Laundry: Laundry Room, Main Level
Features
- Basement: Block,Partial,Unfinished
- Number of fireplaces: 2
- Fireplace features: Bedroom, Living Room
Interior area
- Total structure area: 2,176
- Total interior livable area: 2,176 sqft
- Finished area above ground: 2,176
Property
Parking
- Total spaces: 1
- Parking features: Carport
- Carport spaces: 1
Features
- Levels: One
Lot
- Size: 0.39 Acres
- Features: Front Yard
Details
- Parcel number: 12E540272
- Special conditions: Standard
Construction
Type & style
- Home type: SingleFamily
- Architectural style: Historic,Ranch
- Property subtype: Single Family Residence
Materials
- Log, Vinyl Siding
Condition
- Year built: 1939
Utilities & green energy
- Electric: Ameren
- Sewer: Public Sewer
- Water: Public
- Utilities for property: Cable Available, Electricity Connected, Natural Gas Connected, Phone Available, Sewer Connected, Water Connected
Community & HOA
Community
- Subdivision: Riverview Gardens
HOA
- Has HOA: No
Location
- Region: Saint Louis
Financial & listing details
- Price per square foot: $55/sqft
- Tax assessed value: $190,500
- Annual tax amount: $2,614
- Date on market: 11/1/2026
- Listing terms: Cash,Conventional,FHA,VA Loan
- Electric utility on property: Yes
Estimated market value
Not available
Estimated sales range
Not available
Not available
Price history
| Date | Event | Price |
|---|---|---|
| 11/2/2026 | Listed for sale | $119,900-7.7%$55/sqft |
Source:  MARIS #26069677 Report a problem | ||
| 7/17/2026 | Listing removed | $129,900$60/sqft |
Source: MARIS #25064405 Report a problem | ||
| 7/10/2026 | Price change | $129,900-7.1%$60/sqft |
Source: MARIS #25064405 Report a problem | ||
| 6/10/2026 | Price change | $139,900-3.5%$64/sqft |
Source: MARIS #25064405 Report a problem | ||
| 5/15/2026 | Price change | $144,900-3.3%$67/sqft |
Source: MARIS #25064405 Report a problem | ||
| 4/9/2026 | Listed for sale | $149,900$69/sqft |
Source: MARIS #25064405 Report a problem | ||
| 10/5/2025 | Listing removed | $149,900$69/sqft |
Source: MARIS #25064405 Report a problem | ||
| 10/3/2025 | Listed for sale | $149,900+1584.3%$69/sqft |
Source: MARIS #25064405 Report a problem | ||
| 9/8/2025 | Listing removed | $2,000$1/sqft |
Source: Zillow Rentals Report a problem | ||
| 9/4/2025 | Listed for rent | $2,000+66.7%$1/sqft |
Source: Zillow Rentals Report a problem | ||
| 3/24/2021 | Listing removed | -- |
Source: Owner Report a problem | ||
| 8/18/2018 | Listing removed | $1,200$1/sqft |
Source: Owner Report a problem | ||
| 7/25/2018 | Listed for rent | $1,200$1/sqft |
Source: Owner Report a problem | ||
| 11/17/2017 | Sold | -- |
Source: MARIS #17080867 Report a problem | ||
| 11/10/2017 | Pending sale | $8,900$4/sqft |
Source: Berkshire Hathaway HomeServices Select Properties #17080867 Report a problem | ||
| 10/10/2017 | Listed for sale | $8,900-67.6%$4/sqft |
Source: Berkshire Hathaway Select #17080867 Report a problem | ||
| 1/24/2017 | Listing removed | $27,500$13/sqft |
Source: St. Louis Realty #16084569 Report a problem | ||
| 1/21/2017 | Listed for sale | $27,500$13/sqft |
Source: St. Louis Realty #16084569 Report a problem | ||
| 12/1/2016 | Sold | -- |
Source: Public Record Report a problem | ||
| 10/26/2016 | Listed for sale | -- |
Source: Auction.com Report a problem | ||
| 5/10/2007 | Sold | -- |
Source: Public Record Report a problem | ||
| 7/14/2006 | Sold | -- |
Source: Public Record Report a problem | ||
| 9/30/2002 | Sold | -- |
Source: Public Record Report a problem | ||
| 7/26/2001 | Sold | -- |
Source: Public Record Report a problem | ||
Public tax history
| Year | Property taxes | Tax assessment |
|---|---|---|
| 2025 | $3,471 +32.8% | $36,200 +45.7% |
| 2024 | $2,614 +1.4% | $24,840 |
| 2023 | $2,579 -4.5% | $24,840 +21.6% |
| 2022 | $2,701 +1% | $20,430 |
| 2021 | $2,674 +58.4% | $20,430 +43.3% |
| 2020 | $1,688 +14.1% | $14,260 |
| 2019 | $1,480 | $14,260 +17% |
| 2018 | $1,480 | $12,190 |
| 2017 | $1,480 +3.7% | $12,190 +33.2% |
| 2016 | $1,428 +29.5% | $9,150 |
| 2015 | $1,103 | $9,150 -13.6% |
| 2014 | $1,103 -9.6% | $10,590 |
| 2013 | $1,220 | $10,590 -12% |
| 2012 | -- | $12,030 |
| 2011 | -- | $12,030 -4.1% |
| 2010 | $1,213 +8% | $12,540 |
| 2009 | $1,124 -9.6% | $12,540 -7% |
| 2008 | $1,243 -18.6% | $13,490 |
| 2007 | $1,528 | $13,490 -13.6% |
| 2006 | $1,528 +2.2% | $15,620 |
| 2005 | $1,495 +31.8% | $15,620 +39.7% |
| 2003 | $1,135 +4% | $11,180 +2.4% |
| 2002 | $1,092 +6.9% | $10,920 |
| 2001 | $1,021 | $10,920 |
Find assessor info on the county website
Monthly payment
Est. payment
Payment breakdown
Explore the cost of this home by adjusting the details. Changes won't be saved.Climate risks
Neighborhood: 63137
Nearby schools
Schools provided by the listing agent
- Elementary: Danforth Elem.
- Middle: R. G. Central Middle
- High: Riverview Gardens Sr. High
Source: MARIS. This data may not be complete. We recommend contacting the local school district to confirm school assignments for this home.

Similar homes
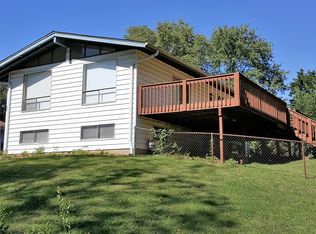
- $107,1433 bd2 ba1.7k sqft400 S Clark Ave, Saint Louis, MO 63135For Sale
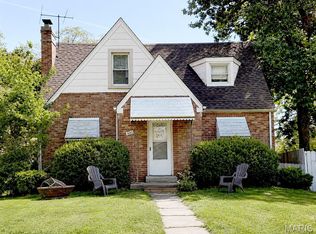
 MLS ID #26070374, Malinda A Terreri, Terreri Team Realty LLC. MARIS
- $119,9004 bd2 ba1.4k sqft2262 Crandel Dr, Saint Louis, MO 63136For Sale
 MLS ID #26036396, Taneka N Jefferson, Trelora Realty, Inc. MARIS
- $109,9002 bd1 ba1.2k sqft2120 Amos Ave, Granite City, IL 62040For Sale
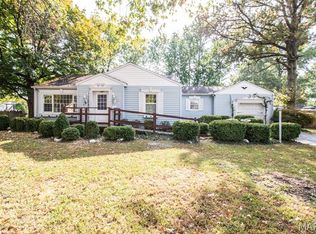 MLS ID #26068765, Tami & Zak A Dittamore, RE/MAX Alliance. MARIS
- $119,0004 bd1 ba1.4k sqft1372 Heydt Ave, Saint Louis, MO 63135For Sale
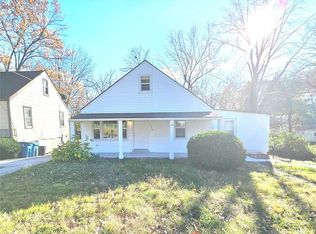 MLS ID #26043159, Brandon D Herndon, Avenue Real Estate Group. MARIS
- $114,9003 bd2 ba1.2k sqft201 Wooster Dr, Saint Louis, MO 63135For SaleMLS ID #26058748, Vicki J Testerman, Mainstay Brokerage, LLC. MARIS
- $124,9004 bd2 ba1.2k sqft3801 Avondale Ave, Saint Louis, MO 63121For SaleMLS ID #26040420, Jason M Camenzind, Coldwell Banker Realty - Gundaker. MARIS
- $109,9003 bd2 ba1.1k sqft11321 Aspen Woods Dr, Saint Louis, MO 63138For SaleMLS ID #26049611, Vicki J Testerman, Mainstay Brokerage, LLC. MARIS
- $129,9003 bd1 ba1.5k sqft1428 San Salvador Dr, Saint Louis, MO 63138For SaleMLS ID #26061638, Bob Canaday, Top Real Estate Professionals, Inc.. MARIS
- $150,0002 bd2 ba1.2k sqft8039 Airport Rd, Saint Louis, MO 63134For SaleMLS ID #26070336, Dale A Budensiek, Berkshire Hathaway HomeServices Select Properties. MARIS
- $114,9003 bd2 ba1.4k sqft8443 Engler Ave, Saint Louis, MO 63114For SaleMLS ID #26052838, Michelle E Woodland-Lidster, Mainstay Brokerage, LLC. MARIS
- $109,9003 bd2 ba1.1k sqft10836 Hallstead Dr, Saint Louis, MO 63136For SaleMLS ID #26026066, Sequeeta Robinson, Trelora Realty, Inc. MARIS
- $149,9003 bd2 ba1.6k sqft7158 Willow Tree Ln, Saint Louis, MO 63130For SaleMLS ID #26068929, Mark & Neil Gellman, EXP Realty, LLC. MARIS
- $129,9003 bd2 ba1.3k sqft1001 Olympia Dr, Saint Louis, MO 63135For SaleMLS ID #26026453, Sequeeta Robinson, Trelora Realty, Inc. MARIS
- $142,0003 bd2 ba1.1k sqft705 Palace Ct, Saint Louis, MO 63135For SaleMLS ID #26058151, April K Minner, TimberVine Group. MARIS
- $69,7002 bd2 ba1.6k sqft10431 Presley Rd, Saint Louis, MO 63137For SaleMLS ID #26047015, Stephanie R McCracken, Sansone Residential Collective LLC. MARIS
- $132,5003 bd2 ba1.3k sqft195 Grenoble Ln, Florissant, MO 63033For SaleMLS ID #26052878, Lisa L Burkemper, Berkshire Hathaway HomeServices Select Properties. MARIS
- $109,9004 bd3 ba1.2k sqft8428 Jacklin Ave, Hazelwood, MO 63042For SaleMLS ID #26048142, Terry Lynn Jackson, Trelora Realty, Inc. MARIS
- $144,5004 bd2 ba1.1k sqft10132 Tamworth Dr, Saint Louis, MO 63136For SaleMLS ID #26032244, Deana Leyva, Legacy Invest Realty. MARIS
