Welcome to this well-loved brick home nestled on a quiet street in Olde Town Florissant! With three bedrooms, original hardwood floors, and thoughtful updates throughout, this charming home offers a wonderful blend of character, comfort, and functionality. Owned by only its second owner, this home has been lovingly maintained and improved over the years. The kitchen was redesigned in 2010 with updated cabinetry, countertops, flooring, plumbing, a beautiful travertine backsplash, and refreshed ceiling and lighting. Energy-efficient windows were installed in 2010 and updated again in 2023. The electrical panel was also updated in 2010, and the bathrooms were refreshed in 2018. The finished basement adds even more living space, featuring a family room with kitchenette completed in 2018, a separate home office, and a spacious storage and laundry room. Outside, enjoy the paver patio and pathway added in 2022, along with a new gate and wood fencing. A new backyard shed was added in 2026, providing extra storage for tools, hobbies, and outdoor essentials.
Additional features include a one-car garage with a new insulated garage door in 2023, a smart thermostat, Vivint security system, and exterior Ring cameras. The front screen door was also replaced in 2023. Kitchen appliances have been updated over the years, with a new dishwasher in 2019 and stove in 2026. Located in the welcoming, growing golf cart community of Olde Town Florissant, this home offers a wonderful neighborhood atmosphere with plenty of families and a quiet street to call home. Whether you're enjoying the backyard, relaxing in the finished basement, or exploring the charm of Olde Town, there's plenty to appreciate here. The backyard playset may stay with an acceptable contract, making this home an especially appealing opportunity for those looking for a little extra outdoor fun.
Come discover the charm, updates, and inviting feel of this special Florissant home!
Active
Listed by: Coldwell Banker Realty - Gundaker • Jenny S Leverich • 314-616-2979
$239,900
25 Saint Benedict Ln, Florissant, MO 63033
3beds
1,134sqft
Single Family Residence
Built in 1956
8,058 Square Feet Lot
$-- Zestimate®
$212/sqft
$-- HOA
What's special
Paver patio and pathwayWell-loved brick homeThoughtful updates throughoutOriginal hardwood floorsSeparate home officeThree bedroomsBeautiful travertine backsplash
- 14 days
- 1,202
- 30
Likely to sell faster than
Zillow last checked:
Listing updated:
Listed by:
Jenny S Leverich 314-616-2979,
Coldwell Banker Realty - Gundaker
Source: MARIS,MLS#: 26062794 Originating MLS: St. Louis Association of REALTORS
Facts & features
Interior
Bedrooms & bathrooms
- Bedrooms: 3
- Bathrooms: 2
- Full bathrooms: 2
- Main level bathrooms: 2
- Main level bedrooms: 3
Heating
- Forced Air
Cooling
- Attic Fan, Ceiling Fan(s), Central Air
Features
- Basement: Finished
- Has fireplace: No
Interior area
- Total structure area: 1,134
- Total interior livable area: 1,134 sqft
- Finished area above ground: 1,134
Property
Parking
- Total spaces: 1
- Parking features: Garage
- Garage spaces: 1
Features
- Levels: One
Lot
- Size: 8,058 Square Feet
- Features: Back Yard, Front Yard, Some Trees
Details
- Parcel number: 08J310560
- Special conditions: Standard
Construction
Type & style
- Home type: SingleFamily
- Architectural style: Ranch
- Property subtype: Single Family Residence
Materials
- Brick
Condition
- Year built: 1956
Utilities & green energy
- Electric: Single Phase
- Sewer: Public Sewer
- Water: Public
- Utilities for property: Cable Available, Electricity Connected, Natural Gas Connected, Sewer Connected, Water Connected
Community & HOA
Community
- Subdivision: Duchesne Hills 2
HOA
- Has HOA: No
Location
- Region: Florissant
Financial & listing details
- Price per square foot: $212/sqft
- Tax assessed value: $157,700
- Annual tax amount: $2,278
- Date on market: 10/23/2026
- Cumulative days on market: 14 days
- Listing terms: Cash,Conventional,FHA,VA Loan
- Electric utility on property: Yes
Estimated market value
Not available
Estimated sales range
Not available
Not available
Price history
| Date | Event | Price |
|---|---|---|
| 10/23/2026 | Listed for sale | $239,900+118.1%$212/sqft |
Source:  MARIS #26062794 Report a problem | ||
| 12/9/2009 | Sold | -- |
Source: Public Record Report a problem | ||
| 11/1/2009 | Listed for sale | $110,000$97/sqft |
Source: Ballwin/Wildwood Office Report a problem | ||
Public tax history
| Year | Property taxes | Tax assessment |
|---|---|---|
| 2025 | $2,278 +4.2% | $29,960 +6.2% |
| 2024 | $2,185 +0.3% | $28,200 |
| 2023 | $2,178 +20.5% | $28,200 +37.6% |
| 2022 | $1,807 +1.7% | $20,500 |
| 2021 | $1,777 -7.2% | $20,500 -1.7% |
| 2020 | $1,916 +19.9% | $20,850 |
| 2019 | $1,598 | $20,850 +31.9% |
| 2018 | $1,598 | $15,810 |
| 2017 | $1,598 +0.5% | $15,810 -0.8% |
| 2016 | $1,590 -3.3% | $15,940 |
| 2015 | $1,643 | $15,940 -3.2% |
| 2014 | $1,643 -0.6% | $16,470 |
| 2013 | $1,654 | $16,470 -9% |
| 2012 | -- | $18,090 |
| 2011 | -- | $18,090 -10.7% |
| 2010 | $1,717 +6.2% | $20,260 |
| 2009 | $1,617 -5.8% | $20,260 -9.3% |
| 2008 | $1,716 +21.1% | $22,330 |
| 2007 | $1,418 | $22,330 +33.6% |
| 2006 | $1,418 -0.3% | $16,720 |
| 2005 | $1,422 +23.5% | $16,720 +20.5% |
| 2003 | $1,152 +2.6% | $13,870 +5.7% |
| 2002 | $1,122 +8.3% | $13,120 |
| 2001 | $1,036 | $13,120 |
Find assessor info on the county website
Monthly payment
Est. payment
Payment breakdown
Explore the cost of this home by adjusting the details. Changes won't be saved.Climate risks
Neighborhood: 63033
Nearby schools
Schools provided by the listing agent
- Elementary: Duchesne Elem.
- Middle: Cross Keys Middle
- High: Mccluer North High
Source: MARIS. This data may not be complete. We recommend contacting the local school district to confirm school assignments for this home.
- $210,3003 bd2 ba1.4k sqft45 Saint Benedict Ln, Florissant, MO 63033Off Market
- $170,9003 bd1 ba1.1k sqft50 Saint Eugene Ln, Florissant, MO 63033Off Market
- $179,2003 bd2 ba1.4k sqft60 Saint Eugene Ln, Florissant, MO 63033Off Market
- $208,2003 bd1 ba1.1k sqft65 Saint Benedict Ln, Florissant, MO 63033Off Market

Similar homes
- $235,0003 bd3 ba1.3k sqft1680 Saint Denis St, Florissant, MO 63033For Sale
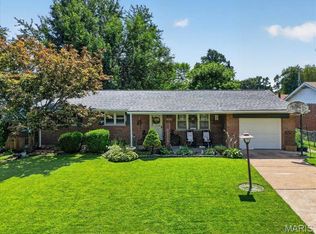
 MLS ID #26054316, Reggie E Bomar, BHHS Select Properties. MARIS
- $192,9003 bd1 ba1.1k sqft1830 Washington St, Florissant, MO 63033For Sale
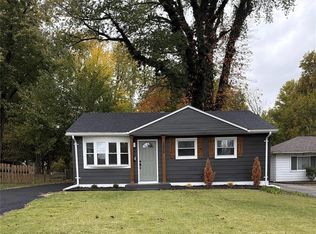 MLS ID #26070317, Angela M Kittner-Brosseau, Keller Williams Realty St. Louis. MARIS
- $--3 bd2 ba1.2k sqft2155 Huntington Dr, Florissant, MO 63033Auction
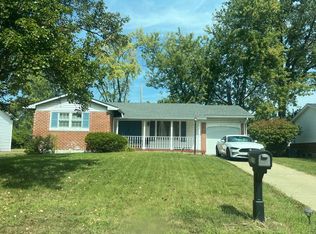 ServiceLink Auction
- $169,9003 bd2 ba1.2k sqft315 Larry Dr, Florissant, MO 63033For Sale
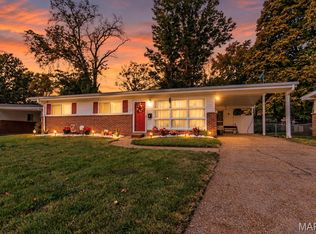 MLS ID #26069198, Janelle Stowers, Stowers Realty Group LLC. MARIS
- $200,0003 bd1 ba1.6k sqft680 Jamaica Pl, Florissant, MO 63033For SaleMLS ID #26068514, Tammy L McAllister, Berkshire Hathaway HomeServices Select Properties. MARIS
- $220,0004 bd2 ba1.6k sqft445 Durwood Dr, Florissant, MO 63033For SaleMLS ID #26064993, Tracy Raspberry, Keller Williams Chesterfield. MARIS
- $195,0003 bd2 ba1.4k sqft1420 Saint Denis St, Florissant, MO 63033For SaleMLS ID #26065271, Jesse R Klingler, Trophy Properties & Auction. MARIS
- $199,9003 bd2 ba1.1k sqft2680 N Waterford Dr, Florissant, MO 63033For SaleMLS ID #26066368, Robert Salmons, Entera Realty, LLC. MARIS
- $225,0004 bd3 ba1.6k sqft6 Cornflower Ct, Florissant, MO 63033For SaleMLS ID #26066549, Charlotte Fondren, Coldwell Banker Premier Group. MARIS
- $199,0003 bd2 ba1.3k sqft1395 Saint Anthony Ln, Florissant, MO 63033For SaleMLS ID #26065407, Missy L Fish, RedKey Realty Leaders. MARIS
- $225,0003 bd2 ba1.3k sqft820 Saint Brendan Ln, Florissant, MO 63031For SaleMLS ID #26065044, Igal Alon, STL Smart Realty. MARIS
- $245,0004 bd3 ba1.5k sqft2910 Wellington Dr, Florissant, MO 63033For SaleMLS ID #26041082, Shirley N Graves, Graves and Associates Development Group, LLC. MARIS
- $197,0003 bd1 ba1k sqft190 W Saint Anthony Ln, Florissant, MO 63031For SaleMLS ID #26070337, Ben J Wilson, Ascend Real Estate Advisors. MARIS
- $229,9003 bd2 ba1.5k sqft3665 Santiago Dr, Florissant, MO 63033For SaleMLS ID #26047143, Robert Salmons, Entera Realty, LLC. MARIS
- $210,0003 bd2 ba1.3k sqft2193 Farnham Ln, Florissant, MO 63033For SaleMLS ID #26040571, Jessica B Berchtold, Narrative Real Estate. MARIS
- $209,9003 bd2 ba1.5k sqft4 Colt Cir, Florissant, MO 63033New ConstructionMLS ID #26057817, Robert Salmons, Entera Realty, LLC. MARIS
- $230,0003 bd3 ba1.2k sqft150 N Saint Charles St, Florissant, MO 63031For SaleMLS ID #26059329, Laura K Dochwat, Worth Clark Realty. MARIS
