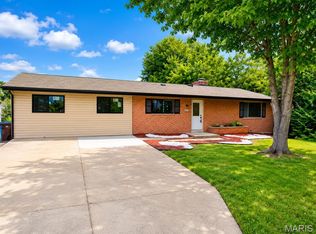
Spacious and move in ready 3 bedroom 2-bath brick home offering plenty of room to live, work, and entertain, The inviting floor plan features a living room, dining room, and family room, providing multiple gathering spaces for everyday living and special occasions. Enjoy the warmth and charm of the woodburning fireplace in the inviting family room. The large deck provides the perfect space for outdoor dining, entertaining, or simply relaxing. The fully finished basement adds valuable living space and offers endless possibilities for a recreation room, home office, workout area or additional gathering space. Additional features include a 2-car garage, generous room sizes and a classic brick exterior. Conveniently located near shopping, dining, parks, and major highways. Sellers are offering a 1-year HSA home warranty for added peace of mind. This home is ready for its next owner to make it their own.
Active
Listed by: A New Door Realty Group • Dionne Davidson • 314-456-5728
$259,900
1219 Hobson Dr, Saint Louis, MO 63135
3beds
2,469sqft
:
Get pre-qualified$1,748/mo
Single Family Residence
Built in 1964
9,962 Square Feet Lot
$-- Zestimate®
$105/sqft
$-- HOA
What's special
Classic brick exteriorGenerous room sizesInviting floor plan
- 66 days |
- 285 |
- 33 |
Zillow last checked:
Listing updated:
Listed by:
Dionne Davidson 314-456-5728,
A New Door Realty Group
Source: MARIS,MLS#: 26033589 Originating MLS: St. Louis Association of REALTORS
Originating MLS: St. Louis Association of REALTORSFacts & features
Interior
Bedrooms & bathrooms
- Bedrooms: 3
- Bathrooms: 2
- Full bathrooms: 2
- Main level bathrooms: 2
- Main level bedrooms: 3
Heating
- Forced Air
Cooling
- Central Air
Appliances
- Laundry: In Basement
Features
- Basement: Sleeping Area
- Number of fireplaces: 1
Interior area
- Total structure area: 2,469
- Total interior livable area: 2,469 sqft
- Finished area above ground: 1,669
Property
Parking
- Parking features: Garage
- Has garage: Yes
Features
- Levels: One
- Patio & porch: Deck
Lot
- Size: 9,962 Square Feet
- Features: Back Yard, Level
Details
- Parcel number: 10H340376
- Special conditions: Standard
Construction
Type & style
- Home type: SingleFamily
- Architectural style: Ranch
- Property subtype: Single Family Residence
Materials
- Brick
Condition
- Year built: 1964
Details
- Warranty included: Yes
Utilities & green energy
- Electric: Ameren
- Sewer: Public Sewer
- Water: Public
- Utilities for property: Cable Available, Electricity Connected, Sewer Connected, Water Connected
Community & HOA
Community
- Subdivision: Hudson Hills 2
HOA
- Has HOA: No
Location
- Region: Saint Louis
Financial & listing details
- Price per square foot: $105/sqft
- Tax assessed value: $220,800
- Annual tax amount: $2,884
- Date on market: 5/31/2026
- Cumulative days on market: 67 days
- Listing terms: Cash,Conventional,FHA,VA Loan
- Electric utility on property: Yes
Estimated market value
Not available
Estimated sales range
Not available
Not available
Price history
| Date | Event | Price |
|---|---|---|
| 5/31/2026 | Listed for sale | $259,900+15.5%$105/sqft |
Source:  MARIS #26033589 Report a problem MARIS #26033589 Report a problem | ||
| 1/27/2022 | Sold | -- |
Source: MARIS #21087993 Report a problem | ||
| 1/27/2022 | Pending sale | $225,000$91/sqft |
Source: MARIS #21087993 Report a problem | ||
| 12/31/2021 | Contingent | $225,000$91/sqft |
Source: MARIS #21087993 Report a problem | ||
| 12/18/2021 | Listed for sale | $225,000+136.8%$91/sqft |
Source: MARIS #21087993 Report a problem | ||
| 2/2/2015 | Listing removed | $95,000$38/sqft |
Source: Coldwell Banker Gundaker - North County #14053407 Report a problem | ||
| 11/22/2014 | Price change | $95,000-9.4%$38/sqft |
Source: Coldwell Banker Gundaker - North County #14053407 Report a problem | ||
| 9/20/2014 | Price change | $104,900-20.5%$42/sqft |
Source: Coldwell Banker Gundaker - North County #14053407 Report a problem | ||
| 8/28/2014 | Listed for sale | $132,000-2.4%$53/sqft |
Source: Owner Report a problem | ||
| 1/9/2011 | Listing removed | $135,200$55/sqft |
Source: NRT StLouis #10018841 Report a problem | ||
| 3/31/2010 | Listed for sale | $135,200$55/sqft |
Source: NRT StLouis #10018841 Report a problem | ||
| 4/2/2001 | Sold | -- |
Source: Public Record Report a problem | ||
| 2/15/2000 | Sold | -- |
Source: Public Record Report a problem | ||
Public tax history
| Year | Property taxes | Tax assessment |
|---|---|---|
| 2025 | $2,884 +14.3% | $41,960 +19.8% |
| 2024 | $2,524 +0.6% | $35,020 |
| 2023 | $2,510 +20.2% | $35,020 +38.3% |
| 2022 | $2,087 +3.3% | $25,330 |
| 2021 | $2,020 -3.6% | $25,330 +7.1% |
| 2020 | $2,096 +13.4% | $23,640 |
| 2019 | $1,848 | $23,640 +24.9% |
| 2018 | $1,848 | $18,930 |
| 2017 | $1,848 +2% | $18,930 +8.9% |
| 2016 | $1,812 +7% | $17,390 |
| 2015 | $1,694 | $17,390 +3% |
| 2014 | $1,694 +1.1% | $16,890 |
| 2013 | $1,675 | $16,890 -27% |
| 2012 | -- | $23,140 |
| 2011 | -- | $23,140 -9.3% |
| 2010 | $1,976 +5% | $25,520 |
| 2009 | $1,882 -12.6% | $25,520 -16.5% |
| 2008 | $2,152 +25.9% | $30,570 |
| 2007 | $1,710 | $30,570 +39.9% |
| 2006 | $1,710 -0.4% | $21,850 |
| 2005 | $1,716 +23.6% | $21,850 +10.5% |
| 2003 | $1,389 +0.3% | $19,780 +17.5% |
| 2002 | $1,385 +6.4% | $16,840 |
| 2001 | $1,302 | $16,840 |
Find assessor info on the county website
Monthly payment
Est. payment
Payment breakdown
Explore the cost of this home by adjusting the details. Changes won't be saved.Climate risks
Neighborhood: 63135
Nearby schools
GreatSchools rating
- 5/10Lee Hamilton Elementary SchoolGrades: 3-5Distance: 0.9 mi
- 2/10Johnson Wabash Elementary SchoolGrades: 6Distance: 1.6 mi
- 1/10Mccluer High SchoolGrades: 9-12Distance: 1.4 mi
Schools provided by the listing agent
- Elementary: Lee Hamilton Elem.
- Middle: Ferguson Middle
- High: Mccluer High
Source: MARIS. This data may not be complete. We recommend contacting the local school district to confirm school assignments for this home.
- $318,000-- bd-- ba-- sqft1271 Hudson Rd, Saint Louis, MO 63135Off Market
- $227,6003 bd3 ba1.7k sqft1237 Hobson Dr, Saint Louis, MO 63135Off Market

- $210,5004 bd2 ba1.7k sqft1225 Hobson Dr, Saint Louis, MO 63135Off Market
- $204,1003 bd2 ba1.7k sqft1231 Hobson Dr, Saint Louis, MO 63135Off Market
- $246,0004 bd3 ba2.8k sqft1243 Hobson Dr, Saint Louis, MO 63135Off Market
- $188,8003 bd2 ba1.8k sqft1211 Hobson Dr, Saint Louis, MO 63135Off Market
- $268,8003 bd1 ba1.2k sqft1222 Klosterman Dr, Saint Louis, MO 63135Off Market
- $198,1003 bd2 ba1.5k sqft1205 Hobson Dr, Saint Louis, MO 63135Off Market
A local agent can set up tours, give advice and negotiate with sellers.
Similar homes
- $279,9004 bd3 ba1.5k sqft225 Day Dr, Saint Louis, MO 63135For Sale
 MLS ID #26043018, Thalisa Walton, Ellis Luxury Homes, LLC. MARIS
 - $309,9005 bd2 ba2.7k sqft550 Monceau Dr, Saint Louis, MO 63135For Sale
 MLS ID #26045874, Terry Lynn Jackson, Trelora Realty, Inc. MARIS
 - $290,0004 bd3 ba2.4k sqft308 Hereford Ave, Saint Louis, MO 63135For Sale
 MLS ID #26040935, Lauren E Johnson, Lux Properties. MARIS
 - $279,9005 bd4 ba3k sqft224 S Hartnett Ave, Saint Louis, MO 63135For Sale
 MLS ID #26019764, Robert E Puryear, United Realty Co.. MARIS
 - $189,9003 bd2 ba1.7k sqft1204 Hobson Dr, Saint Louis, MO 63135For SaleMLS ID #26029272, Stephanie F Duffy, Coldwell Banker Realty - Gundaker. MARIS
- $234,9004 bd2 ba1.4k sqft523 N Clay Ave, Saint Louis, MO 63135For SaleMLS ID #26038747, Georgia D Rossel, CityScapes Realty. MARIS
- $250,0003 bd3 ba2k sqft4494 Papal Dr, Florissant, MO 63033For SaleMLS ID #26048872, James E Little, JEL Realty LLC. MARIS
- $--3 bd2 ba1.5k sqft13375 New Halls Ferry Rd, Florissant, MO 63033AuctionAuction.com 1
- $--4 bd2 ba1.8k sqft3070 Harness Dr, Florissant, MO 63033AuctionServiceLink Auction
- $185,0003 bd2 ba1.4k sqft931 Thatcher Ave, Saint Louis, MO 63135For SaleMLS ID #26029450, Scott Ebo, Platinum Realty of St. Louis. MARIS
- $155,0003 bd1 ba1.2k sqft306 Roberta Ave, Saint Louis, MO 63135For SaleMLS ID #26050026, Damon D Major, Key-West Property Partners brokered by EXP Realty, LLC. MARIS
- $--4 bd2 ba1.7k sqft720 Millstone Dr, Florissant, MO 63033AuctionXome
- $214,9004 bd3 ba1.2k sqft5172 Priorybrook Rd, Florissant, MO 63033For SaleMLS ID #26049848, Robert Salmons, Entera Realty, LLC. MARIS
- $285,0003 bd3 ba2.7k sqft3555 Meserta Ln, Florissant, MO 63033For SaleMLS ID #26043573, Maureen M Henigman, Coldwell Banker Realty - Gundaker. MARIS
- $179,9003 bd2 ba2k sqft223 N Dellwood Ave, Saint Louis, MO 63135For SaleMLS ID #26014688, Lori Hays, Fathom Realty-St. Louis. MARIS
- $--3 bd2 ba1.6k sqft1160 S New Florissant Rd, Florissant, MO 63031AuctionAuction.com 2
- $250,0003 bd2 ba2k sqft5260 Edgemere Dr, Florissant, MO 63033For SaleMLS ID #26004114, Laura L Shucart, Keller Williams Chesterfield. MARIS
- $269,4504 bd3 ba1.9k sqft5412 Priorybrook Rd, Florissant, MO 63033For SaleMLS ID #26025067, Yolanda D Carrington, Coldwell Banker Realty - Gundaker. MARIS
- $299,9003 bd3 ba1.4k sqft1051 Smith Ave, Saint Louis, MO 63135New ConstructionMLS ID #26001283, Michael V Palmer, Palmer Real Estate LLC. MARIS
- $264,9004 bd3 ba1.6k sqft2255 Barcelona Dr, Florissant, MO 63033For SaleMLS ID #26021678, Angela Harris, Berkshire Hathaway HomeServices Select Properties. MARIS
