Welcome to 1032 Sparrow Court in the beautiful city of Calimesa! Built in 2020, this beautifully maintained two-story home offers 3 bedrooms, 3 bathrooms, and approximately 1,853 square feet of thoughtfully designed living space, combining modern comfort, style, and functionality. Step inside to discover a spacious and inviting floor plan featuring fresh interior paint throughout, upgraded flooring and carpet, and elegant plantation shutters that add a touch of sophistication. The home offers comfortable living spaces ideal for both everyday living and entertaining. Step outside to a beautifully completed backyard featuring a patio, perfect for outdoor gatherings, relaxing evenings, and enjoying Southern California's year-round sunshine. One of the property's standout features is the approximately 14-foot-wide side gate opening, providing convenient access for recreational vehicles, trailers, and other outdoor toys. Situated on an approximately 5,127-square-foot lot, this home offers a wonderful balance of indoor comfort and outdoor versatility. Conveniently located near shopping, dining, parks, and major commuter routes, you'll enjoy the charm of Calimesa living while remaining connected to surrounding communities. Additional feature: The property is equipped with solar panels under a Power Purchase Agreement (PPA), which the buyer will be required to assume, subject to the provider's transfer requirements. With its modern upgrades, completed backyard, and versatile outdoor access, this home is ready for its next chapter. Don't miss the opportunity to make 1032 Sparrow Court your new home. Schedule your private showing today!
For sale
Listed by: Kasa Lending Inc. • Ruben Hernandez • 909-360-3340
$549,900
1032 Sparrow Ct, Calimesa, CA 92320
3beds
1,853sqft
Single Family Residence
Built in 2020
5,127 Square Feet Lot
$366,000 Zestimate®
$297/sqft
$111/mo HOA
What's special
- 1 day
- 59
- 0
Zillow last checked:
Listing updated:
Listed by:
Ruben Hernandez DRE #02191490 909-360-3340,
Kasa Lending Inc.
Source: CRMLS,MLS#: CV26242435 Originating MLS: California Regional MLS
Facts & features
Interior
Bedrooms & bathrooms
- Bedrooms: 3
- Bathrooms: 3
- Full bathrooms: 3
- Main level bathrooms: 2
- Main level bedrooms: 2
Rooms
- Room types: Bedroom, Kitchen, Laundry, Primary Bedroom
Primary bedroom
- Features: Main Level Primary
Bedroom
- Features: Bedroom on Main Level
Bathroom
- Features: Tub Shower
Kitchen
- Features: Granite Counters, Kitchen Island, Quartz Counters
Heating
- Central
Cooling
- Central Air, Whole House Fan
Appliances
- Included: Dishwasher, Gas Oven, Microwave
- Laundry: Washer Hookup, Gas Dryer Hookup, Inside, Laundry Room
Features
- Breakfast Bar, Eat-in Kitchen, Granite Counters, High Ceilings, Open Floorplan, Bedroom on Main Level, Main Level Primary
- Flooring: Vinyl
- Windows: Double Pane Windows, Shutters
- Has fireplace: No
- Fireplace features: None
- Common walls with other units/homes: No Common Walls
Interior area
- Total interior livable area: 1,853 sqft
Property
Parking
- Total spaces: 2
- Parking features: Driveway, Garage, Public
- Attached garage spaces: 2
Features
- Levels: Two
- Stories: 2
- Entry location: Front
- Patio & porch: Front Porch, Patio
- Pool features: None
- Spa features: None
- Fencing: Vinyl
- Has view: Yes
- View description: Neighborhood
Lot
- Size: 5,127 Square Feet
- Features: 0-1 Unit/Acre, Back Yard
Details
- Parcel number: 413910017
- Special conditions: Standard
Construction
Type & style
- Home type: SingleFamily
- Property subtype: Single Family Residence
Materials
- Foundation: Slab
- Roof: Tile
Condition
- Turnkey
- New construction: No
- Year built: 2020
Details
- Builder model: D.R. Horton
Utilities & green energy
- Electric: 220 Volts in Garage
- Sewer: Public Sewer
- Water: Public
- Utilities for property: Cable Available, Electricity Available, Natural Gas Available, Sewer Available, Water Available
Community & HOA
Community
- Features: Curbs, Park, Street Lights, Suburban
HOA
- Has HOA: Yes
- Amenities included: Jogging Path, Picnic Area
- HOA fee: $111 monthly
- HOA name: Summerwind Trails East Association
- HOA phone: 949-833-2600
Location
- Region: Calimesa
Financial & listing details
- Price per square foot: $297/sqft
- Date on market: 11/18/2026
- Listing terms: Cash,Conventional,FHA,VA Loan
- Exclusions: Refrigerator(s), Washer(s), Dry(s)
Estimated market value
$366,000
$311,000 - $421,000
Not available
Price history
| Date | Event | Price |
|---|---|---|
| 11/18/2026 | Listed for sale | $549,900$297/sqft |
Source:  CRMLS #CV26242435 Report a problem | ||
Public tax history
Tax history is unavailable.
Monthly payment
Est. payment
Payment breakdown
Explore the cost of this home by adjusting the details. Changes won't be saved.Climate risks
Neighborhood: 92320
Similar homes
- $529,9003 bd2 ba1.5k sqft1057 Egret St, Calimesa, CA 92320For Sale
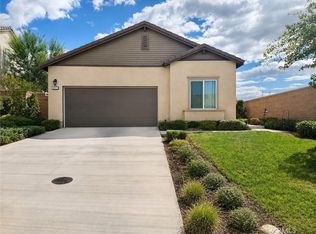 MLS ID #CV26218900, Patricia McCormick, FIRST CHOICE MORTGAGE INC.. CRMLS
- $549,9004 bd3 ba2.7k sqft11024 Runyan Rd, Beaumont, CA 92223For Sale
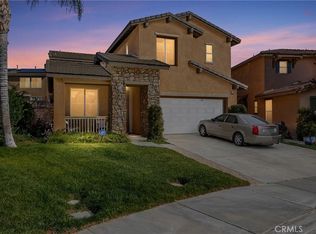 MLS ID #IG26241761, Betty Giles, KELLER WILLIAMS REALTY. CRMLS
- $670,5003 bd2 ba2.1k sqft1358 Chestnut Rd, Calimesa, CA 92320For Sale
 MLS ID #IG26241125, Susana Valadez, Berkshire Hathaway Homeservices California Realty. CRMLS
- $519,0004 bd3 ba2k sqft34409 Marr Dr, Beaumont, CA 92223For Sale
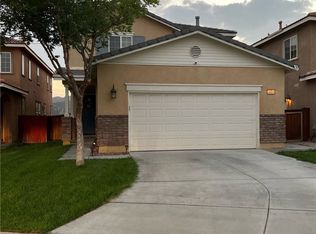 MLS ID #SW26244827, Scott Gurganious, Allison James Estates & Homes. CRMLS
