Explore the beautiful Pearson Townhomes in Villas of Taylor Glen. The expansive 1,418 sq. ft. of living area is filled with natural light, and adapts to your lifestyle, whether hosting or enjoying a cozy evening. The adjacent dining nook and gourmet kitchen feature sleek cabinetry, top-tier stainless steel appliances, and a stunning center island for informal meals or culinary adventures. Upstairs, three comfortable bedrooms await, including a primary suite with a walk-in closet and luxurious ensuite bath with dual sinks and a walk-in shower. With 2 bathrooms, convenience is key. Experience the thoughtful design throughout the Pearson home. Schedule your visit today!
Pending
Price increase: $1K (6/22)
$285,900
10323 Mae Ct, Colerain Township, OH 45251
3beds
1,418sqft
Condominium, Townhouse
Built in ----
-- sqft lot
$282,500 Zestimate®
$202/sqft
$85/mo HOA
What's special
Three comfortable bedroomsSleek cabinetryTop-tier stainless steel appliancesStunning center islandFilled with natural lightAdjacent dining nookGourmet kitchen
- 77 days |
- 23 |
- 0 |
Zillow last checked:
Listing updated:
Listed by:
James N. McKinney 937-238-1308,
D.R. Horton Realty of Ohio, In 614-508-0250
Source: Cincy MLS,MLS#: 1876488 Originating MLS: Cincinnati Area Multiple Listing Service
Originating MLS: Cincinnati Area Multiple Listing Service
Facts & features
Interior
Bedrooms & bathrooms
- Bedrooms: 3
- Bathrooms: 3
- Full bathrooms: 2
- 1/2 bathrooms: 1
Primary bedroom
- Features: Bath Adjoins, Walk-In Closet(s)
- Level: Second
- Area: 176
- Dimensions: 11 x 16
Bedroom 2
- Level: Second
- Area: 99
- Dimensions: 9 x 11
Bedroom 3
- Level: Second
- Area: 99
- Dimensions: 9 x 11
Bedroom 4
- Area: 0
- Dimensions: 0 x 0
Bedroom 5
- Area: 0
- Dimensions: 0 x 0
Primary bathroom
- Features: Shower, Double Vanity
Bathroom 1
- Features: Full
- Level: Second
Bathroom 2
- Features: Full
- Level: Second
Dining room
- Area: 0
- Dimensions: 0 x 0
Family room
- Area: 0
- Dimensions: 0 x 0
Great room
- Level: First
- Area: 182
- Dimensions: 13 x 14
Kitchen
- Features: Pantry, Kitchen Island
- Area: 99
- Dimensions: 11 x 9
Living room
- Area: 0
- Dimensions: 0 x 0
Office
- Area: 0
- Dimensions: 0 x 0
Heating
- Gas
Cooling
- Central Air
Appliances
- Included: Dishwasher, Disposal, Microwave, Oven/Range, Trash Compactor, Electric Water Heater
Features
- Recessed Lighting
- Windows: Low Emissivity Windows, Vinyl, Insulated Windows
- Basement: None
Interior area
- Total structure area: 1,418
- Total interior livable area: 1,418 sqft
Property
Parking
- Total spaces: 1
- Parking features: Driveway, Garage Door Opener
- Garage spaces: 1
- Has uncovered spaces: Yes
Features
- Levels: Two
- Stories: 2
- Patio & porch: Patio
Details
- Parcel number: NEW/UNDER CONST/TO BE BUILT
- Zoning description: Residential
Construction
Type & style
- Home type: Townhouse
- Architectural style: Traditional
- Property subtype: Condominium, Townhouse
Materials
- Stone, Vinyl Siding
- Foundation: Slab
- Roof: Shingle
Condition
- New construction: Yes
Details
- Warranty included: Yes
Utilities & green energy
- Gas: None
- Sewer: Public Sewer
- Water: Public
- Utilities for property: Cable Connected
Community & HOA
Community
- Subdivision: Villas at Taylor Glen
HOA
- Has HOA: Yes
- Services included: Community Landscaping
- HOA fee: $85 monthly
- HOA name: Stonegate Property
Location
- Region: Colerain Township
Financial & listing details
- Price per square foot: $202/sqft
- Date on market: 4/23/2026
- Listing terms: Special Financing
Estimated market value
$282,500
$268,000 - $297,000
$1,975/mo
Price history
| Date | Event | Price |
|---|---|---|
| 6/22/2026 | Pending sale | $285,900+0.4%$202/sqft |
Source:  Cincy MLS #1876488 Report a problem Cincy MLS #1876488 Report a problem | ||
| 5/21/2026 | Price change | $284,900-0.3%$201/sqft |
Source:  DR Horton Report a problem DR Horton Report a problem | ||
| 5/9/2026 | Listed for sale | $285,900$202/sqft |
Source: DR Horton Report a problem | ||
| 5/1/2026 | Pending sale | $285,900$202/sqft |
Source: Cincy MLS #1876488 Report a problem | ||
| 4/23/2026 | Listed for sale | $285,900$202/sqft |
Source: Cincy MLS #1876488 Report a problem | ||
Public tax history
Tax history is unavailable.
Monthly payment
Est. payment
Payment breakdown
Explore the cost of this home by adjusting the details. Changes won't be saved.Climate risks
Neighborhood: 45251
Nearby schools
GreatSchools rating
- 4/10Taylor Elementary SchoolGrades: K-5Distance: 0.7 mi
- 6/10Pleasant Run Middle SchoolGrades: 6-8Distance: 2.7 mi
- 5/10Northwest High SchoolGrades: 9-12Distance: 1 mi
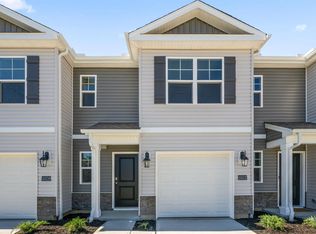
- $277,9003 bd3 ba1.4k sqft10312 Mae Ct, Colerain Township, OH 45251New Construction
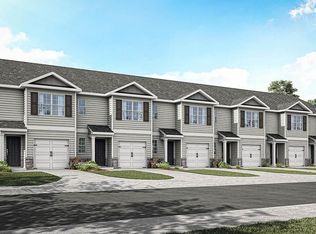
- $277,9003 bd3 ba1.4k sqft10316 Mae Ct, Colerain Township, OH 45251New Construction
- $279,9003 bd3 ba1.4k sqft10347 Mae Ct, Colerain Township, OH 45251New Construction
- $245,3003 bd2 ba1.4k sqft10197 Pottinger Rd, Cincinnati, OH 45251Off Market
- $279,9003 bd3 ba1.4k sqft10351 Mae Ct, Colerain Township, OH 45251New Construction
- $220,1003 bd1 ba972 sqft10205 Pottinger Rd, Cincinnati, OH 45251Off Market
- $230,6004 bd1 ba1.5k sqft10189 Pottinger Rd, Cincinnati, OH 45251Off Market
- $279,9003 bd3 ba1.4k sqft10363 Mae Ct, Cincinnati, OH 45251Pending
A local agent can set up tours, give advice and negotiate with sellers.
A local lender can help you make sure your offer is ready when you are.
Similar homes
- $279,9003 bd3 ba1.4k sqft10395 Mae Ct, Colerain Township, OH 45251New Construction
 Cincy MLS
 - $277,9003 bd3 ba1.4k sqft10387 Mae Ct, Colerain Township, OH 45251New ConstructionCincy MLS
- $279,9003 bd3 ba1.4k sqft10347 Mae Ct, Colerain Township, OH 45251New ConstructionCincy MLS
- $279,9003 bd3 ba1.4k sqft10351 Mae Ct, Colerain Township, OH 45251New ConstructionCincy MLS
- $275,9003 bd3 ba1.4k sqft10367 Mae Ct, Cincinnati, OH 45251New ConstructionCincy MLS
- $277,9003 bd3 ba1.4k sqft10316 Mae Ct, Colerain Township, OH 45251New ConstructionCincy MLS
- $274,9003 bd3 ba1.4k sqft10391 Mae Ct, Colerain Township, OH 45251New ConstructionCincy MLS
- $274,9003 bd3 ba1.4k sqft10371 Mae Ct, Cincinnati, OH 45251New ConstructionCincy MLS
- $277,9003 bd3 ba1.4k sqft10312 Mae Ct, Colerain Township, OH 45251New ConstructionCincy MLS
- $266,9003 bd3 ba1.5k sqft9809 Melcarl Dr, Cincinnati, OH 45251For SaleMLS ID #1875051, Nicole Wimmer, RE/MAX United Associates. Cincy MLS
- $249,9993 bd2 ba1.4k sqft10757 Shadowridge Ln, Cincinnati, OH 45240For SaleMLS ID #1887364, Daisy Jimenez-Fabian, Fortune Vine Realty. Cincy MLS
- $259,9003 bd2 ba1.4k sqft3260 Harry Lee Ln, Cincinnati, OH 45239For SaleMLS ID #1885147, Jason Smith, Plum Tree Realty. Cincy MLS
- $249,9002 bd3 ba1.5k sqft10883 Lakehurst Ct, Cincinnati, OH 45242For SaleMLS ID #1883865, Cindy J Shetterly, Keller Williams Distinctive RE. Cincy MLS
- $294,0003 bd3 ba1.7k sqft614 Brightview Pl #29, Forest Park, OH 45240New Construction
 DABR MLS
 - $240,0002 bd2 ba1.4k sqft1028 Lost Xing, Cincinnati, OH 45231For SaleMLS ID #1881063, Joe J. Simpson, Keller Williams Seven Hills Re. Cincy MLS
- $299,0002 bd3 ba1.5k sqft1443 Laurel Park Dr, Cincinnati, OH 45214For SaleMLS ID #1887339, Brittany M Williams, Keller Williams Advisors. Cincy MLS
- $289,9003 bd2 ba1.3k sqft78 Thornhill Dr, Hamilton, OH 45013For SaleMLS ID #1883220, Kyle Doughman, Redfin Corporation. Cincy MLS
- $175,9002 bd2 ba1.1k sqft9805 Regatta Dr Unit 301, Cincinnati, OH 45252For SaleMLS ID #1880138, Thomas L Taulbee, Pivot Realty Group, LLC. Cincy MLS
- $269,8882 bd3 ba1.3k sqft2100 Sinton Ave APT 11, Cincinnati, OH 45206For SaleMLS ID #1881107, May Xuemei Wu, Comey & Shepherd. Cincy MLS
- $172,0002 bd2 ba1.2k sqft9821 Regatta Dr Unit 303, Cincinnati, OH 45252For SaleMLS ID #1878991, Joshua Endsley, Lohmiller Real Estate. Cincy MLS
