Beautiful 2020-built ranch home offering perfect one-level living with no steps! This pristine 3-bedroom, 2-full-bath residence welcomes you with brand new flooring seamlessly flowing through the entry, spacious living room, and kitchen. The heart of the home is a huge eat-in kitchen complete with wood cabinetry, a center island, counter bar & spacious dining area. Unwind in the private primary suite boasting a luxury bath and walk-in closet, thoughtfully separated from the other spacious bedrooms in a split floor plan design. Additional highlights include a convenient laundry room (washer/dryer stay!), an attached 2-car garage, a highly efficient new heat pump, and custom retractable window treatments. Step out from the kitchen to a massive 38x15 patio overlooking your beautiful, park-like .38-acre backyard. Situated in the Hamilton City School District, this turn-key home is completely move-in ready!
Pending
Price cut: $10K (7/8)
$289,900
78 Thornhill Dr, Hamilton, OH 45013
3beds
1,358sqft
:
Get pre-qualified$1,962/mo
Single Family Residence
Built in 2020
0.38 Acres Lot
$-- Zestimate®
$213/sqft
$7/mo HOA
What's special
Spacious dining areaSplit floor plan designPrivate primary suiteCustom retractable window treatmentsWood cabinetryCounter barCenter island
- 54 days |
- 510 |
- 23 |
Likely to sell faster than
Zillow last checked:
Listing updated:
Listed by:
Kyle Doughman 513-505-8323,
Redfin Corporation 513-718-2492
Source: Cincy MLS,MLS#: 1883220 Originating MLS: Cincinnati Area Multiple Listing Service
Originating MLS: Cincinnati Area Multiple Listing Service
Facts & features
Interior
Bedrooms & bathrooms
- Bedrooms: 3
- Bathrooms: 2
- Full bathrooms: 2
Primary bedroom
- Features: Other
- Level: First
- Area: 196
- Dimensions: 14 x 14
Bedroom 2
- Level: First
- Area: 143
- Dimensions: 13 x 11
Bedroom 3
- Level: First
- Area: 110
- Dimensions: 11 x 10
Bedroom 4
- Area: 0
- Dimensions: 0 x 0
Bedroom 5
- Area: 0
- Dimensions: 0 x 0
Primary bathroom
- Features: Other
Bathroom 1
- Features: Full
- Level: First
Bathroom 2
- Features: Full
- Level: First
Dining room
- Area: 0
- Dimensions: 0 x 0
Family room
- Features: Wall-to-Wall Carpet
- Area: 270
- Dimensions: 18 x 15
Kitchen
- Features: Counter Bar, Eat-in Kitchen, Vinyl Floor, Walkout, Kitchen Island, Wood Cabinets
- Area: 216
- Dimensions: 18 x 12
Living room
- Area: 0
- Dimensions: 0 x 0
Office
- Area: 0
- Dimensions: 0 x 0
Heating
- Electric, Heat Pump
Cooling
- Central Air
Appliances
- Included: Electric Water Heater
Features
- Windows: Vinyl
- Basement: None
Interior area
- Total structure area: 1,358
- Total interior livable area: 1,358 sqft
Property
Parking
- Total spaces: 2
- Parking features: Garage - Attached
- Attached garage spaces: 2
Features
- Levels: One
- Stories: 1
Lot
- Size: 0.38 Acres
Details
- Parcel number: P6412042000060
- Zoning description: Residential
Construction
Type & style
- Home type: SingleFamily
- Architectural style: Ranch
- Property subtype: Single Family Residence
Materials
- Vinyl Siding
- Foundation: Slab
- Roof: Shingle
Condition
- New construction: No
- Year built: 2020
Utilities & green energy
- Gas: Natural
- Sewer: Public Sewer
- Water: Public
Community & HOA
HOA
- Has HOA: Yes
- HOA fee: $84 annually
Location
- Region: Hamilton
Financial & listing details
- Price per square foot: $213/sqft
- Tax assessed value: $76,300
- Annual tax amount: $3,254
- Date on market: 6/18/2026
- Listing terms: No Special Financing
Estimated market value
Not available
Estimated sales range
Not available
Not available
Price history
| Date | Event | Price |
|---|---|---|
| 7/24/2026 | Pending sale | $289,900$213/sqft |
Source:  Cincy MLS #1883220 Report a problem Cincy MLS #1883220 Report a problem | ||
| 7/8/2026 | Price change | $289,900-3.3%$213/sqft |
Source: Cincy MLS #1883220 Report a problem | ||
| 6/22/2026 | Price change | $299,900-3.2%$221/sqft |
Source: Cincy MLS #1883220 Report a problem | ||
| 6/18/2026 | Listed for sale | $309,900+6.9%$228/sqft |
Source: Cincy MLS #1883220 Report a problem | ||
| 5/28/2025 | Sold | $290,000-1.7%$214/sqft |
Source:  DABR MLS #930361 Report a problem DABR MLS #930361 Report a problem | ||
| 4/21/2025 | Pending sale | $294,900$217/sqft |
Source: Cincy MLS #1834706 Report a problem | ||
| 3/24/2025 | Price change | $294,900-3.3%$217/sqft |
Source: Cincy MLS #1834706 Report a problem | ||
| 2/28/2025 | Price change | $304,900-3.2%$225/sqft |
Source: Cincy MLS #1831172 Report a problem | ||
| 2/21/2025 | Listed for sale | $314,900+50.5%$232/sqft |
Source: Cincy MLS #1831172 Report a problem | ||
| 6/25/2020 | Sold | $209,200+1130.6%$154/sqft |
Source: Public Record Report a problem | ||
| 9/9/2019 | Sold | $17,000$13/sqft |
Source: Public Record Report a problem | ||
Public tax history
| Year | Property taxes | Tax assessment |
|---|---|---|
| 2025 | $3,254 +0.6% | $76,300 |
| 2024 | $3,234 +0.9% | $76,300 |
| 2023 | $3,205 +25.3% | $76,300 +44.5% |
| 2022 | $2,557 +10.6% | $52,810 +3.4% |
| 2021 | $2,313 +949.4% | $51,060 +1022.2% |
| 2020 | $220 -7.4% | $4,550 -6.2% |
| 2019 | $238 +2.7% | $4,850 |
| 2018 | $232 -0.8% | $4,850 |
| 2017 | $234 -4.7% | $4,850 |
| 2016 | $245 +0.5% | $4,850 |
| 2015 | $244 -45.6% | $4,850 |
| 2014 | $449 | $4,850 -48.9% |
| 2013 | $449 +0.9% | $9,490 |
| 2012 | $445 | $9,490 0% |
| 2011 | $445 +3.4% | $9,492 |
| 2010 | $430 -33.4% | $9,492 |
| 2009 | $646 +58% | $9,492 |
| 2008 | $409 -47.8% | $9,492 +15.3% |
| 2007 | $784 +44.8% | $8,232 |
| 2006 | $541 +10.6% | $8,232 |
| 2005 | $489 -2% | $8,232 |
| 2004 | $500 +61.6% | $8,232 |
| 2003 | $309 +2.9% | $8,232 |
| 2002 | $300 +2.2% | $8,232 +0.9% |
| 2001 | $294 +1.1% | $8,155 |
| 2000 | $291 | $8,155 |
Find assessor info on the county website
Monthly payment
Est. payment
Payment breakdown
Explore the cost of this home by adjusting the details. Changes won't be saved.Climate risks
Neighborhood: 45013
Nearby schools
GreatSchools rating
- 6/10Brookwood Elementary SchoolGrades: K-6Distance: 0.7 mi
- 7/10Wilson Middle SchoolGrades: 7-8Distance: 2.3 mi
- 5/10Hamilton High SchoolGrades: 9-12Distance: 2.2 mi
- $360,6004 bd2 ba2.2k sqft82 Thornhill Dr, Hamilton, OH 45013Off Market
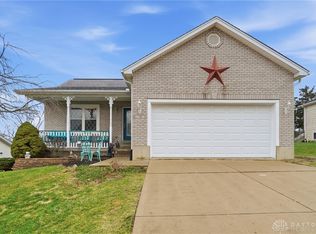
- $307,0003 bd2 ba1.3k sqft74 Thornhill Dr, Hamilton, OH 45013Sold
- $354,8003 bd2 ba1.7k sqft86 Thornhill Dr, Hamilton, OH 45013Off Market
- $317,0003 bd2 ba1.4k sqft70 Thornhill Dr, Hamilton, OH 45013Off Market
- $296,0003 bd2 ba1.2k sqft459 Smalley Blvd, Hamilton, OH 45013Off Market
- $234,2003 bd1 ba1.3k sqft437 Smalley Blvd, Hamilton, OH 45013Off Market
- $257,5003 bd3 ba1.7k sqft451 Smalley Blvd, Fairfield, OH 45013Sold
- $344,8003 bd2 ba1.9k sqft66 Thornhill Dr, Hamilton, OH 45013Off Market
A local agent can set up tours, give advice and negotiate with sellers.
Similar homes
- $319,0003 bd2 ba1.2k sqft349 Timber Hill Dr, Hamilton, OH 45013For Sale

 MLS ID #1887321, Frank V Milillo III, Howard Hanna Real Estate Serv. Cincy MLS
 - $290,0003 bd2 ba1.4k sqft3723 Benninghofen Ave, Hamilton, OH 45015For Sale
 MLS ID #1888117, Teena Jackson, Redfin Corporation. Cincy MLS
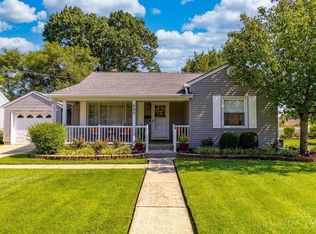
 - $279,9002 bd2 ba1.4k sqft660 Hill Ave, Hamilton, OH 45015For Sale
 MLS ID #1888189, Andrea Kugler, Bowling & Kugler Realty. Cincy MLS
 - $329,9003 bd2 ba1.6k sqft4180 Millikin Rd, Hamilton, OH 45011For Sale
 MLS ID #1883127, Ashley Wedding, RE/MAX Alliance Realty. Cincy MLS
 - $260,0003 bd2 ba1.5k sqft5752 Lake Superior Dr, Fairfield, OH 45014For SaleMLS ID #1880845, Denis M Joseph, Real of Ohio. Cincy MLS
- $409,0004 bd2 ba1.7k sqft2244 W Elkton Rd, Hamilton, OH 45013For SaleMLS ID #1882266, Tyler Wehrung, Plum Tree Realty. Cincy MLS
- $350,0003 bd2 ba1.8k sqft6924 Beagle Dr, Hamilton, OH 45011For SaleMLS ID #1883008, Narayan Dangal, RE/MAX Preferred Group. Cincy MLS
- $320,0003 bd2 ba1.4k sqft8991 Eldora Dr, Cincinnati, OH 45236For SaleMLS ID #1888265, Nicole Peters, The Six Realty, LLC. Cincy MLS
- $325,0003 bd3 ba1.6k sqft1766 Miles Rd, Cincinnati, OH 45231For SaleMLS ID #1889417, Sarah Nare, The Six Realty, LLC. Cincy MLS
- $279,9003 bd2 ba1.6k sqft746 Villa Ct, Trenton, OH 45067For SaleMLS ID #1885365, Amy L. Markowski, Real of Ohio. Cincy MLS
- $379,9003 bd2 ba1.4k sqft2201 Hamilton Middletown Rd, Hamilton, OH 45011For SaleMLS ID #1878141, William E. Gabbard, Howard Hanna Real Estate Serv. Cincy MLS
- $315,0003 bd2 ba1.4k sqft10319 Fay Ln, Cincinnati, OH 45251For SaleMLS ID #1888190, Chau Phung, OwnerLand Realty, Inc.. Cincy MLS
- $399,0003 bd3 ba1.7k sqft5289 Charlene Ave, Fairfield, OH 45014For SaleMLS ID #1889087, Jackson Brosier, NavX Realty, LLC. Cincy MLS
- $179,9002 bd2 ba1k sqft523 NW Washington Blvd, Hamilton, OH 45013For SaleMLS ID #1882979, Tammy K. Thome, Keller Williams Seven Hills Re. Cincy MLS
- $259,9993 bd2 ba1.5k sqft10264 Snowflake Ln, Cincinnati, OH 45251For SaleMLS ID #1889079, Joshua Grace, Huff Realty. Cincy MLS
- $179,9002 bd2 ba1k sqft523 NW Washington Blvd #3-B, Hamilton, OH 45013For Sale
 MLS ID #961781, Tammy K Thome, Keller Williams Seven Hills. DABR MLS
 - $210,0002 bd2 ba1k sqft509 NW Washington Blvd, Hamilton, OH 45013For SaleMLS ID #1873336, Todd E. Helton, RE/MAX Incompass. Cincy MLS
- $210,0002 bd2 ba1k sqft511 NW Washington Blvd, Hamilton, OH 45013For SaleMLS ID #1873395, Todd E. Helton, RE/MAX Incompass. Cincy MLS
- $270,0003 bd2 ba1.4k sqft5745 Westgrove Dr, Cincinnati, OH 45248For SaleMLS ID #1876408, Tyler Dietz, Keller Williams Seven Hills Re. Cincy MLS
- $309,0003 bd3 ba1.2k sqft942 Pheasant Run Dr, Trenton, OH 45067For SaleMLS ID #1885387, Roxane Leitsch, Martha Baker Realty, Inc. Cincy MLS
