SPACE, ACREAGE & COUNTRY CHARM! This 2-bedroom, 1.5-bath home offers 1,528 sq. ft. of living space with modern style updates throughout, large kitchen with pantry and top of the line stainless steel appliances. Plus a HUGE BONUS AREA approximately 34x12.5 upstairs , giving you plenty of room for a home office, recreation room, hobby space, storage, or future additional living area. Situated on 2.79 acres, the property offers room to enjoy the outdoors, garden, have animals, or simply spread out and enjoy the peaceful setting. Features include a 2-car garage, and barn with horse stalls. The home offers central heat and air plus backup propane heaters for added flexibility. The primary bedroom has a large custom walk-in closet. The second bathroom has room to add a shower and/or tub, allowing you to potentially complete it as a full bath. The roof is approximately 3 years old. Enjoy your morning coffee or evening sunsets from the covered front and back porches. A unique property offering space, acreage, and plenty of possibilities!
Contingent
$199,900
10325 Greenville Rd, Hopkinsville, KY 42240
2beds
1,528sqft
Single Family Residence
Built in 1965
2.79 Acres Lot
$195,900 Zestimate®
$131/sqft
$-- HOA
What's special
Modern style updates throughoutBackup propane heatersBarn with horse stallsPeaceful settingLarge kitchen with pantryCentral heat and air
- 20 days
- 651
- 89
Likely to sell faster than
Zillow last checked:
Listing updated:
Listed by:
Dana Zordel 270-498-9010,
Advantage, Realtors
Source: Imagine MLS,MLS#: 26026716
Facts & features
Interior
Bedrooms & bathrooms
- Bedrooms: 2
- Bathrooms: 2
- Full bathrooms: 1
- 1/2 bathrooms: 1
Primary bedroom
- Level: First
- Area: 155.25 Square Feet
- Dimensions: 13.5 x 11.5
Bedroom 1
- Level: First
- Area: 129.27 Square Feet
- Dimensions: 13.9 x 9.3
Bonus room
- Level: Second
- Area: 425 Square Feet
- Dimensions: 34 x 12.5
Dining room
- Level: First
- Area: 157.55 Square Feet
- Dimensions: 13.7 x 11.5
Foyer
- Level: First
- Area: 86.9 Square Feet
- Dimensions: 10 x 8.69
Kitchen
- Level: First
- Area: 270 Square Feet
- Dimensions: 13.5 x 20
Living room
- Level: First
- Area: 209.31 Square Feet
- Dimensions: 17.89 x 11.7
Heating
- Electric, Propane, Propane Tank Leased
Cooling
- Ceiling Fan(s)
Appliances
- Included: Dryer, Dishwasher, Gas Range, Microwave, Refrigerator, Washer
Features
- Flooring: Carpet
- Has basement: No
- Has fireplace: No
Interior area
- Total structure area: 1,528
- Total interior livable area: 1,528 sqft
- Finished area above ground: 1,528
- Finished area below ground: 0
Property
Parking
- Total spaces: 1
- Parking features: Detached Garage, Driveway, Workshop
- Garage spaces: 1
- Has uncovered spaces: Yes
Features
- Fencing: Wire
Lot
- Size: 2.79 Acres
Details
- Additional structures: Barn(s), Shed(s), Workshop, Stable(s), Other
- Parcel number: 17100 00 009.00
- Horses can be raised: Yes
Construction
Type & style
- Home type: SingleFamily
- Property subtype: Single Family Residence
Materials
- Wood Siding
- Foundation: Block
Condition
- Year built: 1965
Utilities & green energy
- Sewer: Septic Tank
- Water: Public
Community & HOA
HOA
- Has HOA: No
Location
- Region: Hopkinsville
Financial & listing details
- Price per square foot: $131/sqft
- Tax assessed value: $75,000
- Annual tax amount: $637
- Date on market: 9/28/2026
Estimated market value
$195,900
$186,000 - $206,000
$1,308/mo
Price history
| Date | Event | Price |
|---|---|---|
| 10/5/2026 | Contingent | $199,900$131/sqft |
Source:  Imagine MLS #26026716 Report a problem Imagine MLS #26026716 Report a problem | ||
| 9/28/2026 | Listed for sale | $199,900+288.2%$131/sqft |
Source: Imagine MLS #26026716 Report a problem | ||
| 12/1/2001 | Sold | $51,500$34/sqft |
Source: Agent Provided Report a problem | ||
Public tax history
| Year | Property taxes | Tax assessment |
|---|---|---|
| 2025 | $637 -1.8% | $75,000 |
| 2024 | $648 -4.4% | $75,000 -50% |
| 2023 | $678 -0.2% | $150,000 |
| 2022 | $679 -0.3% | $150,000 |
| 2021 | $681 +43.6% | $150,000 +45.6% |
| 2020 | $474 -0.5% | $103,000 |
| 2019 | $477 | $103,000 |
| 2018 | $477 +2.4% | $103,000 |
| 2017 | $466 -1.1% | $103,000 0% |
| 2016 | $471 +3.2% | $103,001 |
| 2015 | $457 +0.2% | $103,001 |
| 2014 | $456 | $103,001 |
| 2013 | -- | $103,001 +100% |
| 2012 | -- | $51,500 |
| 2011 | -- | $51,500 |
| 2010 | -- | $51,500 |
Find assessor info on the county website
Monthly payment
Est. payment
Payment breakdown
Explore the cost of this home by adjusting the details. Changes won't be saved.Climate risks
Neighborhood: 42240
Nearby schools
Schools provided by the listing agent
- Elementary: Crofton
- Middle: Christian Co
- High: Christian Co
Source: Imagine MLS. This data may not be complete. We recommend contacting the local school district to confirm school assignments for this home.
- $343,2006 bd4 ba3.7k sqft10775 Greenville Rd, Hopkinsville, KY 42240Off Market

- $64,001-- bd-- ba-- sqft10780 Greenville Rd, Hopkinsville, KY 42240Off Market
- $32,000-- bd-- ba1.2k sqft10780 Greenville Rd, Hopkinsville, KY 42240Off Market
- $31,5452 bd1 ba1.4k sqft10785 Greenville Rd, Hopkinsville, KY 42240Sold
Similar homes
- $209,9003 bd2 ba1.6k sqft2945 Gospel Peace Rd, Hopkinsville, KY 42240For Sale

 MLS ID #3510863, Krystal Kirkman. RealTracs MLS as distributed by MLS GRID
 - $199,9003 bd1 ba1.9k sqft2919 Old Clarksville Pike, Hopkinsville, KY 42240For Sale
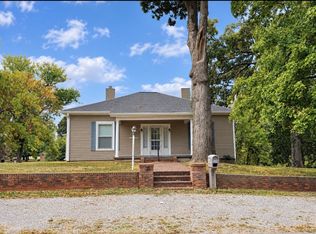 MLS ID #3619057, Krystal Kirkman. RealTracs MLS as distributed by MLS GRID
 - $185,5002 bd2 ba1.4k sqft2418 S Main St, Hopkinsville, KY 42240For Sale

 MLS ID #26028521, Casey Brown, Keller Williams Realty Clarksville. Imagine MLS
 - $199,9003 bd2 ba1.5k sqft800 E 7th St, Hopkinsville, KY 42240For Sale
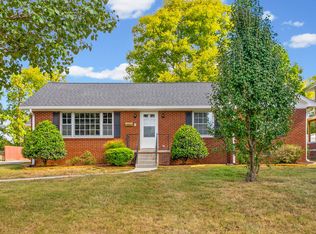 MLS ID #3602191, Rachel Diuguid Smith. RealTracs MLS as distributed by MLS GRID
 - $175,0003 bd2 ba1.6k sqft614 Sanderson Dr, Hopkinsville, KY 42240For SaleMLS ID #3620475, Missy Craft. RealTracs MLS as distributed by MLS GRID
- $205,0004 bd2 ba1.8k sqft2510 Buckner Dr, Hopkinsville, KY 42240For SaleMLS ID #26028771, Sheila Fears, Home Front Real Estate. Imagine MLS
- $179,9002 bd1 ba1k sqft3405 Madisonville Rd, Hopkinsville, KY 42240For SaleMLS ID #26018331, Wesley Holder, West KY Realty Team. Imagine MLS
- $189,9003 bd1 ba1k sqft621 Vass Ln, Hopkinsville, KY 42240For SaleMLS ID #3610987, Desiree Murphy. RealTracs MLS as distributed by MLS GRID
- $186,0003 bd1 ba1.1k sqft908 Mill View Ct, Hopkinsville, KY 42240For SaleMLS ID #3512972, Karen Chiles. RealTracs MLS as distributed by MLS GRID
- $269,9003 bd2 ba1.2k sqft2125 Dogwood Kelly Rd, Hopkinsville, KY 42240For SaleMLS ID #26028054, Tana Loden, West KY Realty Team. Imagine MLS
- $187,5003 bd2 ba1.6k sqft3030 Clover Ln, Hopkinsville, KY 42240For SaleMLS ID #3611897, Ray Cobb. RealTracs MLS as distributed by MLS GRID
- $224,9003 bd2 ba1.2k sqft104 Boxwood Dr, Hopkinsville, KY 42240For SaleMLS ID #26028740, Robin McCormick, Home Front Real Estate. Imagine MLS
- $235,0003 bd2 ba1.5k sqft1033 Sanderson Dr, Hopkinsville, KY 42240For SaleMLS ID #3597407, Chris Fox. RealTracs MLS as distributed by MLS GRID
- $255,5003 bd2 ba1.3k sqft8285 Pilot Rock Rd, Hopkinsville, KY 42240For SaleMLS ID #3530656, Larry Gillette. RealTracs MLS as distributed by MLS GRID
- $185,0003 bd1 ba1.7k sqft1604 E 9th St, Hopkinsville, KY 42240For SaleMLS ID #3603145, Travis Martin. RealTracs MLS as distributed by MLS GRID
- $175,0003 bd2 ba1.3k sqft322 Blane Dr, Hopkinsville, KY 42240For SaleMLS ID #3320676, Tonja West. RealTracs MLS as distributed by MLS GRID
- $218,5003 bd2 ba1.6k sqft207 Marietta Dr, Hopkinsville, KY 42240For SaleMLS ID #3306753, Larry Gillette. RealTracs MLS as distributed by MLS GRID
- $174,9004 bd2 ba1.2k sqft621 Evergreen Park Dr, Hopkinsville, KY 42240For SaleMLS ID #26026261, Holly Hampton, Legacy Real Estate Co.. Imagine MLS
- $188,5003 bd1 ba1.3k sqft622 Vass Ln, Hopkinsville, KY 42240For SaleMLS ID #3530201, Shayna Myers-Young. RealTracs MLS as distributed by MLS GRID
- $175,0004 bd3 ba2.2k sqft109 Mooreland Dr, Hopkinsville, KY 42240For SaleMLS ID #3149469, Cody B. Stewart. RealTracs MLS as distributed by MLS GRID
