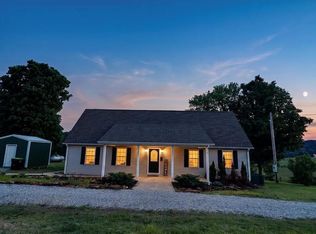
Escape to your own country haven! Nestled on a beautifully spacious 1-acre lot in Hopkinsville, 2125 Dogwood Kelly Rd offers the perfect blend of peaceful rural living and modern convenience.Step inside this charming 3-bedroom, 2-bathroom single-family home boasting 1,276 square feet of bright, well-designed living space. The inviting layout flows effortlessly from a cozy living area into a functional kitchen, making it perfect for daily living and entertaining. Retreat to the comfortable primary suite, or enjoy the versatile additional bedrooms.Outside, the possibilities are endless. The massive 1-acre yard provides the ultimate backdrop for weekend BBQs, gardening, or enjoy the pool, while the attached garage offers secure parking and extra storage. Enjoy the quiet beauty of Christian County with the convenience of town just minutes away. Don't miss your chance to call this slice of Kentucky home!
For sale
$269,900
2125 Dogwood Kelly Rd, Hopkinsville, KY 42240
3beds
1,276sqft
Single Family Residence
Built in 2005
1 Acres Lot
$262,400 Zestimate®
$212/sqft
$-- HOA
What's special
Versatile additional bedroomsFunctional kitchenInviting layout flows effortlesslyComfortable primary suite
- 2 days
- 441
- 44
Likely to sell faster than
Zillow last checked:
Listing updated:
Listed by:
Tana Loden 270-350-8264,
West KY Realty Team
Source: Imagine MLS,MLS#: 26028054
Facts & features
Interior
Bedrooms & bathrooms
- Bedrooms: 3
- Bathrooms: 2
- Full bathrooms: 2
Primary bedroom
- Level: First
Kitchen
- Level: First
Heating
- Electric
Cooling
- Central Air, Ceiling Fan(s)
Appliances
- Included: Dishwasher, Microwave, Refrigerator, Range
- Laundry: Electric Dryer Hookup, Main Level, Washer Hookup
Features
- Breakfast Bar, Eat-in Kitchen, Walk-In Closet(s), Ceiling Fan(s)
- Flooring: Carpet
- Doors: Storm Door(s)
- Windows: Blinds, Screens
- Basement: Crawl Space
- Has fireplace: No
Interior area
- Total structure area: 1,276
- Total interior livable area: 1,276 sqft
- Finished area above ground: 1,276
- Finished area below ground: 0
Property
Parking
- Total spaces: 2
- Parking features: Attached Garage
- Garage spaces: 2
Features
- Levels: One
- Exterior features: Fire Pit
- Has private pool: Yes
- Pool features: Above Ground
- Has view: Yes
- View description: Rural, Farm
Lot
- Size: 1 Acres
- Features: Landscaped
Details
- Parcel number: 11800 00 067.06
Construction
Type & style
- Home type: SingleFamily
- Architectural style: Ranch
- Property subtype: Single Family Residence
Materials
- Vinyl Siding
- Foundation: Block
- Roof: Shingle
Condition
- Year built: 2005
Utilities & green energy
- Sewer: Septic Tank
- Water: Public
- Utilities for property: Cable Available, Electricity Connected, Phone Available, Water Available
Community & HOA
Community
- Security: Security System Owned
HOA
- Has HOA: No
Location
- Region: Hopkinsville
Financial & listing details
- Price per square foot: $212/sqft
- Tax assessed value: $146,000
- Annual tax amount: $1,104
- Date on market: 10/10/2026
Estimated market value
$262,400
$249,000 - $276,000
$1,426/mo
Price history
| Date | Event | Price |
|---|---|---|
| 10/10/2026 | Listed for sale | $269,900+84.9%$212/sqft |
Source:  Imagine MLS #26028054 Report a problem Imagine MLS #26028054 Report a problem | ||
| 5/28/2019 | Sold | $146,000+1227.3%$114/sqft |
Source: Public Record Report a problem | ||
| 4/25/2005 | Sold | $11,000$9/sqft |
Source: Public Record Report a problem | ||
Public tax history
| Year | Property taxes | Tax assessment |
|---|---|---|
| 2025 | $1,104 -2.2% | $146,000 |
| 2024 | $1,129 -4.7% | $146,000 |
| 2023 | $1,184 -0.2% | $146,000 |
| 2022 | $1,187 -0.7% | $146,000 |
| 2021 | $1,195 +1.5% | $146,000 |
| 2020 | $1,177 +11.1% | $146,000 +12.3% |
| 2019 | $1,059 | $130,000 |
| 2018 | $1,059 +1.9% | $130,000 |
| 2017 | $1,039 -1% | $130,000 0% |
| 2016 | $1,050 +20.2% | $130,001 +17.1% |
| 2015 | $874 +0.2% | $111,001 |
| 2014 | $871 | $111,001 |
| 2013 | -- | $111,001 +0% |
| 2012 | -- | $111,000 |
| 2011 | -- | $111,000 |
| 2010 | -- | $111,000 |
Find assessor info on the county website
Monthly payment
Est. payment
Payment breakdown
Explore the cost of this home by adjusting the details. Changes won't be saved.Climate risks
Neighborhood: 42240
Nearby schools
Schools provided by the listing agent
- Elementary: Crofton
- Middle: Christian Co
- High: Christian Co
Source: Imagine MLS. This data may not be complete. We recommend contacting the local school district to confirm school assignments for this home.
- $227,8003 bd2 ba1.3k sqft2135 Dogwood Kelly Rd, Hopkinsville, KY 42240Off Market

- $243,6003 bd2 ba1.4k sqft2145 Dogwood Kelly Rd, Hopkinsville, KY 42240Off Market

- $249,8003 bd2 ba1.4k sqft2155 Dogwood Kelly Rd, Hopkinsville, KY 42240Off Market

- $335,800-- bd-- ba-- sqft2020 Dogwood Kelly Rd, Hopkinsville, KY 42240Off Market
Similar homes
- $209,9003 bd2 ba1.6k sqft2945 Gospel Peace Rd, Hopkinsville, KY 42240For Sale

 MLS ID #3510863, Krystal Kirkman. RealTracs MLS as distributed by MLS GRID
 - $274,9003 bd3 ba1.7k sqft231 Sheridan Cir, Hopkinsville, KY 42240For Sale
 MLS ID #3613054, Rachel Diuguid Smith. RealTracs MLS as distributed by MLS GRID
 - $294,0003 bd2 ba1.5k sqft1810 Valley View Dr, Hopkinsville, KY 42240For Sale
 MLS ID #3612410, Wendy Meyers. RealTracs MLS as distributed by MLS GRID
 - $289,9003 bd2 ba1.5k sqft3755 Madisonville Rd, Hopkinsville, KY 42240For Sale
 MLS ID #26020485, Daniel Wade, eXp Realty, LLC. Imagine MLS
 - $289,9002 bd1 ba1.3k sqft103 J Knight Rd, Crofton, KY 42217For SaleMLS ID #26027915, Betty Peyton, New Horizons Realty. Imagine MLS
- $270,0003 bd2 ba1.5k sqft217 Cayce St, Hopkinsville, KY 42240For SaleMLS ID #3530156, Shayna Myers-Young. RealTracs MLS as distributed by MLS GRID
- $270,0003 bd2 ba1.5k sqft217 Cayce Ave, Hopkinsville, KY 42240For SaleMLS ID #26023653, Shayna Myers-Young, Legacy Real Estate Co.. Imagine MLS
- $279,9005 bd2 ba1.8k sqft512 McLean Ave, Hopkinsville, KY 42240For Sale
 MLS ID #RA20265774, Lisa Masson, Keller Williams First Choice R. RASK
 - $275,0003 bd2 ba1.6k sqft1400 N Shallow Lake Cir, Hopkinsville, KY 42240For SaleMLS ID #26022980, Beth Ricks, Coldwell Banker Service 1st Realty. Imagine MLS
- $225,0003 bd2 ba1.4k sqft314 Kauai King Dr, Hopkinsville, KY 42240For SaleMLS ID #3612669, Kim Weyrauch. RealTracs MLS as distributed by MLS GRID
- $235,0003 bd2 ba1.5k sqft1033 Sanderson Dr, Hopkinsville, KY 42240For SaleMLS ID #3597407, Chris Fox. RealTracs MLS as distributed by MLS GRID
- $255,5003 bd2 ba1.3k sqft8285 Pilot Rock Rd, Hopkinsville, KY 42240For SaleMLS ID #3530656, Larry Gillette. RealTracs MLS as distributed by MLS GRID
- $250,0003 bd2 ba1.4k sqft601 Pineridge Dr, Hopkinsville, KY 42240For SaleMLS ID #3270095, Tallen Mullen. RealTracs MLS as distributed by MLS GRID
- $270,0003 bd2 ba1.6k sqft302 Springmont Dr, Hopkinsville, KY 42240For SaleMLS ID #3307480, Larry Gillette. RealTracs MLS as distributed by MLS GRID
- $265,0003 bd2 ba1.8k sqft781 Claw Ct, Hopkinsville, KY 42240For SaleMLS ID #RA20264830, Tina A Cates, Keller Williams First Choice R. RASK
- $270,0003 bd2 ba1.4k sqft521 Justify Dr, Hopkinsville, KY 42240For SaleMLS ID #3597119, Shayna Myers-Young. RealTracs MLS as distributed by MLS GRID
- $175,0003 bd2 ba1.3k sqft322 Blane Dr, Hopkinsville, KY 42240For SaleMLS ID #3320676, Tonja West. RealTracs MLS as distributed by MLS GRID
- $268,0003 bd2 ba1.6k sqft991 Wing Tip Cir, Hopkinsville, KY 42240For SaleMLS ID #3228946, Wendy Meyers. RealTracs MLS as distributed by MLS GRID
