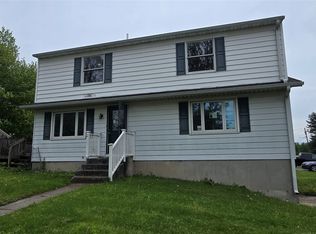
Opportunity awaits with this 4-bedroom, 2-bath home situated on a beautiful corner lot with a fully fenced yard. The spacious lot offers excellent curb appeal potential and room for outdoor entertaining, gardening, or play areas. Its prime location adds to the property’s overall appeal and long-term value. This home is ready for renovation and is best suited for cash buyers or those utilizing a rehab loan. With thoughtful updates and improvements, this property could be transformed into a stunning residence or profitable investment. Whether you're an experienced investor, contractor, or buyer looking to customize a home from the ground up, this is a chance to create equity and maximize return. A great opportunity for a flip or investment project in a desirable setting. Being Sold in "As Is" condition.
Pending
$169,900
1033 Holly Ln, Endwell, NY 13760
4beds
2,258sqft
Single Family Residence
Built in 1970
0.31 Acres Lot
$-- Zestimate®
$75/sqft
$-- HOA
What's special
Room for outdoor entertainingFully fenced yardBeautiful corner lotExcellent curb appeal potentialSpacious lot
- 197 days |
- 63 |
- 0 |
Likely to sell faster than
Zillow last checked:
Listing updated:
Listed by:
HOWARD HANNA 607-772-1177,
Lori Rallo,
Derek Schoenfeldt,
HOWARD HANNA
Source: GBMLS,MLS#: 334586 Originating MLS: Greater Binghamton Association of REALTORS
Originating MLS: Greater Binghamton Association of REALTORSFacts & features
Interior
Bedrooms & bathrooms
- Bedrooms: 4
- Bathrooms: 3
- Full bathrooms: 2
- 1/2 bathrooms: 1
Primary bedroom
- Level: Second
- Dimensions: 15x13
Bedroom
- Level: Second
- Dimensions: 15x12
Bedroom
- Level: Second
- Dimensions: 11x11
Bedroom
- Level: Second
- Dimensions: 11x10
Primary bathroom
- Level: Second
- Dimensions: 5x4
Bathroom
- Level: Second
- Dimensions: 8x5
Bonus room
- Level: Lower
- Dimensions: 27x20
Dining room
- Level: First
- Dimensions: 12x8
Dining room
- Level: First
- Dimensions: 14x10
Family room
- Level: First
- Dimensions: 20x13
Foyer
- Level: First
- Dimensions: 9x6
Kitchen
- Level: First
- Dimensions: 14x10
Laundry
- Level: First
- Dimensions: 11x7
Living room
- Level: First
- Dimensions: 19x13
Heating
- Baseboard
Cooling
- Ceiling Fan(s)
Appliances
- Included: Cooktop, Gas Water Heater, Microwave, Oven, Range, Refrigerator, Range Hood
Features
- Walk-In Closet(s)
- Flooring: Carpet, Concrete, Hardwood, Tile, Vinyl
- Doors: Storm Door(s)
- Windows: Storm Window(s)
- Number of fireplaces: 2
- Fireplace features: Basement, Family Room, Masonry, Stone
Interior area
- Total interior livable area: 2,258 sqft
- Finished area above ground: 1,718
- Finished area below ground: 540
Video & virtual tour
Property
Parking
- Total spaces: 2
- Parking features: Attached, Garage, Two Car Garage
- Attached garage spaces: 2
Accessibility
- Accessibility features: Accessible Entrance
Features
- Levels: Two
- Stories: 2
- Patio & porch: Covered, Deck, Open, Patio
- Exterior features: Deck, Landscaping, Mature Trees/Landscape, Pool, Patio, Shed
- Pool features: Above Ground
Lot
- Size: 0.31 Acres
- Dimensions: 90 x 150
- Features: Level, Sloped Up
Details
- Additional structures: Shed(s)
- Parcel number: 03468912502000070010000000
Construction
Type & style
- Home type: SingleFamily
- Architectural style: Two Story
- Property subtype: Single Family Residence
Materials
- Aluminum Siding
- Foundation: Basement
Condition
- Year built: 1970
Utilities & green energy
- Sewer: Public Sewer
- Water: Public
- Utilities for property: Cable Available, High Speed Internet Available
Community & HOA
Location
- Region: Endwell
Financial & listing details
- Price per square foot: $75/sqft
- Tax assessed value: $5,800
- Annual tax amount: $4,791
- Date on market: 2/9/2026
- Listing agreement: Exclusive Right To Sell
- Inclusions: CARBON MONOXIDE DETECTOR, SMOKE DETECTORS
- Ownership: ESTATE
Estimated market value
Not available
Estimated sales range
Not available
Not available
Price history
| Date | Event | Price |
|---|---|---|
| 2/12/2026 | Pending sale | $169,900$75/sqft |
Source:  GBMLS #334586 Report a problem GBMLS #334586 Report a problem | ||
| 2/11/2026 | Listing removed | $169,900$75/sqft |
Source: GBMLS #334586 Report a problem | ||
| 2/9/2026 | Listed for sale | $169,900+3%$75/sqft |
Source: GBMLS #334586 Report a problem | ||
| 2/7/2005 | Sold | $165,000+29.9%$73/sqft |
Source: Public Record Report a problem | ||
| 12/21/1998 | Sold | $127,000$56/sqft |
Source: Public Record Report a problem | ||
Public tax history
| Year | Property taxes | Tax assessment |
|---|---|---|
| 2025 | -- | $5,800 |
| 2024 | -- | $5,800 |
| 2023 | -- | $5,800 |
| 2022 | -- | $5,800 |
| 2021 | -- | $5,800 |
| 2020 | -- | $5,800 |
| 2019 | -- | $5,800 |
| 2018 | -- | $5,800 |
| 2017 | -- | $5,800 |
| 2016 | $2,303 | $5,800 |
| 2015 | $2,303 | $5,800 |
| 2014 | $2,303 | $5,800 |
| 2013 | -- | $5,800 |
| 2012 | -- | $5,800 |
| 2011 | -- | $5,800 |
| 2010 | -- | $5,800 |
| 2009 | -- | $5,800 |
| 2008 | -- | $5,800 |
| 2007 | -- | $5,800 |
| 2006 | -- | $5,800 |
| 2005 | -- | $5,800 |
| 2004 | -- | $5,800 |
| 2003 | -- | $5,800 |
| 2002 | -- | $5,800 |
| 2001 | -- | $5,800 |
| 2000 | -- | $5,800 |
Find assessor info on the county website
Monthly payment
Climate risks
Neighborhood: 13760
Nearby schools
GreatSchools rating
- 3/10George F Johnson Elementary SchoolGrades: K-5Distance: 0.6 mi
- 5/10Jennie F Snapp Middle SchoolGrades: 6-8Distance: 2.8 mi
- 5/10Union Endicott High SchoolGrades: 9-12Distance: 2.5 mi
Schools provided by the listing agent
- Elementary: George F. Johnson
- District: Union Endicott
Source: GBMLS. This data may not be complete. We recommend contacting the local school district to confirm school assignments for this home.
- $254,1003 bd1 ba2k sqft1029 Holly Ln, Endwell, NY 13760Off Market
- $298,3004 bd3 ba2.3k sqft1101 Holly Ln, Endwell, NY 13760Off Market
- $287,6003 bd2 ba2.2k sqft1025 Holly Ln, Endwell, NY 13760Off Market
- $447,4004 bd2 ba2.6k sqft2875 Twilight Dr, Endwell, NY 13760Off Market
- $258,3003 bd3 ba2k sqft1028 Holly Ln, Endwell, NY 13760Off Market
- $260,1003 bd2 ba1.9k sqft1021 Holly Ln, Endwell, NY 13760Off Market
- $12,600-- bd-- ba-- sqft1105 Holly Ln, Endicott, NY 13760Off Market
- $290,9003 bd2 ba2k sqft1024 Holly Ln, Endicott, NY 13760Off Market
A local agent can set up tours, give advice and negotiate with sellers.
Similar homes
- $199,0005 bd2 ba1.8k sqft408 E Wendell St, Endicott, NY 13760For Sale
 MLS ID #337350, MD Junaed, Listing by: EXIT REALTY HOMEWARD BOUND. GBMLS
 - $150,0003 bd3 ba1.7k sqft720 N Rogers Ave, Endicott, NY 13760For Sale
 MLS ID #336075, Jennifer Greenmun, Listing by: EXIT REALTY HOMEWARD BOUND. GBMLS
 - $179,9003 bd2 ba1.8k sqft35 Greenridge St, Johnson City, NY 13790For Sale
 MLS ID #337634, Diane K. White, Listing by: WARREN REAL ESTATE (Vestal). GBMLS
 - $169,9003 bd2 ba1.2k sqft1808 Monroe St, Endicott, NY 13760For Sale
 MLS ID #336622, Karen Louise Whalen, Listing by: KELLER WILLIAMS REALTY GREATER BINGHAMTON. GBMLS
 - $179,0003 bd2 ba1.4k sqft217 Oak Hill Ave, Endicott, NY 13760For SaleMLS ID #336586, Zane Promee, Listing by: Real Broker, LLC. GBMLS
- $165,0003 bd2 ba1.2k sqft204 Bermond Ave, Endicott, NY 13760For SaleMLS ID #336029, John J. Farrell, Listing by: EXIT REALTY HOMEWARD BOUND. GBMLS
- $185,0003 bd2 ba1.3k sqft806 Martin St, Endicott, NY 13760For SaleMLS ID #337384, Chaz M Mulrooney, Listing by: CENTURY 21 NORTH EAST. GBMLS
- $149,0003 bd2 ba1.9k sqft3 Harrison Ave, Endicott, NY 13760For SaleMLS ID #337159, MD (Zakir) Z Hussain, Listing by: ENTER GROUP. GBMLS
- $199,9004 bd2 ba1.7k sqft617 N Nanticoke Ave, Endicott, NY 13760For SaleMLS ID #337103, Erin C. Whited, Listing by: KELLER WILLIAMS REALTY GREATER BINGHAMTON. GBMLS
- $179,9003 bd1 ba1.3k sqft102 Clark St, Vestal, NY 13850For SaleMLS ID #337656, Amy M Valls, Listing by: EXIT REALTY HOMEWARD BOUND. GBMLS
- $179,0004 bd2 ba2k sqft14 N Loder Ave, Endicott, NY 13760For SaleMLS ID #336333, Keith Arnold, Listing by: HOWARD HANNA. GBMLS
- $165,0003 bd2 ba2.2k sqft294 Raish Hill Rd, Candor, NY 13743For SaleMLS ID #337683, Theresa Rathke, Listing by: THERESA RATHKE. GBMLS
- $160,0003 bd2 ba1.4k sqft705 Broad St, Endicott, NY 13760For SaleMLS ID #336886, William A Campoli, Listing by: Hamton Realty Group. GBMLS
- $167,5004 bd2 ba1.3k sqft253 Grand Ave, Johnson City, NY 13790For SaleMLS ID #337276, Zenaida Rosario, Listing by: EXIT REALTY FRONT AND CENTER. GBMLS
- $149,0004 bd2 ba1.1k sqft110 Glenwood Ave, Binghamton, NY 13905For SaleMLS ID #337544, MD Junaed, Listing by: EXIT REALTY HOMEWARD BOUND. GBMLS
- $244,9003 bd2 ba2.4k sqft604 Wilma St, Endicott, NY 13760For SaleMLS ID #335915, R. Karl Zandt, Listing by: EXIT REALTY FRONT AND CENTER. GBMLS
- $159,0004 bd2 ba1.7k sqft23 Massachusetts Ave, Johnson City, NY 13790For SaleMLS ID #337411, Imogene A Lockwood, Listing by: WARREN REAL ESTATE (Vestal). GBMLS
- $169,0003 bd1 ba1.9k sqft69 Floral Ave, Johnson City, NY 13790For SaleMLS ID #336563, Stephanie Jacobson, Listing by: Yaman Commercial Industrial. GBMLS
- $120,0003 bd1 ba1.1k sqft2538 State Route 26, Endicott, NY 13760For SaleMLS ID #337165, Kevin O'Neill, Listing by: WARREN REAL ESTATE (FRONT STREET). GBMLS
- $205,0004 bd3 ba2.2k sqft796 E Maine Rd, Johnson City, NY 13790For SaleMLS ID #335569, Jennifer Greenmun, Listing by: EXIT REALTY HOMEWARD BOUND. GBMLS
