Skip main navigation
Off market
  • Price Unknown

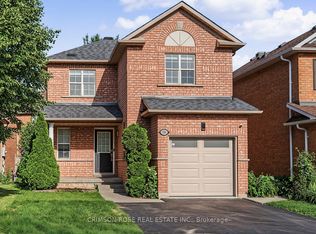
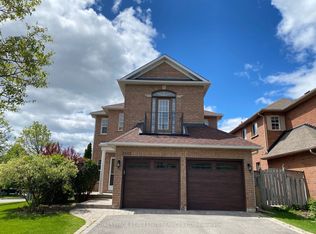
    1033 Kestell Blvd, Oakville, ON L6H 7L7

    6beds
    5baths
    Single Family Residence
    Built in ----
    -- sqft lot
    $-- Zestimate®
    C$--/sqft
    C$6,178 Estimated rent

    Home value

    Not available

    Estimated sales range

    Not available

    Not available

    Loading
    Loading...

    Owner options

    List your home for rent

    C$6,178/mo

    Rent Zestimate®

    Find your next renter with Zillow Rental Manager. Plus, with online applications, you can quickly screen prospective tenants – for free.

    Learn more

    C$6,178/mo

    Rent Zestimate®

    Refinance and save

    Refinancing to a lower rate could help reduce your monthly payments and save thousands over the life of the loan.

    See today's rates

    Explore your selling options

    Work with a Zillow partner agent

    Leverage their expertise and Zillow's premium Showcase listings to get your home seen by more buyers.

    Get started

    List with your own agent

    Get your home in front of millions of buyers by listing it on Zillow.

    Learn how to do it

    Sell it yourself

    Take full control of how buyers see your home on Zillow by listing For Sale by Owner (FSBO).

    List your home

    What's special

    Professionally finished walk-out basementSoaring ceilingsPremium upgrades throughoutOak hardwood floorsFull interior repaintBreathtaking open-concept layoutGourmet kitchen

    Stunning Joshua Creek Estate in Prime Oakville LocationThis exquisite family home offers approximately 5,532 sq.ft. of luxurious living space (3,720 sq.ft. above grade) in the sought-after Joshua Creek community. Featuring a professionally finished walk-out basement, soaring ceilings, and premium upgrades throughout, this property is a true masterpiece.Key Features: Grand & Bright Main Floor: Oak hardwood floors, full interior repaint, and a breathtaking open-concept layout. The family room and main-floor study both boast rare 18-foot ceilings. Gourmet Kitchen: Upgraded with granite counters, breakfast bar, and built-in SS appliances including a 6-burner Wolf gas cooktop and a new dishwasher. Opens to the spacious family room with a cast stone fireplace. Sun-Filled Solarium: A tranquil retreat bathed in natural light, perfect for relaxation. Luxurious Primary Suite: Features a spa-like 5-piece ensuite. Fully Updated Upper Floor: All three bathrooms on the second floor have been recently renovated, offering stylish and practical designs. Entertainer's Dream Basement: Includes a custom bar, 400-bottle wine cellar, steam room, stylish home gym, and surround sound. Walk-out to a professionally landscaped backyard. Exceptional Details: Custom drapes, Hunter Douglas blinds, and a curated collection of bespoke, collector-grade light fixtures throughout. Recent Upgrades: roof(2019), furnace & hot water tank(2020), new garage door(2024). Prime Schools & Location: Directly facing a park. Within walking distance to top-ranked Joshua Creek Public School and zoned for the highly acclaimed Iroquois Ridge High School.A rare opportunity to own a home that combines space, style, and an unbeatable location.offer date:December 22nd

    This property is not currently displayed as for sale or rent on Zillow. This may be different from what's on other websites or public sources.

    Zillow last checked:

    Source: Century 21 Canada,MLS®#: W12629094MLS Logo

    Facts & features

    Interior

    Bedrooms & bathrooms
    • Bedrooms: 6
    • Bathrooms: 5
    Heating
    • Has Heating (Unspecified Type)
    Cooling
    • Has cooling: Yes
    Features
    • Basement: yes
    • Has fireplace: Yes

    Property

    Parking
    • Parking features: BUILT-IN

    Construction

    Type & style
    • Home type: SingleFamily
    • Property subtype: Single Family Residence

    Community & HOA

    Community
    • Subdivision: 1009 - JC Joshua Creek
    Location
    • Region: Oakville

    Financial & listing details

    • Date on market: 12/16/2025
    • Lease term: Contact For Details

    Price history

    DateEventPrice
    1/4/2025Listed for saleC$2,649,000
    Source: TRREB #W11906850 Report a problem

    Public tax history

    Tax history is unavailable.

    Neighborhood: Iroquois Ridge North

    Nearby schools

    GreatSchools rating

    No schools nearby

    We couldn't find any schools near this home.