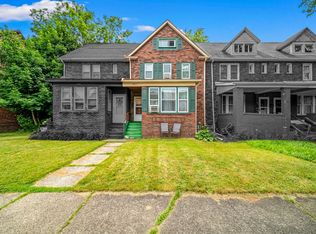
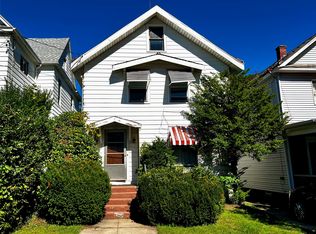
Step into the timeless charm of this historic – rowhouse in desirable Lawrence Park Township. Situated on a quiet street, this inviting home, offers character, privacy, and a wonderful connection to its peaceful surroundings. The backyard is framed by large mature trees that provide natural shade and secluded setting– perfect for relaxing, entertaining, or simply enjoying outdoors. The backyard is large enough to build your dream garage or create an off street parking area. Inside, the home blends historic character with comfortable living space, including a spacious third-floor bedroom that offers flexibility for a private retreat. With its distinctive – end row house position, mature, backyard, and quiet neighborhood settings, this home is a unique opportunity to enjoy classic character at a tranquil setting.
Pending
Price cut: $4K (9/27)
$71,900
1033 Priestley Ave, Erie, PA 16511
3beds
1,186sqft
Townhouse, Single Family Residence
Built in 1916
3,271 Square Feet Lot
$-- Zestimate®
$61/sqft
$-- HOA
What's special
Classic characterSpacious third-floor bedroomSecluded settingQuiet streetQuiet neighborhood settingsNatural shade
- 60 days
- 244
- 12
Zillow last checked:
Listing updated:
Listed by:
Scott Jackson (814)866-8840,
Marsha Marsh RES Peach 814-866-8840
Source: GEMLS,MLS#: 192647Originating MLS: Greater Erie Board Of Realtors
Facts & features
Interior
Bedrooms & bathrooms
- Bedrooms: 3
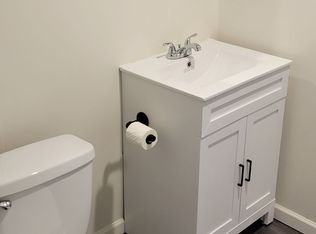
- Bathrooms: 1
- Full bathrooms: 1
Bedroom
- Level: Second
- Dimensions: 11x11
Bedroom
- Level: Second
- Dimensions: 11x11
Bedroom
- Level: Third
- Dimensions: 13x11
Dining room
- Level: First
- Dimensions: 13x9
Other
- Level: Second
Kitchen
- Level: First
- Dimensions: 13x8
Living room
- Level: First
- Dimensions: 15x11
Heating
- Forced Air, Gas
Cooling
- None
Features
- Flooring: Other
- Basement: Full
- Has fireplace: No
Interior area
- Total structure area: 1,186
- Total interior livable area: 1,186 sqft
Property
Features
- Patio & porch: Porch
- Exterior features: Porch
Lot
- Size: 3,271 Square Feet
- Features: Level
Details
- Parcel number: 29018056.0051.00
- Zoning description: R-1
Construction
Type & style
- Home type: SingleFamily
- Architectural style: Row House
- Property subtype: Townhouse, Single Family Residence
Materials
- Brick
- Roof: Asphalt
Condition
- Resale
- Year built: 1916
Utilities & green energy
- Sewer: Public Sewer
- Water: Public
Community & HOA
Community
- Features: Sidewalks
Location
- Region: Erie
Financial & listing details
- Price per square foot: $61/sqft
- Tax assessed value: $54,090
- Annual tax amount: $2,341
- Date on market: 8/20/2026
- Cumulative days on market: 60 days
- Road surface type: Paved
Estimated market value
Not available
Estimated sales range
Not available
Not available
Price history
| Date | Event | Price |
|---|---|---|
| 9/29/2026 | Pending sale | $71,900$61/sqft |
Source: GEMLS #192647 Report a problem | ||
| 9/27/2026 | Price change | $71,900-5.3%$61/sqft |
Source: GEMLS #192647 Report a problem | ||
| 8/20/2026 | Listed for sale | $75,900$64/sqft |
Source: GEMLS #192647 Report a problem | ||
Public tax history
| Year | Property taxes | Tax assessment |
|---|---|---|
| 2026 | $2,299 +2.2% | $54,090 |
| 2025 | $2,249 +5.1% | $54,090 |
| 2024 | $2,141 +12.9% | $54,090 |
| 2023 | $1,897 +4.9% | $54,090 |
| 2022 | $1,809 | $54,090 |
| 2021 | $1,809 +261.2% | $54,090 |
| 2020 | $501 -70.4% | $54,090 |
| 2019 | $1,694 -11.4% | $54,090 |
| 2018 | $1,912 +10.3% | $54,090 |
| 2017 | $1,733 +0.8% | $54,090 |
| 2016 | $1,720 +157.2% | $54,090 |
| 2015 | $669 -53.6% | $54,090 |
| 2014 | $1,441 +440.2% | $54,090 |
| 2013 | $267 -15.1% | $54,090 +4.2% |
| 2012 | $314 | $51,910 |
| 2011 | $314 | $51,910 |
| 2010 | $314 +11% | $51,910 |
| 2009 | $283 | $51,910 |
| 2008 | -- | $51,910 |
| 2005 | $386 | $51,910 |
| 2004 | $386 | $51,910 |
| 2003 | -- | $51,910 |
Find assessor info on the county website
Monthly payment
Est. payment
Payment breakdown
Explore the cost of this home by adjusting the details. Changes won't be saved.Climate risks
Neighborhood: 16511
Similar homes

- $--3 bd1 ba1.1k sqft1114 E 5th St, Erie, PA 16507Auction
 ServiceLink Auction
 - $60,0003 bd1 ba1.3k sqft1813 Market St, Erie, PA 16510Auction
 Xome
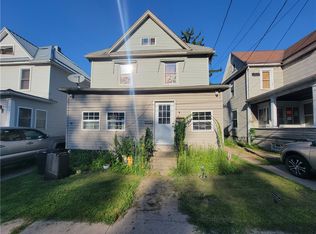
Xome - $64,0003 bd2 ba1.4k sqft1023 Raspberry St, Erie, PA 16502For Sale
 MLS ID #1772454, Derek Greene. WPMLS
 - $85,0003 bd1 ba1.4k sqft2925 Cochran St, Erie, PA 16508For Sale
 MLS ID #193195, Terry Lazenby, Marsha Marsh RES Peach. GEMLS
