Bring your tool bag, this home is a fixer. Property will not qualify for traditional financing. The Seller is looking for CASH offers. This 3 bedroom and 2 bath home is situated in a quiet neighborhood in a sought after area of Santa Ana. Close to freeways, shopping and food, you're not far from everything that you'll need. The home has a good size front and back yard with mature trees. The home has deferred maintenance and some repairs that will be needed. Don't miss an opportunity to own a home in Orange County.
For sale
Listed by: Collab Properties • Kari Delaney • 310-253-5410
$799,000
1033 S Dennis St, Santa Ana, CA 92704
3beds
1,260sqft
Single Family Residence
Built in 1976
6,380 Square Feet Lot
$815,900 Zestimate®
$634/sqft
$-- HOA
What's special
- 4 days
- 729
- 41
Likely to sell faster than
Zillow last checked:
Listing updated:
Listed by:
Kari Delaney DRE #02169185 310-253-5410,
Collab Properties
Source: CRMLS,MLS#: PW26227413 Originating MLS: California Regional MLS
Facts & features
Interior
Bedrooms & bathrooms
- Bedrooms: 3
- Bathrooms: 2
- Full bathrooms: 2
- Main level bathrooms: 2
- Main level bedrooms: 3
Rooms
- Room types: Bedroom, Center Hall, Entry/Foyer, Living Room, Primary Bathroom, Primary Bedroom
Primary bedroom
- Features: Main Level Primary
Bedroom
- Features: All Bedrooms Down
Bedroom
- Features: Bedroom on Main Level
Bathroom
- Features: Bathtub, Full Bath on Main Level, Tub Shower
Kitchen
- Features: Laminate Counters
Heating
- Forced Air
Cooling
- None
Appliances
- Included: Dishwasher, Disposal, Gas Oven, Gas Range, Refrigerator
- Laundry: Washer Hookup, Gas Dryer Hookup, In Garage
Features
- Eat-in Kitchen, Laminate Counters, Open Floorplan, All Bedrooms Down, Bedroom on Main Level, Main Level Primary
- Flooring: Carpet, Laminate
- Doors: French Doors
- Windows: Screens
- Has fireplace: Yes
- Fireplace features: Living Room
- Common walls with other units/homes: No Common Walls
Interior area
- Total interior livable area: 1,260 sqft
Property
Parking
- Total spaces: 6
- Parking features: Concrete, Direct Access, Door-Single, Driveway, Garage Faces Front, Garage
- Attached garage spaces: 2
- Uncovered spaces: 4
Accessibility
- Accessibility features: No Stairs, Accessible Doors
Features
- Levels: One
- Stories: 1
- Entry location: 1
- Patio & porch: Concrete, Front Porch, Patio
- Pool features: None
- Spa features: None
- Fencing: Block,Wood
- Has view: Yes
- View description: Neighborhood
Lot
- Size: 6,380 Square Feet
- Features: Back Yard, Front Yard, Level
Details
- Parcel number: 10872240
- Special conditions: Probate Listing
Construction
Type & style
- Home type: SingleFamily
- Architectural style: Traditional
- Property subtype: Single Family Residence
Materials
- Brick, Drywall, Concrete, Stucco
- Foundation: Slab
- Roof: Composition
Condition
- New construction: No
- Year built: 1976
Utilities & green energy
- Electric: Electricity - On Property
- Sewer: Public Sewer
- Water: Public
- Utilities for property: Electricity Connected, Natural Gas Connected, Sewer Connected, Water Connected
Community & HOA
Community
- Features: Curbs, Gutter(s), Street Lights, Sidewalks
- Subdivision: .
Location
- Region: Santa Ana
Financial & listing details
- Price per square foot: $634/sqft
- Tax assessed value: $264,840
- Date on market: 10/20/2026
- Cumulative days on market: 4 days
- Listing terms: Cash
- Road surface type: Paved
Estimated market value
$815,900
$775,000 - $857,000
$3,912/mo
Price history
| Date | Event | Price |
|---|---|---|
| 10/21/2026 | Listed for sale | $799,000$634/sqft |
Source:  CRMLS #PW26227413 Report a problem | ||
Public tax history
| Year | Property taxes | Tax assessment |
|---|---|---|
| 2026 | -- | $264,840 +2% |
| 2025 | $3,308 +2.7% | $259,648 +2% |
| 2024 | $3,222 +1.9% | $254,557 +2% |
| 2023 | $3,162 +2.3% | $249,566 +2% |
| 2022 | $3,090 +1.4% | $244,673 +2% |
| 2021 | $3,048 +1.2% | $239,876 +1% |
| 2020 | $3,011 | $237,417 +2% |
| 2019 | $3,011 +1.3% | $232,762 +2% |
| 2018 | $2,974 +3.5% | $228,199 +2% |
| 2017 | $2,873 | $223,725 +2% |
| 2016 | $2,873 +4.4% | $219,339 +1.5% |
| 2015 | $2,751 +3.8% | $216,045 +2% |
| 2014 | $2,652 | $211,813 +0.5% |
| 2013 | -- | $210,856 +2% |
| 2012 | -- | $206,722 +2% |
| 2011 | -- | $202,669 +0.8% |
| 2010 | -- | $201,155 -0.2% |
| 2009 | -- | $201,634 +2% |
| 2008 | -- | $197,681 +2% |
| 2007 | -- | $193,805 +2% |
| 2006 | -- | $190,005 +2% |
| 2005 | -- | $186,280 +2% |
| 2004 | -- | $182,628 +1.9% |
| 2003 | -- | $179,281 +2% |
| 2002 | -- | $175,766 +2% |
| 2001 | $1,826 +1.9% | $172,320 +2% |
| 2000 | $1,792 | $168,942 |
Find assessor info on the county website
Monthly payment
Est. payment
Payment breakdown
Explore the cost of this home by adjusting the details. Changes won't be saved.Climate risks
Neighborhood: Riverview West
Nearby schools
Schools provided by the listing agent
- Elementary: Newhope
- High: Los Amigos
Source: CRMLS. This data may not be complete. We recommend contacting the local school district to confirm school assignments for this home.

Similar homes
- $871,0003 bd1 ba1.1k sqft1018 S Virlee St, Santa Ana, CA 92704For Sale
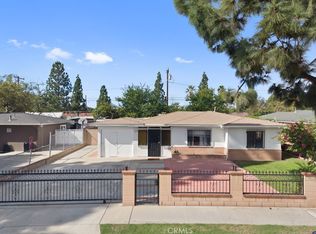 MLS ID #PW26229844, Martin Cueva, Advance Realty. CRMLS
- $938,0003 bd2 ba1.2k sqft702 S Arapaho Dr, Santa Ana, CA 92704For Sale
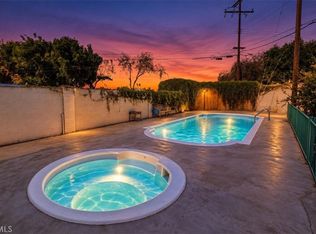 MLS ID #OC26217887, Megan Bixler, Alta Realty Group CA, Inc. CRMLS
- $659,9823 bd3 ba1.3k sqft16402 S Casa Rey Dr, Santa Ana, CA 92704For Sale
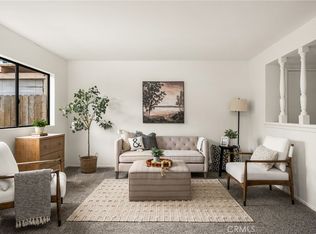 MLS ID #PW26229427, David Delaney, Coldwell Banker Realty. CRMLS
- $899,0003 bd2 ba1.5k sqft1832 S Bamdal St, Santa Ana, CA 92704For Sale
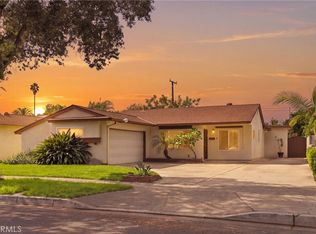 MLS ID #SW26224309, Denise Wendland, Coldwell Banker Kivett-Teeters. CRMLS
