Welcome to Casa Rey Drive! Discover this beautifully updated 3-bedroom, 2.5-bathroom townhome located on the west side of Santa Ana. Thoughtfully refreshed with stylish finishes, this inviting home features brand-new appliances, new carpet and laminate flooring, oversized bedrooms, soaring vaulted ceilings, a private outdoor patio, and a spacious two-car garage. Enjoy a convenient location just minutes from South Coast Plaza, IKEA, Centennial Park, Miles Square Golf Course, and Miles Square Park, with easy access to the 405 and 22 freeways. This is an exceptional opportunity for buyers looking to enjoy the comfort, style, and convenience of homeownership. Don't just take our word for it—come experience all that Casa Rey Drive has to offer. Your next home is waiting for you!
For sale
Listed by: Coldwell Banker Realty • David Delaney • Contact: 714-442-4444
$659,982
16402 S Casa Rey Dr, Santa Ana, CA 92704
3beds
1,387sqft
Townhouse
Built in 1980
0.75 Acres Lot
$-- Zestimate®
$476/sqft
$250/mo HOA
What's special
- 1 day
- 243
- 43
Zillow last checked:
Listing updated:
Listed by:
David Delaney DRE #01769672 714-442-4444,
Coldwell Banker Realty
Source: CRMLS,MLS#: PW26229427 Originating MLS: California Regional MLS
Facts & features
Interior
Bedrooms & bathrooms
- Bedrooms: 3
- Bathrooms: 3
- Full bathrooms: 2
- 1/2 bathrooms: 1
- Main level bathrooms: 1
Rooms
- Room types: Bedroom, Center Hall, Entry/Foyer, Kitchen, Living Room, Primary Bathroom, Primary Bedroom
Bedroom
- Features: All Bedrooms Up
Bathroom
- Features: Bathtub, Low Flow Plumbing Fixtures, Tub Shower
Kitchen
- Features: Tile Counters
Heating
- Forced Air, Natural Gas
Cooling
- None
Appliances
- Included: Dishwasher, Exhaust Fan, Gas Cooktop, Gas Oven, Microwave, Refrigerator
- Laundry: Washer Hookup, Gas Dryer Hookup, In Garage
Features
- Ceiling Fan(s), Ceramic Counters, Open Floorplan, All Bedrooms Up
- Flooring: Carpet, Vinyl
- Doors: Mirrored Closet Door(s), Sliding Doors
- Windows: Screens
- Has fireplace: Yes
- Fireplace features: Gas, Living Room
- Common walls with other units/homes: 1 Common Wall,End Unit
Interior area
- Total interior livable area: 1,387 sqft
Property
Parking
- Total spaces: 2
- Parking features: Direct Access, Door-Single, Garage Faces Front, Garage, Garage Door Opener
- Attached garage spaces: 2
Accessibility
- Accessibility features: Accessible Doors
Features
- Levels: Two
- Stories: 2
- Entry location: 1
- Patio & porch: Concrete, Front Porch, Patio
- Pool features: None
- Spa features: None
- Fencing: Wood
- Has view: Yes
- View description: Neighborhood
Lot
- Size: 0.75 Acres
- Features: Back Yard, Corner Lot, Sprinklers In Rear, Lawn, Sprinklers Timer, Sprinkler System, Yard
Details
- Parcel number: 93769005
- Special conditions: Probate Listing
Construction
Type & style
- Home type: Townhouse
- Architectural style: Traditional
- Property subtype: Townhouse
- Attached to another structure: Yes
Materials
- Drywall, Concrete, Stucco, Wood Siding
- Foundation: Slab
- Roof: Composition
Condition
- Termite Clearance,Turnkey
- New construction: No
- Year built: 1980
Utilities & green energy
- Electric: Electricity - On Property
- Sewer: Public Sewer
- Water: Public
- Utilities for property: Cable Connected, Electricity Connected, Natural Gas Connected, Phone Connected, Sewer Connected, Water Connected
Community & HOA
Community
- Features: Curbs, Gutter(s)
- Security: Carbon Monoxide Detector(s), Smoke Detector(s)
HOA
- Has HOA: Yes
- Amenities included: Trash
- HOA fee: $250 monthly
- HOA name: Edinger Valley Condominium Association
- HOA phone: 562-881-6079
Location
- Region: Santa Ana
Financial & listing details
- Price per square foot: $476/sqft
- Date on market: 10/23/2026
- Cumulative days on market: 1 day
- Listing terms: Cash,Cash to New Loan
- Road surface type: Paved
Estimated market value
Not available
Estimated sales range
Not available
Not available
Price history
| Date | Event | Price |
|---|---|---|
| 10/23/2026 | Listed for sale | $659,982$476/sqft |
Source:  CRMLS #PW26229427 Report a problem | ||
Public tax history
Tax history is unavailable.
Monthly payment
Est. payment
Payment breakdown
Explore the cost of this home by adjusting the details. Changes won't be saved.Climate risks
Neighborhood: 92704
Nearby schools
Schools provided by the listing agent
- High: Los Amigos
Source: CRMLS. This data may not be complete. We recommend contacting the local school district to confirm school assignments for this home.
- $606,9002 bd1 ba1.3k sqft16282 S Casa Rey Dr #1, Santa Ana, CA 92704Off Market
- $708,2003 bd3 ba1.4k sqft16302 S Casa Rey Dr #2, Santa Ana, CA 92704Off Market
- $718,8003 bd3 ba1.4k sqft16332 S Casa Rey Dr #3, Santa Ana, CA 92704Off Market

- $596,6002 bd1 ba1.3k sqft16362 S Casa Rey Dr #4, Santa Ana, CA 92704Off Market
Similar homes
- $699,5004 bd3 ba1.3k sqft2710 W Segerstrom Ave Unit F, Santa Ana, CA 92704For Sale
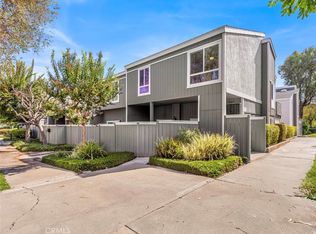 MLS ID #PW26165456, Javier Robles, RE/MAX New Dimension. CRMLS
- $799,0003 bd2 ba1.2k sqft1033 S Dennis St, Santa Ana, CA 92704For Sale
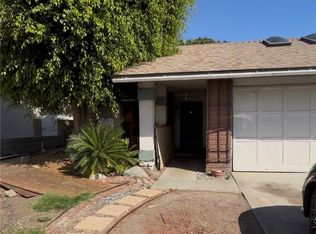 MLS ID #PW26227413, Kari Delaney, Collab Properties. CRMLS
- $639,0003 bd3 ba1.2k sqft3900 W Hazard Ave APT A, Santa Ana, CA 92703For Sale
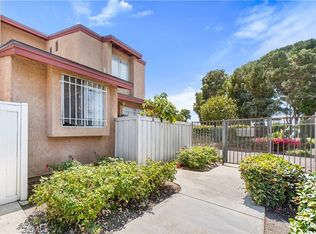 MLS ID #DW26127632, Sandra Carrillo, Top Producers Realty Partners. CRMLS
- $889,0003 bd2 ba1.2k sqft927 S Laurel St, Santa Ana, CA 92704For Sale
 MLS ID #PW26230162, James Jekums, Seven Gables Real Estate. CRMLS
