UNDER CONTRACT - OPEN HOUSE CANCELLED. Welcome home to a beautifully cared-for property tucked away on a quiet, charming cul-de-sac where peaceful neighborhood living meets incredible convenience. From the newer windows, you'll enjoy stunning mountain views and plenty of natural light, while being just minutes from I-15, great schools, parks, restaurants, shopping, and all the things that make this location so desirable. Inside, you'll love the two spacious family areas, generously sized bedrooms, abundant storage, and a large primary suite complete with a private bathroom. The home has been thoughtfully maintained and features newer carpet, granite countertops, an updated bathroom shower surround, all appliances are included, a new water heater, and a radon mitigation system. The roof was replaced in 2016, adding even more peace of mind. Step outside and discover a backyard made for enjoying life. The large yard, swingset, adorable playhouse, RV parking, and expansive concrete patio offer plenty of space to play, entertain, relax, and take in those beautiful mountain views. This is the kind of home that feels comfortable from the moment you walk in-well cared for, move-in ready, and located in a neighborhood you'll love coming home to. Come see for yourself!
Pending
$589,000
1033 W 1500 N, Orem, UT 84057
5beds
2,544sqft
Single Family Residence
Built in 1992
9,583 Square Feet Lot
$590,000 Zestimate®
$232/sqft
$-- HOA
What's special
Rv parkingBeautiful mountain viewsQuiet charming cul-de-sacStunning mountain viewsGranite countertopsAdorable playhouseLarge primary suite
- 8 days
- 341
- 37
Zillow last checked:
Listing updated:
Listed by:
Hilary A Cheney 801-885-3151,
Ivie Avenue Real Estate, LLC,
Jason Knight 801-592-0730,
Ivie Avenue Real Estate, LLC
Source: UtahRealEstate.com,MLS#: 2188237
Facts & features
Interior
Bedrooms & bathrooms
- Bedrooms: 5
- Bathrooms: 3
- Full bathrooms: 3
Rooms
- Room types: Master Bathroom
Primary bedroom
- Level: Second
Heating
- Central
Cooling
- Central Air, Ceiling Fan(s)
Appliances
- Included: Portable Dishwasher, Refrigerator, Disposal, Free-Standing Range
- Laundry: Electric Dryer Hookup
Features
- Separate Bath/Shower, Walk-In Closet(s), Smart Thermostat
- Flooring: Carpet, Linoleum, Tile
- Doors: Sliding Doors
- Windows: Blinds, Window Coverings, Double Pane Windows
- Basement: Full
- Number of fireplaces: 1
Interior area
- Total structure area: 2,544
- Total interior livable area: 2,544 sqft
- Finished area above ground: 1,284
- Finished area below ground: 535
Video & virtual tour
Property
Parking
- Total spaces: 2
- Parking features: RV Access/Parking
- Attached garage spaces: 2
Accessibility
- Accessibility features: Grip-Accessible Features
Features
- Levels: Tri/Multi-Level
- Stories: 4
- Patio & porch: Patio, Open Patio
- Exterior features: Swing Set
- Fencing: Full
- Has view: Yes
- View description: Mountain(s)
Lot
- Size: 9,583 Square Feet
- Features: Cul-De-Sac, Curb & Gutter, Sprinkler: Auto-Full
- Topography: Terrain
- Residential vegetation: Landscaping: Full, Vegetable Garden
Details
- Parcel number: 363940007
- Zoning: R8
- Zoning description: Single-Family
Construction
Type & style
- Home type: SingleFamily
- Property subtype: Single Family Residence
Materials
- Aluminum Siding, Brick
- Roof: Asphalt
Condition
- Blt./Standing
- New construction: No
- Year built: 1992
Utilities & green energy
- Sewer: Public Sewer, Sewer: Public
- Water: Culinary
- Utilities for property: Natural Gas Connected, Electricity Connected, Sewer Connected, Water Connected
Community & HOA
Community
- Features: Sidewalks
- Subdivision: Crown Pt
HOA
- Has HOA: No
Location
- Region: Orem
Financial & listing details
- Price per square foot: $232/sqft
- Tax assessed value: $512,600
- Annual tax amount: $2,245
- Date on market: 9/29/2026
- Listing terms: Cash,Conventional,FHA,VA Loan
- Inclusions: Ceiling Fan, Dishwasher: Portable, Range, Refrigerator, Swing Set, Window Coverings, Smart Thermostat(s)
- Acres allowed for irrigation: 0
- Electric utility on property: Yes
Estimated market value
$590,000
$561,000 - $620,000
$2,629/mo
Price history
| Date | Event | Price |
|---|---|---|
| 10/2/2026 | Pending sale | $589,000$232/sqft |
Source:  UtahRealEstate.com #2188237 Report a problem UtahRealEstate.com #2188237 Report a problem | ||
| 9/30/2026 | Listed for sale | $589,000+5.2%$232/sqft |
Source: UtahRealEstate.com #2188237 Report a problem | ||
| 7/15/2024 | Pending sale | $559,900$220/sqft |
Source: UtahRealEstate.com #2000412 Report a problem | ||
| 7/10/2024 | Listed for sale | $559,900$220/sqft |
Source: UtahRealEstate.com #2000412 Report a problem | ||
| 7/1/2024 | Listing removed | -- |
Source: UtahRealEstate.com #2000412 Report a problem | ||
| 6/14/2024 | Price change | $559,900-1.8%$220/sqft |
Source: UtahRealEstate.com #2000412 Report a problem | ||
| 5/22/2024 | Listed for sale | $569,900+142.5%$224/sqft |
Source: UtahRealEstate.com #2000412 Report a problem | ||
| 5/11/2013 | Listing removed | $235,000$92/sqft |
Source: @Home Realty Network #1157850 Report a problem | ||
| 5/10/2013 | Listed for sale | $235,000$92/sqft |
Source: @Home Realty Network #1157850 Report a problem | ||
Public tax history
| Year | Property taxes | Tax assessment |
|---|---|---|
| 2025 | $2,245 +4.5% | $512,600 +7.4% |
| 2024 | $2,148 +6.8% | $477,500 -0.6% |
| 2023 | $2,011 0% | $480,600 +3.2% |
| 2022 | $2,012 +7.3% | $465,800 +134.3% |
| 2021 | $1,875 +8.9% | $198,825 -39% |
| 2020 | $1,721 +7.6% | $326,100 +88.1% |
| 2019 | $1,599 +11.3% | $173,360 -40.4% |
| 2018 | $1,437 -3.4% | $290,700 +100.5% |
| 2017 | $1,488 | $144,980 +4.7% |
| 2016 | $1,488 +4.9% | $138,435 +10.9% |
| 2015 | $1,419 +5.1% | $124,850 +5.6% |
| 2014 | $1,350 | $118,250 +17.4% |
| 2013 | -- | $100,705 +5.5% |
| 2012 | -- | $95,425 -11.5% |
| 2009 | -- | $107,800 -6.9% |
| 2008 | -- | $115,830 -4% |
| 2007 | -- | $120,670 +44.5% |
| 2006 | -- | $83,490 +5% |
| 2005 | -- | $79,514 |
| 2003 | -- | $79,514 -45% |
| 2001 | $820 +5.5% | $144,570 +98.4% |
| 2000 | $777 | $72,874 |
Find assessor info on the county website
Monthly payment
Est. payment
Payment breakdown
Explore the cost of this home by adjusting the details. Changes won't be saved.Climate risks
Neighborhood: Aspen
Nearby schools
Schools provided by the listing agent
- Elementary: Bonneville
- Middle: Orem
- High: Timpanogos
- District: Alpine
Source: UtahRealEstate.com. This data may not be complete. We recommend contacting the local school district to confirm school assignments for this home.
Similar homes
- $590,0005 bd3 ba2k sqft1681 N 1030 W, Orem, UT 84057For Sale

 MLS ID #2188931, Edward Ruder, Realtypath LLC (Home and Family). UtahRealEstate.com
 - $637,0005 bd3 ba2.3k sqft1473 N 325 W, Orem, UT 84057For Sale
 MLS ID #2188280, Caleb Olayan, Equity Real Estate (Utah). UtahRealEstate.com
 - $599,9005 bd4 ba2.6k sqft835 W 1200 N, Orem, UT 84057For Sale
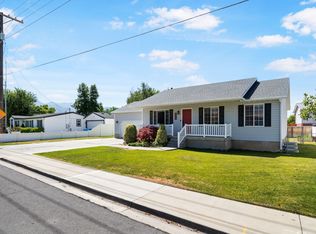 MLS ID #2171267, Richard Kemp, Berkshire Hathaway HomeServices Elite Real Estate. UtahRealEstate.com
 - $700,0005 bd3 ba3.3k sqft1320 N 600 W, Orem, UT 84057For Sale
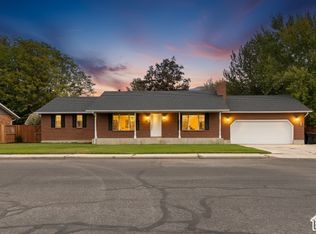 MLS ID #2189542, Robert Ross, Homie. UtahRealEstate.com
 - $575,0005 bd2 ba2.4k sqft888 W 1350 N, Orem, UT 84057For SaleMLS ID #2165203, Colin J. Curtis, Equity Real Estate (Premier Elite). UtahRealEstate.com
- $550,0004 bd3 ba1.9k sqft1191 W 1380 N, Orem, UT 84057For SaleMLS ID #2183269, Adrian Maco, Summit Sotheby's International Realty. UtahRealEstate.com
- $575,0004 bd3 ba2.3k sqft652 W 1100 N, Orem, UT 84057For SaleMLS ID #2175088, Guilherme R. Stelzer, Coldwell Banker Realty (Provo-Orem-Sundance). UtahRealEstate.com
- $679,9005 bd4 ba2.6k sqft1009 N 470 W, Orem, UT 84057For SaleMLS ID #2188782, Cory A Maxson, The Real Estate Group. UtahRealEstate.com
- $524,9004 bd2 ba2.1k sqft1298 N 725 W, Orem, UT 84057For SaleMLS ID #2183153, Jordan F. Keele, KW WESTFIELD. UtahRealEstate.com
- $569,9005 bd2 ba2.7k sqft1178 N 200 E, Orem, UT 84057For SaleMLS ID #2164407, Gina Brown, EXP Realty, LLC. UtahRealEstate.com
- $525,0004 bd2 ba1.8k sqft1025 N 700 W, Orem, UT 84057For SaleMLS ID #2186687, Theron Murphy, Equity Real Estate (Results). UtahRealEstate.com
- $505,0004 bd2 ba1.9k sqft986 W 750 N, Orem, UT 84057For SaleMLS ID #2187481, Mike Gooch, KW WESTFIELD. UtahRealEstate.com
- $549,9005 bd3 ba2.4k sqft227 E 1140 N, Orem, UT 84057For SaleMLS ID #2163910, Francisco J Estrada Vazquez, Utah's Wise Choice Real Estate. UtahRealEstate.com
- $529,9006 bd2 ba2.6k sqft1076 W 600 N, Orem, UT 84057For SaleMLS ID #2171491, Alicia Vera, McCleery Real Estate Premier. UtahRealEstate.com
- $524,9005 bd2 ba2.2k sqft980 W 230 N, Orem, UT 84057For SaleMLS ID #2172810, Lewis Weaver, Real Broker, LLC. UtahRealEstate.com
- $639,9006 bd4 ba3.2k sqft110 W 1960 N, Orem, UT 84057For SaleMLS ID #2183577, Lori Butterfield, Real Broker, LLC. UtahRealEstate.com
- $599,9003 bd3 ba2.2k sqft326 S 240 W, Lindon, UT 84042For SaleMLS ID #2182799, Martha Doty, Advantage Management & Real Estate Services LLC. UtahRealEstate.com
- $750,0005 bd3 ba3.2k sqft985 N Main St E, Orem, UT 84057For SaleMLS ID #2188201, Jennifer Sainsbury, Bybee & Co Realty, LLC. UtahRealEstate.com
