Well-loved and meticulously maintained, this charming home is cute as a button and ready to welcome its next owner! The living room features a large picture window overlooking the front yard, filling the room with natural light. The dining room, which features a new light fixture, flows into the kitchen. An additional first-floor room offers flexible space for a cozy den, home office, or reading room. The kitchen offers younger white cabinetry, abundant storage and counter space, plus a convenient breakfast nook. Appliances were replaced in 2023. Upstairs, you’ll find three comfortable bedrooms and an updated full bath featuring ceramic tile, newer lighting, tub surround, and toilet. The lower level adds even more living space with a finished recreation room complete with a speaker system, gas fireplace, and bar—perfect for relaxing or entertaining. The basement has been waterproofed, and the electric panel and water tank are newer. Outside, enjoy the deep, private yard and a 1½-car garage. This lovely, well-cared-for home offers charm, functionality, and numerous updates. Don't miss the opportunity to make it yours!
Contingent
$155,000
1033 Woodview Rd, Cleveland Heights, OH 44121
3beds
1,406sqft
Single Family Residence
Built in 1940
9,234 Square Feet Lot
$-- Zestimate®
$110/sqft
$-- HOA
What's special
Deep private yardDining roomConvenient breakfast nookNew light fixtureYounger white cabinetry
- 28 days
- 810
- 98
Zillow last checked:
Listing updated:
Listed by:
Jackie Collesi 216-780-8607 jackiecollesi@howardhanna.com,
Howard Hanna
Source: MLS Now,MLS#: 5252747
Facts & features
Interior
Bedrooms & bathrooms
- Bedrooms: 3
- Bathrooms: 1
- Full bathrooms: 1
Primary bedroom
- Description: Flooring: Carpet
- Level: Second
- Dimensions: 12 x 11
Bedroom
- Description: Flooring: Carpet
- Level: Second
- Dimensions: 12 x 9
Bedroom
- Description: Flooring: Carpet
- Level: Second
- Dimensions: 10 x 9
Dining room
- Description: Flooring: Other
- Level: First
- Dimensions: 12 x 10
Eat in kitchen
- Description: Flooring: Laminate
- Level: First
- Dimensions: 14 x 10
Living room
- Description: Flooring: Other
- Level: First
- Dimensions: 21 x 12
Office
- Description: Flooring: Carpet
- Level: First
- Dimensions: 9 x 6
Recreation
- Description: Flooring: Carpet
- Features: Fireplace, Bar
- Level: Basement
- Dimensions: 23 x 11
Heating
- Forced Air
Cooling
- Central Air
Appliances
- Included: Dryer, Microwave, Range, Refrigerator, Washer
- Laundry: In Basement
Features
- Eat-in Kitchen, Bar
- Basement: Full,Partially Finished
- Number of fireplaces: 2
- Fireplace features: Basement, Gas Log, Living Room
Interior area
- Total structure area: 1,406
- Total interior livable area: 1,406 sqft
- Finished area above ground: 1,150
- Finished area below ground: 256
Video & virtual tour
Property
Parking
- Parking features: Garage
- Garage spaces: 1.5
Features
- Levels: Two
- Stories: 2
- Patio & porch: Awning(s)
- Pool features: Community
- Fencing: Chain Link,Partial
Lot
- Size: 9,234 Square Feet
- Dimensions: 42 x 220
Details
- Parcel number: 68136019
Construction
Type & style
- Home type: SingleFamily
- Architectural style: Colonial
- Property subtype: Single Family Residence
Materials
- Aluminum Siding, Asphalt
- Roof: Asphalt
Condition
- Year built: 1940
Details
- Warranty included: Yes
Utilities & green energy
- Sewer: Public Sewer
- Water: Public
Community & HOA
Community
- Features: Common Grounds/Area, Playground, Park, Pool, Restaurant, Shopping, Street Lights, Sidewalks, Tennis Court(s)
- Subdivision: Laura M Stewarts
HOA
- Has HOA: No
Location
- Region: Cleveland Heights
Financial & listing details
- Price per square foot: $110/sqft
- Tax assessed value: $135,300
- Annual tax amount: $4,095
- Date on market: 10/13/2026
- Cumulative days on market: 29 days
- Listing agreement: Exclusive Right To Sell
- Listing terms: Cash,Conventional,1031 Exchange,FHA,VA Loan
Estimated market value
Not available
Estimated sales range
Not available
Not available
Price history
| Date | Event | Price |
|---|---|---|
| 10/27/2026 | Contingent | $155,000$110/sqft |
Source: MLS Now #5252747 Report a problem | ||
| 10/13/2026 | Listed for sale | $155,000$110/sqft |
Source: MLS Now #5252747 Report a problem | ||
Public tax history
| Year | Property taxes | Tax assessment |
|---|---|---|
| 2025 | $3,867 -2.1% | $47,360 |
| 2024 | $3,951 +49.8% | $47,360 +91.7% |
| 2023 | $2,638 +0.5% | $24,710 |
| 2022 | $2,624 +2.1% | $24,710 |
| 2021 | $2,570 +0.3% | $24,710 +11% |
| 2020 | $2,562 +3.5% | $22,260 |
| 2019 | $2,475 -1.2% | $22,260 |
| 2018 | $2,504 -16.2% | $22,260 -10.4% |
| 2017 | $2,987 +5.6% | $24,850 |
| 2016 | $2,828 | $24,850 |
| 2015 | $2,828 -16.6% | $24,850 -17.1% |
| 2014 | $3,391 +4.3% | $29,970 |
| 2013 | $3,252 +5.4% | $29,970 |
| 2012 | $3,084 -3.9% | $29,970 -6.6% |
| 2011 | $3,210 +7.1% | $32,100 |
| 2010 | $2,996 +913.7% | $32,100 |
| 2009 | $296 -89.8% | $32,100 -5.9% |
| 2008 | $2,903 +3% | $34,130 |
| 2007 | $2,818 +8.1% | $34,130 |
| 2006 | $2,608 +4.5% | $34,130 +13.1% |
| 2005 | $2,495 +0.6% | $30,180 |
| 2004 | $2,479 +12.3% | $30,180 |
| 2003 | $2,207 +5.8% | $30,180 +14.5% |
| 2002 | $2,086 -49.7% | $26,360 |
| 2001 | $4,144 +0.4% | $26,360 |
| 2000 | $4,128 | $26,360 |
Find assessor info on the county website
Monthly payment
Est. payment
Payment breakdown
Explore the cost of this home by adjusting the details. Changes won't be saved.Climate risks
Neighborhood: 44121
Nearby schools
Schools provided by the listing agent
- District: Cleveland Hts-Univer - 1810
Source: MLS Now. This data may not be complete. We recommend contacting the local school district to confirm school assignments for this home.
- $150,1004 bd2 ba1.3k sqft1029 Woodview Rd, Cleveland Heights, OH 44121Off Market
- $167,2003 bd1 ba1.4k sqft1035 Woodview Rd, Cleveland Heights, OH 44121Off Market
- $130,8003 bd1 ba1.5k sqft1025 Woodview Rd, Cleveland Heights, OH 44121Off Market
- $135,2003 bd1 ba1.4k sqft1039 Woodview Rd, Cleveland Heights, OH 44121Off Market
Similar homes
- $160,0003 bd2 ba1.8k sqft1007 Caledonia Ave, Cleveland Heights, OH 44112For Sale
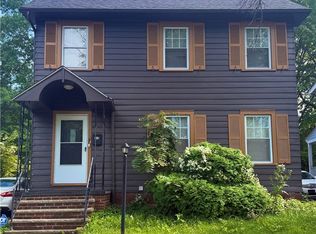 MLS ID #5243493, Robert L Rogers, Howard Hanna. MLS Now
- $189,0004 bd2 ba1.5k sqft1165 Pomona Rd, Cleveland Heights, OH 44121For Sale
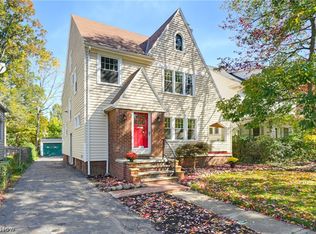 MLS ID #5252079, Mike Wold, RE/MAX Revealty. MLS Now
- $184,0004 bd1 ba1.4k sqft858 Roanoke Rd, Cleveland Heights, OH 44121For Sale
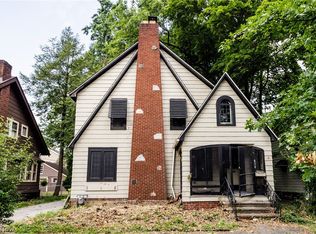 MLS ID #5234341, Violetta Varenkova, IIP Management, LLC.. MLS Now
- $135,0003 bd1 ba1.3k sqft970 Whitby Rd, Cleveland Heights, OH 44112For Sale
 MLS ID #5246507, Camellia R Dabney, BHR & Associates. MLS Now
