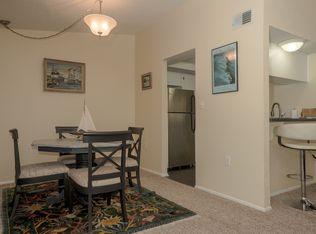
* * PRICE REDUCED * * BRING ALL OFFERS * * LOWEST PRICE IN SUBDIVISION * * NO LONGER ON AUCTION * * GROUND FLOOR UNIT WITH VIEWS OF THE POND * * CALL MATTHEW FOR NEW EASY OFFER SUBMISSIONS * * Unit features an open floor plan with plenty of natural light. Galley kitchen with eat-in space. Inside utility closet. Living room. Separate dining room. Bonus Florida room with wonderful views of the pond. Split bedroom plan. Master suite is quite large with full master bathroom. Bedroom #2 is adjacent to bathroom #2 for privacy. The community offers a relaxing atmosphere complete with a pool, clubhouse, shuffleboard courts, and a recreational facility! Whether you're looking for a vacation home or a year-round residence, this condo provides the perfect balance of comfort, convenience, and tranquility. Premium location as it has easy access to multiple stores and restaurants. Just 4 miles away from Holidays pride and joy for recreation; The J. Ben Harrill Recreation Complex. This Large Park offers tennis courts, basketball courts, hockey roller rink, soccer fields and is the home of the Greater Holiday Little League. Just minutes away from Key Vista Nature Park. A 101-acre park with nature trails, boardwalk and observation tower. Head 4 miles south and you can enjoy the World-Famous Sponge Docks of Tarpon Springs. Known for its fishing, food and entertainment. * * PLEASE NOTE * * It is buyer’s responsibility to verify all information. Information posted in MLS or any marketing information is not guaranteed.
Foreclosure
$115,000
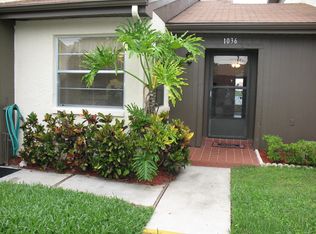
1034 BOWSPRIT LANE, HOLIDAY, FL 34691
2beds
1,114sqft
Condominium
Built in 1985
-- sqft lot
$-- Zestimate®
$103/sqft
$529/mo HOA
What's special
Full master bathroomViews of the pondMaster suiteShuffleboard courtsOpen floor planPeaceful water viewsPlenty of natural light
- 613 days
- 200
- 9
Zillow last checked:
Listing updated:
Listed by:
Matthew Brashear 727-403-3900,
RE/MAX ELITE REALTY 727-785-7653,
Kevin Dilella 727-204-3101,
RE/MAX ELITE REALTY
Source: Stellar MLS,MLS#: TB8326966 Originating MLS: Suncoast Tampa
Originating MLS: Suncoast Tampa
Facts & features
Interior
Bedrooms & bathrooms
- Bedrooms: 2
- Bathrooms: 2
- Full bathrooms: 2
Primary bedroom
- Features: Built-in Closet
- Level: First
Primary bathroom
- Features: No Closet
- Level: First
Kitchen
- Level: First
Living room
- Level: First
Heating
- Central
Cooling
- Central Air
Appliances
- Included: Dishwasher, Range, Refrigerator
- Laundry: Laundry Closet
Features
- Ceiling Fan(s)
- Flooring: Carpet
- Has fireplace: No
Interior area
- Total structure area: 1,296
- Total interior livable area: 1,114 sqft
Video & virtual tour
Property
Parking
- Total spaces: 1
- Parking features: Covered
- Carport spaces: 1
Features
- Levels: One
- Stories: 1
- Exterior features: Rain Gutters, Sidewalk
- Has view: Yes
- View description: Water, Lake
- Has water view: Yes
- Water view: Water,Lake
- Waterfront features: Lake Front
Lot
- Features: Landscaped, Level, Sidewalk
- Residential vegetation: Trees/Landscaped
Details
- Parcel number: 3626150750013000030
- Zoning: MF1
- Special conditions: Real Estate Owned
Construction
Type & style
- Home type: Condo
- Architectural style: Traditional
- Property subtype: Condominium
Materials
- Block, Stucco
- Foundation: Slab
- Roof: Shingle
Condition
- New construction: No
- Year built: 1985
Utilities & green energy
- Sewer: Public Sewer
- Water: Public
- Utilities for property: Cable Available, Electricity Connected, Sewer Connected, Water Connected
Community & HOA
Community
- Features: Association Recreation - Owned, Buyer Approval Required, Deed Restrictions, No Truck/RV/Motorcycle Parking, Pool, Sidewalks
- Pet fee: $0 monthly
- Senior community: Yes
- Subdivision: HOLIDAY LAKE VILLAS CONDO
HOA
- Has HOA: No
- Services included: Cable TV, Common Area Taxes, Community Pool, Reserve Fund, Internet, Maintenance Structure, Maintenance Grounds, Pool Maintenance, Private Road, Recreational Facilities, Sewer, Trash, Water
- HOA fee: $529 monthly
- HOA name: Holiday Lake Villas/Andrea Poll
- HOA phone: 727-937-6210
Location
- Region: Holiday
Financial & listing details
- Price per square foot: $103/sqft
- Tax assessed value: $129,676
- Annual tax amount: $1,796
- Date on market: 1/18/2025
- Cumulative days on market: 611 days
- Listing terms: Cash,Conventional,FHA,VA Loan
- Ownership: Condominium
- Total actual rent: 0
- Electric utility on property: Yes
- Road surface type: Paved
Foreclosure details
Estimated market value
Not available
Estimated sales range
Not available
Not available
Price history
| Date | Event | Price |
|---|---|---|
| 11/4/2025 | Price change | $140,000+3.7%$126/sqft |
Source:  Stellar MLS #TB8326966 Report a problem Stellar MLS #TB8326966 Report a problem | ||
| 7/31/2025 | Price change | $135,000-6.9%$121/sqft |
Source: Stellar MLS #TB8326966 Report a problem | ||
| 6/13/2025 | Price change | $145,000-6.5%$130/sqft |
Source: Stellar MLS #TB8326966 Report a problem | ||
| 3/20/2025 | Price change | $155,000-3.1%$139/sqft |
Source: Stellar MLS #TB8326966 Report a problem | ||
| 2/19/2025 | Price change | $160,000-5.9%$144/sqft |
Source: Stellar MLS #TB8326966 Report a problem | ||
| 1/19/2025 | Listed for sale | $170,000+183.8%$153/sqft |
Source: Stellar MLS #TB8326966 Report a problem | ||
| 4/12/2002 | Sold | $59,900$54/sqft |
Source: Public Record Report a problem | ||
Public tax history
| Year | Property taxes | Tax assessment |
|---|---|---|
| 2025 | $2,015 +1.6% | $129,676 -5.9% |
| 2024 | $1,982 +10.3% | $137,864 +57% |
| 2023 | $1,797 +22.2% | $87,800 +10% |
| 2022 | $1,470 +17.6% | $79,820 +21% |
| 2021 | $1,250 +4.8% | $65,980 +10% |
| 2020 | $1,193 +14.6% | $59,990 +10% |
| 2019 | $1,040 | $54,540 -2.8% |
| 2018 | $1,040 +5.2% | $56,090 +24.4% |
| 2017 | $989 +11.2% | $45,082 +8% |
| 2016 | $889 +8.4% | $41,756 -0.2% |
| 2015 | $820 +1.7% | $41,834 -1.1% |
| 2014 | $806 | $42,315 -2% |
| 2013 | -- | $43,174 -10.9% |
| 2012 | -- | $48,461 -1.4% |
| 2011 | -- | $49,128 -8.3% |
| 2010 | -- | $53,555 -1.3% |
| 2009 | -- | $54,272 -36.4% |
| 2008 | -- | $85,282 -23.8% |
| 2007 | -- | $111,854 +15.2% |
| 2006 | -- | $97,133 +31.4% |
| 2005 | -- | $73,907 +18% |
| 2004 | -- | $62,616 +23.4% |
| 2003 | -- | $50,730 +1.5% |
| 2002 | -- | $49,964 +17.7% |
| 2000 | -- | $42,462 |
| 1999 | -- | $42,462 |
Find assessor info on the county website
Monthly payment
Climate risks
Neighborhood: 34691
Nearby schools
Schools provided by the listing agent
- Elementary: Gulfside Elementary-PO
- Middle: Paul R. Smith Middle-PO
- High: Anclote High-PO
Source: Stellar MLS. This data may not be complete. We recommend contacting the local school district to confirm school assignments for this home.
Similar homes
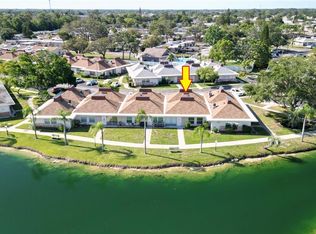
- $134,9002 bd2 ba825 sqft4324 TAHITIAN GARDENS CIRCLE #J, HOLIDAY, FL 34691For Sale
 MLS ID #TB8391715, Michael McAuley, COASTAL FLORIDA REAL ESTATE. Stellar MLS
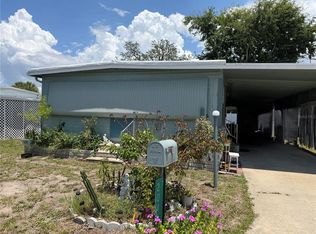
 - $120,0002 bd2 ba952 sqft2044 HOYLE DRIVE, HOLIDAY, FL 34691For Sale
 MLS ID #TB8525910, Linda Karpathios, COLDWELL BANKER REALTY. Stellar MLS
 - $115,0002 bd2 ba1.3k sqft3229 TIKI DRIVE, HOLIDAY, FL 34691For Sale
 MLS ID #W7883073, Randal Jenkins, FLORIDA REAL ESTATE PARTNERS. Stellar MLS
 - $130,0003 bd2 ba1.2k sqft3702 TIKI DRIVE, HOLIDAY, FL 34691For Sale
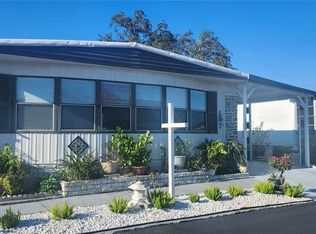 MLS ID #W7878267, Randal Jenkins, FLORIDA REAL ESTATE PARTNERS. Stellar MLS
 - $159,0002 bd2 ba960 sqft3302 KAUNA POINT DRIVE, HOLIDAY, FL 34691For SaleMLS ID #TB8548691, Diana Schlafley, CHARLES RUTENBERG REALTY INC. Stellar MLS
- $123,5002 bd2 ba800 sqft1845 DIXIE LANE, HOLIDAY, FL 34690For SaleMLS ID #TB8522338, Rina Rivera, IMPACT REALTY TAMPA BAY. Stellar MLS
- $124,9002 bd2 ba1.1k sqft2457 ECUADORIAN WAY #85, CLEARWATER, FL 33763For SaleMLS ID #TB8504774, Rich Wilder, BONOMO REALTY LLC. Stellar MLS
- $84,0002 bd1 ba870 sqft3425 TRICON LANE #12, HOLIDAY, FL 34691For SaleMLS ID #O6358792, Antonio Whitfield, FLORIDA HOMES REALTY & MORTGAGE. Stellar MLS
- $144,9002 bd2 ba866 sqft3113 MISSION GROVE DRIVE #3113, PALM HARBOR, FL 34684For SaleMLS ID #TB8502104, Ally Gambrel, CHARLES RUTENBERG REALTY INC. Stellar MLS
- $77,4002 bd2 ba1.1k sqft2127 OAHU DRIVE, HOLIDAY, FL 34691For SaleMLS ID #TB8481620, Vint Hughes, SELECT REAL ESTATE OF PINELLAS. Stellar MLS
- $94,9002 bd1 ba831 sqft4227 SHELDON PLACE #-, NEW PORT RICHEY, FL 34652For SaleMLS ID #TB8530273, Ryan Kessell, REAL BROKER, LLC. Stellar MLS
- $95,0002 bd1 ba975 sqft4326 SUMMERSUN DRIVE, NEW PORT RICHEY, FL 34652For SaleMLS ID #W7881043, Richard McMaster, RE/MAX SUNSET REALTY. Stellar MLS
- $112,0003 bd2 ba1.2k sqft2625 STATE ROAD 590 #2514, CLEARWATER, FL 33759For SaleMLS ID #TB8544050, Qi Mai Mai, CENTURY 21 COASTAL ALLIANCE. Stellar MLS
- $130,0002 bd2 ba1k sqft3632 TEESIDE DRIVE, NEW PORT RICHEY, FL 34655For SaleMLS ID #TB8525341, Thomas Towns, Jr, LIPPLY REAL ESTATE. Stellar MLS
- $112,0002 bd2 ba1k sqft12423 DEARBORN DRIVE #E, HUDSON, FL 34667For SaleMLS ID #W7886781, Susanna Vizzari, RE/MAX SUNSET REALTY. Stellar MLS
- $155,0002 bd2 ba1.1k sqft2330 ECUADORIAN WAY #32, CLEARWATER, FL 33763For SaleMLS ID #TB8488701, Rose Parsons, DALTON WADE INC. Stellar MLS
- $125,0002 bd2 ba1k sqft8111 BUGLE COURT #2, PORT RICHEY, FL 34668For SaleMLS ID #W7887308, Michele Rehm, STAR ONE REALTY GROUP ELITE. Stellar MLS
- $99,0002 bd1 ba913 sqft2348 Shelley Street #1, Clearwater, FL 33765For Sale
 MLS ID #R11108969, Steven Fondacaro, Real Estate of Florida. BeachesMLS
 - $112,0002 bd1 ba1k sqft12155 ENVIRONMENTAL DRIVE #6, NEW PORT RICHEY, FL 34654For SaleMLS ID #W7882034, Michele Rehm, STAR ONE REALTY GROUP ELITE. Stellar MLS
