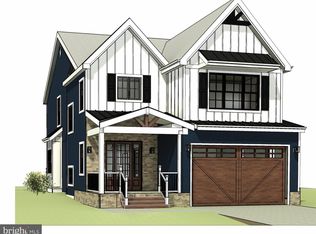
Your Brand‑New Detached Single Family Home in Wayne awaits. There are very limited New Construction detached single family homes in the Main Line market with primary bedroom suites on the 1st/main level. Introducing 1 of 2 plans being considered for this or perhaps both lots. Here is your opportunity to create a stunning new‑construction home in the Wayne section of Upper Merion Twp, a block away from the prestigious St. David’s Country Club. The 2 homes to be built by Conshohocken Construction are not to big/not to small..just the right size to meet today's downsizing lifestyle. Lot 2 is a 1.5-2 story colonial/craftsman elevation offering flex 3/4 bedrooms and 2.5 baths for your consideration. From the open porch you enter breakfast room & kitchen area which flows into a family/living room area with vaulted ceiling. The main level is an open concept floor plan with kitchen. dining and living/family room areas flowing into one area are perfect for your enjoyment or entertaining. This level features the primary bedroom suite with suite with a private bath 2 individual sinks, separate tub and shower areas and a large walkin closet. The laundry area is on the main level along with a powder room for guests. The 2nd level offers flexibility with 2 bedrooms served by a full bath and a loft area which can been also used as a 4th bedroom, an office or your get away/retreat space. The basement is full, unfinished with egress window well. For a limited time, this new home to be built offers the rare opportunity for you to select some finishes (flooring, hardware, the kitchen and bathroom from the base allowances) with the ability to upgrade at this pre construction stage, making it all your own. This new home is close to public transportation (rail at Strafford, Wayne, St. Davids & Villanova stations) close to KOP & Rt-30 Lancaster Ave with numerous shopping and food establishments options, access to the PA Turnpike, I-476 and the Schuykill Expressway. Universities in the immediate area are numerous. Golf...there are numerous prestigious courses and clubs nearby. If your not a golfer, there is Valley Forge National Park, the Schuylkill River Trail, Radnor Trail network for walking and biking desires. There are no Homeowner Association fees and relatively low real estate taxes that are afforded Upper Merion Township. Best of all, you can create a new single family home at an attractive price and be apart of all the amenities that make Wayne and the Main Line placement such an attractive place to be.
New construction
$825,000
1034 Mount Pleasant Ave Lot 2, Wayne, PA 19087
3beds
2,000sqft
Single Family Residence
Built in 2026
10,769 Square Feet Lot
$-- Zestimate®
$413/sqft
$-- HOA
What's special
Powder room for guestsOpen porch
- 111 days |
- 1,011 |
- 31 |
Zillow last checked:
Listing updated:
Listed by:
Chris Meszaros 610-212-8380,
Countryside Realty 6109358578
Source: Bright MLS,MLS#: PAMC2171168
Loading...
Facts & features
Interior
Bedrooms & bathrooms
- Bedrooms: 3
- Bathrooms: 3
- Full bathrooms: 2
- 1/2 bathrooms: 1
- Main level bathrooms: 2
- Main level bedrooms: 1
Rooms
- Room types: Bedroom 2, Kitchen, Family Room, Bedroom 1, Loft, Bathroom 1, Half Bath
Bedroom 1
- Level: Upper
Bedroom 2
- Level: Upper
Bathroom 1
- Level: Upper
Family room
- Level: Main
Half bath
- Level: Main
Kitchen
- Level: Main
Loft
- Level: Upper
Heating
- Forced Air, Natural Gas
Cooling
- Central Air, Electric
Appliances
- Included: Dishwasher, Disposal, Microwave, Oven/Range - Gas, Gas Water Heater
- Laundry: Main Level
Features
- Bathroom - Stall Shower, Bathroom - Walk-In Shower, Bathroom - Tub Shower, Breakfast Area, Built-in Features, Combination Kitchen/Dining, Combination Kitchen/Living, Family Room Off Kitchen, Open Floorplan, Eat-in Kitchen, Kitchen Island, Recessed Lighting, Upgraded Countertops, Walk-In Closet(s), Other, 9'+ Ceilings, Dry Wall, High Ceilings
- Flooring: Carpet, Ceramic Tile, Engineered Wood, Hardwood, Other, Wood
- Windows: Double Hung, Screens, Vinyl Clad
- Basement: Full,Concrete,Unfinished
- Number of fireplaces: 1
- Fireplace features: Gas/Propane
Interior area
- Total structure area: 2,000
- Total interior livable area: 2,000 sqft
- Finished area above ground: 2,000
- Finished area below ground: 0
Property
Parking
- Total spaces: 3
- Parking features: Built In, Garage Faces Front, Garage Door Opener, Inside Entrance, Asphalt, Attached, Driveway
- Attached garage spaces: 1
- Uncovered spaces: 2
Accessibility
- Accessibility features: None
Features
- Levels: Two
- Stories: 2
- Patio & porch: Porch
- Pool features: None
Lot
- Size: 10,769 Square Feet
- Dimensions: 58 x 158 x Irregular
- Features: Irregular Lot, Suburban
Details
- Additional structures: Above Grade, Below Grade
- Parcel number: 580013843004
- Zoning: R-3
- Zoning description: Residential Orientation
- Special conditions: Standard
Construction
Type & style
- Home type: SingleFamily
- Architectural style: Colonial,Craftsman,Farmhouse/National Folk,Transitional
- Property subtype: Single Family Residence
Materials
- Frame, Vinyl Siding
- Foundation: Concrete Perimeter, Slab
- Roof: Architectural Shingle,Asphalt
Condition
- Excellent
- New construction: Yes
- Year built: 2026
Details
- Builder name: Conshohocken Construction Inc
Utilities & green energy
- Electric: 200+ Amp Service
- Sewer: Public Sewer
- Water: Public
- Utilities for property: Cable Connected, Cable Available, Electricity Available, Natural Gas Available, Sewer Available, Water Available, Cable
Community & HOA
Community
- Subdivision: None Available
HOA
- Has HOA: No
Location
- Region: Wayne
- Municipality: UPPER MERION TWP
Financial & listing details
- Price per square foot: $413/sqft
- Tax assessed value: $253,770
- Annual tax amount: $8,900
- Date on market: 3/20/2026
- Listing agreement: Exclusive Right To Sell
- Listing terms: Cash,Conventional,FHA
- Ownership: Fee Simple
Estimated market value
Not available
Estimated sales range
Not available
Not available
Price history
| Date | Event | Price |
|---|---|---|
| 3/20/2026 | Listed for sale | $825,000$413/sqft |
Source:  Bright MLS #PAMC2171168 Report a problem Bright MLS #PAMC2171168 Report a problem | ||
Public tax history
Tax history is unavailable.
Monthly payment
Est. payment$--/mo
Payment breakdown
Explore the cost of this home by adjusting the details. Changes won't be saved.All calculations are estimates and provided by Zillow, Inc. for informational purposes only. Actual amounts may vary.
HOA fees may include property taxes on listings classified as Co-Ops. Contact the listing agent and/or owner for fee details.
Mortgage interest rates are dependent on a number of factors, including credit score, down payment, and repayment length. Interest rate data provided by Zillow Group Marketplace, Inc. as of 1/1/1970 from various mortgage lenders with which we have lead or other similar arrangements; the Estimated Payment is an average of those rates.
See how much you could borrow to make a competitive offer.
Climate risks
Neighborhood: 19087
Nearby schools
GreatSchools rating
- 8/10Roberts El SchoolGrades: K-4Distance: 0.8 mi
- 6/10Upper Merion Middle SchoolGrades: 5-8Distance: 2.4 mi
- 7/10Upper Merion High SchoolGrades: 9-12Distance: 2.4 mi
Schools provided by the listing agent
- Middle: Upper Merion
- High: Upper Merion
- District: Upper Merion Area
Source: Bright MLS. This data may not be complete. We recommend contacting the local school district to confirm school assignments for this home.
A local agent can set up tours, give advice and negotiate with sellers.
A local lender can help you make sure your offer is ready when you are.


- Pennsylvania
- Montgomery County
- Wayne
- 19087
- 1034 Mount Pleasant Ave Lot 2
Nearby cities
Nearby neighborhoods
Nearby zip codes
Other Wayne Topics
