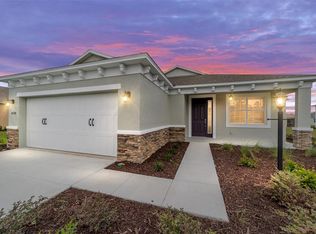

Welcome to the Sunflower, a thoughtfully designed new construction home in the highly desirable On Top of the World community. Offering 1,967 square feet of comfortable living space, this beautifully crafted residence features 3 bedrooms, 2 bathrooms, and a spacious 2-car garage. The open-concept floor plan is centered around a bright and inviting Great Room, creating the perfect space for entertaining or enjoying everyday life. The adjoining breakfast nook offers a cozy setting for casual dining while seamlessly connecting to the heart of the home. A dedicated laundry suite adds convenience and functionality to your daily routine. Built with quality craftsmanship and modern finishes, the Sunflower combines style, comfort, and low-maintenance living. Enjoy all the exceptional amenities that On Top of the World has to offer, including golf, fitness centers, swimming pools, clubs, dining, and countless recreational activities in one of Central Florida's premier active adult communities.
New construction
$408,055
10340 SW 105TH TERRACE, OCALA, FL 34481
3beds
1,967sqft
Single Family Residence
Built in 2026
9,750 Square Feet Lot
$402,500 Zestimate®
$207/sqft
$493/mo HOA
What's special
Adjoining breakfast nookOpen-concept floor planDedicated laundry suite
- 62 days
- 49
- 1
Zillow last checked:
Listing updated:
Listed by:
Jason Taflinger 352-414-0447,
ON TOP OF THE WORLD REAL EST 352-854-2394
Source: Stellar MLS,MLS#: OM728655 Originating MLS: Ocala - Marion
Originating MLS: Ocala - Marion
Facts & features
Interior
Bedrooms & bathrooms
- Bedrooms: 3
- Bathrooms: 2
- Full bathrooms: 2
Primary bedroom
- Features: Walk-In Closet(s)
- Level: First
Kitchen
- Level: First
Living room
- Level: First
Heating
- Central
Cooling
- Central Air
Appliances
- Included: Dishwasher, Microwave, Range, Refrigerator
- Laundry: Laundry Room
Features
- Stone Counters, Thermostat, Walk-In Closet(s)
- Flooring: Luxury Vinyl, Tile
- Has fireplace: No
Interior area
- Total structure area: 2,872
- Total interior livable area: 1,967 sqft
Video & virtual tour
Property
Parking
- Total spaces: 2
- Parking features: Garage - Attached
- Attached garage spaces: 2
Features
- Levels: One
- Stories: 1
- Exterior features: Irrigation System
Lot
- Size: 9,750 Square Feet
- Dimensions: 75 x 130
- Features: Cleared
Details
- Parcel number: 3530067129
- Zoning: PUD
- Special conditions: None
Construction
Type & style
- Home type: SingleFamily
- Property subtype: Single Family Residence
Materials
- Block, Concrete, Stucco
- Foundation: Slab
- Roof: Shingle
Condition
- Completed
- New construction: Yes
- Year built: 2026
Details
- Builder model: Sunflower
Utilities & green energy
- Sewer: Private Sewer
- Water: Private
- Utilities for property: Electricity Connected, Sewer Connected, Water Connected
Community & HOA
Community
- Features: Clubhouse, Dog Park, Fitness Center, Golf Carts OK, Golf, Pool, Restaurant, Sidewalks, Tennis Court(s)
- Pet fee: $0 monthly
- Senior community: Yes
- Subdivision: ON TOP OF THE WORLD
HOA
- Has HOA: Yes
- Amenities included: Basketball Court, Clubhouse, Fence Restrictions, Fitness Center, Gated, Park, Pickleball Court(s), Pool, Recreation Facilities, Storage, Tennis Court(s)
- Services included: Community Pool, Maintenance Grounds, Recreational Facilities
- HOA fee: $493 monthly
- HOA name: Lori Sands
- HOA phone: 352-873-0848
Location
- Region: Ocala
Financial & listing details
- Price per square foot: $207/sqft
- Annual tax amount: $381
- Date on market: 7/16/2026
- Cumulative days on market: 39 days
- Listing terms: Cash,Conventional
- Ownership: Fee Simple
- Total actual rent: 0
- Electric utility on property: Yes
- Road surface type: Paved, Asphalt
Estimated market value
$402,500
$382,000 - $423,000
$2,451/mo
Price history
| Date | Event | Price |
|---|---|---|
| 7/16/2026 | Listed for sale | $408,055$207/sqft |
Source:  Stellar MLS #OM728655 Report a problem Stellar MLS #OM728655 Report a problem | ||
Public tax history
Tax history is unavailable.
Monthly payment
Est. payment
Payment breakdown
Explore the cost of this home by adjusting the details. Changes won't be saved.Climate risks
Neighborhood: 34481
Similar homes
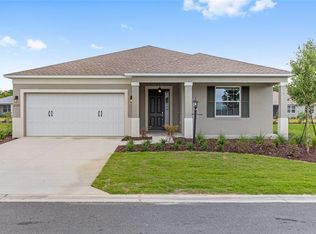
- $399,9003 bd3 ba2.4k sqft9429 SW 98TH TERRACE, OCALA, FL 34481For Sale

 MLS ID #OM732065, Shelby Correia, ON TOP OF THE WORLD REAL EST. Stellar MLS
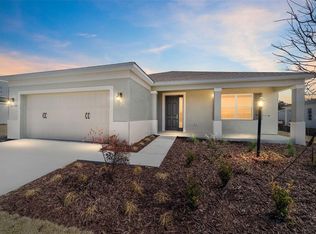
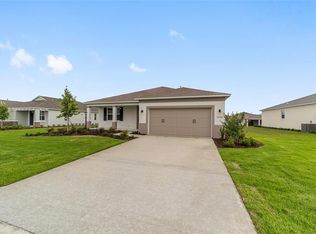
 - $421,1353 bd2 ba2.1k sqft10354 SW 105TH TERRACE, OCALA, FL 34481New Construction
 MLS ID #OM728756, Jason Taflinger, ON TOP OF THE WORLD REAL EST. Stellar MLS
 - $456,9602 bd2 ba2k sqft10668 SW 101ST LANE, OCALA, FL 34481New Construction
 MLS ID #OM720038, Jason Taflinger, ON TOP OF THE WORLD REAL EST. Stellar MLS
 - $415,3753 bd2 ba1.9k sqft10355 SW 105TH TERRACE, OCALA, FL 34481New Construction
 MLS ID #OM727339, Jason Taflinger, ON TOP OF THE WORLD REAL EST. Stellar MLS
 - $455,0002 bd2 ba2.1k sqft10259 SW 99TH LANE, OCALA, FL 34481For SaleMLS ID #OM731669, Tammy Coughlin, ON TOP OF THE WORLD REAL EST. Stellar MLS
- $425,6153 bd2 ba2.1k sqft10339 SW 105TH TERRACE, OCALA, FL 34481New ConstructionMLS ID #OM720055, Jason Taflinger, ON TOP OF THE WORLD REAL EST. Stellar MLS
- $397,2002 bd2 ba2k sqft10327 SW 96TH LOOP, OCALA, FL 34481For SaleMLS ID #OM731985, Marcia Kasper, RE/MAX ALLSTARS REALTY. Stellar MLS
- $425,6752 bd2 ba1.7k sqft10657 SW 102ND LANE, OCALA, FL 34481New ConstructionMLS ID #OM727325, Jason Taflinger, ON TOP OF THE WORLD REAL EST. Stellar MLS
- $439,9003 bd3 ba2.5k sqft9753 SW 103RD AVENUE, OCALA, FL 34481For SaleMLS ID #OM731965, Colleen Skeffington, FLORIDA ADVANTAGE REALTY GROUP. Stellar MLS
- $419,7502 bd2 ba1.7k sqft10617 SW 101ST LANE ROAD, OCALA, FL 34481New ConstructionMLS ID #OM724999, Jason Taflinger, ON TOP OF THE WORLD REAL EST. Stellar MLS
- $420,7852 bd2 ba1.7k sqft10649 SW 101ST LANE ROAD, OCALA, FL 34481New ConstructionMLS ID #OM726455, Jason Taflinger, ON TOP OF THE WORLD REAL EST. Stellar MLS
- $413,6252 bd2 ba1.7k sqft10650 SW 101ST LANE ROAD, OCALA, FL 34481New ConstructionMLS ID #OM719699, Jason Taflinger, ON TOP OF THE WORLD REAL EST. Stellar MLS
- $418,6952 bd2 ba1.7k sqft10268 SW 105TH TERRACE, OCALA, FL 34481New ConstructionMLS ID #OM719667, Jason Taflinger, ON TOP OF THE WORLD REAL EST. Stellar MLS
- $454,3353 bd2 ba1.9k sqft10394 SW 107TH COURT, OCALA, FL 34481New ConstructionMLS ID #OM728761, Jason Taflinger, ON TOP OF THE WORLD REAL EST. Stellar MLS
- $424,9003 bd3 ba2.2k sqft9030 SW 106TH AVENUE, OCALA, FL 34481For SaleMLS ID #OM730089, Crystal McCall, KELLER WILLIAMS CORNERSTONE RE. Stellar MLS
- $444,6502 bd2 ba2k sqft10313 SW 106TH COURT, OCALA, FL 34481New ConstructionMLS ID #OM727318, Jason Taflinger, ON TOP OF THE WORLD REAL EST. Stellar MLS
- $442,0902 bd2 ba1.7k sqft10352 SW 107TH COURT, OCALA, FL 34481New ConstructionMLS ID #OM728760, Jason Taflinger, ON TOP OF THE WORLD REAL EST. Stellar MLS
- $397,0003 bd2 ba2.1k sqft9359 SW 94TH LOOP, OCALA, FL 34481For SaleMLS ID #OM726207, Russ Walker, FLORIDA ADVANTAGE REALTY GROUP. Stellar MLS
- $395,0003 bd3 ba2.7k sqft9858 SW 90TH STREET, OCALA, FL 34481For SaleMLS ID #OM727673, Crystal Roldan, FONTANA REALTY. Stellar MLS
- $445,5252 bd2 ba2k sqft10634 SW 101ST LANE ROAD, OCALA, FL 34481New ConstructionMLS ID #OM718190, Jason Taflinger, ON TOP OF THE WORLD REAL EST. Stellar MLS
