Imagine waking up to sunlight streaming through large windows, surrounded by the calming embrace of towering trees. This thoughtfully updated 4 bedroom, 4 bath contemporary home is truly unique and alluring, offering the perfect blend of modern splendor and private retreat. Step inside its 3,500 square feet to appreciate the sleek finishes, open floorplan, and high-end touches that create a sophisticated living environment. Unwind in the expansive living area with soaring ceilings, gather in the family room with its gorgeous stone fireplace, or find serenity in your sumptuous oasis of a primary suite. Nestled on a rare 3.5 acre lot - in town - immerse yourself in nature, explore hidden trails, or simply relax on the deck with custom glass rails and soak in the peace and quiet. This isn't just a home, it's a lifestyle - one of luxury and connection with the natural world.
For sale
$699,900
1035 E E St, Iron Mountain, MI 49801
4beds
3,500sqft
Single Family Residence
Built in 1973
3.5 Acres Lot
$688,800 Zestimate®
$200/sqft
$-- HOA
What's special
Gorgeous stone fireplaceSleek finishesTowering treesOpen floorplanHigh-end touchesHidden trailsLarge windows
- 47 days
- 512
- 23
Zillow last checked:
Listing updated:
Listed by:
RYAN GORDON 906-282-1644,
STEPHENS REAL ESTATE 906-774-8570
Source: MiRealSource,MLS#: 50219193 Originating MLS: Upper Peninsula Assoc of Realtors
Originating MLS: Upper Peninsula Assoc of RealtorsFacts & features
Interior
Bedrooms & bathrooms
- Bedrooms: 4
- Bathrooms: 4
- Full bathrooms: 4
- Main level bathrooms: 2
- Main level bedrooms: 1
Bedroom 1
- Level: Upper
- Area: 416
- Dimensions: 16 x 26
Bedroom 2
- Level: Upper
- Area: 182
- Dimensions: 13 x 14
Bedroom 3
- Level: Upper
- Area: 182
- Dimensions: 13 x 14
Bedroom 4
- Level: Main
- Area: 182
- Dimensions: 13 x 14
Bathroom 1
- Level: Upper
Bathroom 2
- Level: Main
Bathroom 3
- Level: Main
Bathroom 4
- Level: Lower
Dining room
- Level: Main
- Area: 252
- Dimensions: 14 x 18
Family room
- Level: Lower
- Area: 324
- Dimensions: 18 x 18
Kitchen
- Level: Main
- Area: 252
- Dimensions: 14 x 18
Living room
- Level: Main
- Area: 396
- Dimensions: 18 x 22
Heating
- Forced Air, Natural Gas
Cooling
- Central Air
Appliances
- Included: Dishwasher, Dryer, Microwave, Range/Oven, Refrigerator, Washer, Gas Water Heater
- Laundry: Lower Level
Features
- High Ceilings, Cathedral/Vaulted Ceiling, Walk-In Closet(s)
- Windows: Window Treatments
- Basement: Finished,Exposed Basement
- Number of fireplaces: 1
- Fireplace features: Family Room
Interior area
- Total structure area: 3,500
- Total interior livable area: 3,500 sqft
- Finished area above ground: 2,302
- Finished area below ground: 1,198
Property
Parking
- Total spaces: 2
- Parking features: Basement
- Attached garage spaces: 2
Features
- Levels: Tri-Level
- Patio & porch: Deck, Patio, Porch
- Exterior features: Sidewalks
- Waterfront features: None
- Frontage type: Road
- Frontage length: 212
Lot
- Size: 3.5 Acres
- Dimensions: 212 x irreg
- Features: City Lot
Details
- Additional structures: Shed(s)
- Parcel number: 05110460300
- Zoning: Res
- Zoning description: Residential
- Special conditions: Private,Standard
Construction
Type & style
- Home type: SingleFamily
- Architectural style: Contemporary
- Property subtype: Single Family Residence
Materials
- Cedar, Stone
- Foundation: Basement
Condition
- Year built: 1973
Utilities & green energy
- Sewer: Public Sanitary
- Water: Public
- Utilities for property: Cable/Internet Avail., Electricity Connected, Natural Gas Connected, Sewer Connected, Water Connected
Community & HOA
Community
- Subdivision: N/A
HOA
- Has HOA: No
Location
- Region: Iron Mountain
Financial & listing details
- Price per square foot: $200/sqft
- Annual tax amount: $11,155
- Date on market: 8/20/2026
- Cumulative days on market: 49 days
- Listing agreement: Exclusive Right To Sell
- Listing terms: Cash,Conventional
- Road surface type: Paved
Estimated market value
$688,800
$654,000 - $723,000
$2,249/mo
Price history
| Date | Event | Price |
|---|---|---|
| 8/20/2026 | Listed for sale | $699,900+351.5%$200/sqft |
Source:  MiRealSource #50219193 Report a problem MiRealSource #50219193 Report a problem | ||
| 6/25/2021 | Sold | $155,000-2.5%$44/sqft |
Source: Agent Provided Report a problem | ||
| 1/14/2021 | Listing removed | -- |
Source: Upper Peninsula AOR Report a problem | ||
| 11/3/2020 | Listed for sale | $159,000-4.8%$45/sqft |
Source: WILD RIVERS REALTY-IM #1124218 Report a problem | ||
| 9/23/2020 | Listing removed | $167,000$48/sqft |
Source: PREMIER REAL ESTATE, INC. #1122744 Report a problem | ||
| 8/14/2020 | Listed for sale | $167,000-16.5%$48/sqft |
Source: PREMIER REAL ESTATE, INC. #1122744 Report a problem | ||
| 6/2/2020 | Listing removed | $199,999$57/sqft |
Source: WILD RIVERS REALTY-F #1118235 Report a problem | ||
| 10/21/2019 | Price change | $199,999-3.4%$57/sqft |
Source: WILD RIVERS REALTY-F #1118235 Report a problem | ||
| 10/11/2019 | Listed for sale | $207,000-10%$59/sqft |
Source: WILD RIVERS REALTY-F #1118235 Report a problem | ||
| 9/24/2018 | Listing removed | $229,900$66/sqft |
Source: Owner Report a problem | ||
| 9/24/2018 | Price change | $229,900+9.5%$66/sqft |
Source: Owner Report a problem | ||
| 8/8/2018 | Price change | $210,000-4.5%$60/sqft |
Source: Owner Report a problem | ||
| 7/26/2018 | Price change | $219,900-3.5%$63/sqft |
Source: Owner Report a problem | ||
| 7/22/2018 | Listed for sale | $227,900-0.9%$65/sqft |
Source: Owner Report a problem | ||
| 8/18/2010 | Listing removed | $229,900$66/sqft |
Source: STEPHENS REAL ESTATE #1052227 Report a problem | ||
| 6/12/2010 | Price change | $229,900-3.8%$66/sqft |
Source: Stephens Real Estate #1052227 Report a problem | ||
| 4/24/2010 | Listed for sale | $239,000$68/sqft |
Source: Stephens Real Estate #1052227 Report a problem | ||
Public tax history
Tax history is unavailable.
Monthly payment
Est. payment
Payment breakdown
Explore the cost of this home by adjusting the details. Changes won't be saved.Climate risks
Neighborhood: 49801
Nearby schools
Schools provided by the listing agent
- District: Iron Mountain City School District
Source: MiRealSource. This data may not be complete. We recommend contacting the local school district to confirm school assignments for this home.
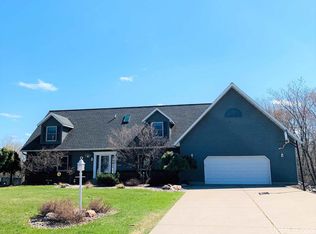
Similar homes
- $549,9004 bd4 ba3.6k sqft1307 S Hemlock St, Iron Mountain, MI 49801For Sale
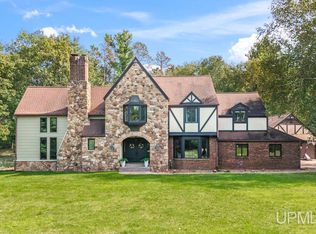
 MLS ID #50223192, BETSY SAWICKY, STEPHENS REAL ESTATE. MiRealSource
 - $599,9004 bd3 ba3.4k sqft120 Northview Dr, Iron Mountain, MI 49801For Sale
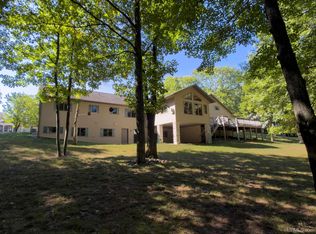 MLS ID #50220729, KAMI ROSSLER, STEPHENS REAL ESTATE. MiRealSource
 - $609,9003 bd3 ba2.4k sqftN4073 Pine Mountain Rd, Iron Mountain, MI 49801For Sale
 MLS ID #50217689, LUCAS DAVIDSON, MULTI STATE REALTY. MiRealSource
 - $775,0006 bd4 ba4.8k sqftW8758 Bass Lake Access Rd, Iron Mountain, MI 49801For Sale
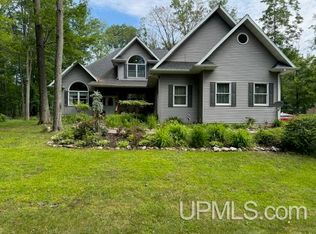 MLS ID #50211480, KELLY CHALLANCIN, LEEDS REAL ESTATE. MiRealSource
 - $899,9003 bd3 ba2.6k sqftW8076 S Lake Antoine Rd, Iron Mountain, MI 49801For SaleMLS ID #50217825, JEFF HARRY, STEPHENS REAL ESTATE. MiRealSource
- $700,0003 bd4 ba5k sqft860 Evergreen Ct, Kingsford, MI 49802For SaleMLS ID #50214973, RYAN GORDON, STEPHENS REAL ESTATE. MiRealSource
- $699,9003 bd3 ba3.1k sqftN2069 Stone Cliff Dr, Vulcan, MI 49892For SaleMLS ID #50206862, RYAN GORDON, STEPHENS REAL ESTATE. MiRealSource
- $799,0003 bd4 ba3.7k sqft5723 W River Meadows Ln, Norway, MI 49870For SaleMLS ID #50201227, CHARITY MELSHA, MULTI STATE REALTY. MiRealSource
- $549,9003 bd3 ba2.9k sqftW5617 River Meadows Ln, Norway, MI 49870For SaleMLS ID #50222027, KIMBERLY WEBB, LEEDS REAL ESTATE. MiRealSource
- $569,9004 bd2 ba2.3k sqft5122 Tall Pines Rd, Florence, WI 54121For SaleMLS ID #50208913, LINDA PLUMLEY, LEEDS REAL ESTATE. MiRealSource
- $659,9002 bd2 ba1.8k sqft5132 Stricker Ln, Florence, WI 54121For SaleMLS ID #50221138, KIMBERLY WEBB, LEEDS REAL ESTATE. MiRealSource
- $385,0003 bd2 ba3.4k sqftW5484 Pine Dr, Norway, MI 49870For SaleMLS ID #50204937, KAMI ROSSLER, STEPHENS REAL ESTATE. MiRealSource
- $353,0003 bd2 ba3.5k sqftW9565 Pike Plains Rd, Dunbar, WI 54119For SaleMLS ID #50207278, TAYLOR LINDHOLM, STEPHENS REAL ESTATE. MiRealSource
- $419,9004 bd3 ba1.8k sqftW5853 Springview Dr, Norway, MI 49870New ConstructionMLS ID #50222832, JACLYN HORSELL, MOYLE REAL ESTATE & DEVEL. MiRealSource
- $396,9002 bd2 ba2.2k sqft2204 S Cosgrove Lake Rd, Florence, WI 54121For SaleMLS ID #50220942, MICHAEL CONNORS, CONNORS REALTY GROUP. MiRealSource
