Welcome to Northwoods living at its finest! This stunning turnkey waterfront home on beautiful Price Lake is fully furnished and includes everything you need to move in and start enjoying lake life immediately. Situated on 2.35 wooded acres with 139' of pristine frontage and a beautiful dock, this custom-built home features an open-concept design with vaulted tongue-and-groove ceilings, exposed beams, floor-to-ceiling windows, and breathtaking lake views. Offering 3 bedrooms, including 2 private suites, 3 full baths, an inviting loft, walk-out lower level, new furnace, new water heater, and a heated 24x38 detached garage with 240V service. Enjoy fishing, boating, ATVing, snowmobiling, and nearby forest land right outside your door!
For sale
Price cut: $15K (9/9)
$464,900
6588 Norway Pine Ln, Florence, WI 54121
3beds
2,240sqft
Single Family Residence
Built in 2005
2.35 Acres Lot
$-- Zestimate®
$208/sqft
$-- HOA
What's special
Turnkey waterfront homeInviting loftBeautiful dockWalk-out lower levelOpen-concept designBreathtaking lake viewsBeautiful price lake
- 86 days
- 1,051
- 72
Zillow last checked:
Listing updated:
Listed by:
CARRIE STEC 920-819-5338,
BERKSHIRE HATHAWAY HS BAY AREA REALTY
Source: GNMLS,MLS#: 218549
Facts & features
Interior
Bedrooms & bathrooms
- Bedrooms: 3
- Bathrooms: 3
- Full bathrooms: 3
Primary bedroom
- Level: First
- Dimensions: 11x12
Bedroom
- Level: First
- Dimensions: 12x10
Bedroom
- Level: Basement
- Dimensions: 12x14
Bathroom
- Level: Basement
Bathroom
- Level: First
Bathroom
- Level: First
Family room
- Level: Basement
- Dimensions: 14x16
Kitchen
- Level: First
- Dimensions: 15x20
Living room
- Level: First
- Dimensions: 11x16
Loft
- Level: First
- Dimensions: 22x17
Heating
- Forced Air, Propane
Appliances
- Included: Dryer, Dishwasher, Electric Oven, Electric Range, Microwave, Propane Water Heater, Refrigerator, Washer
Features
- Basement: Full,Interior Entry,Partially Finished,Sump Pump,Walk-Out Access
- Number of fireplaces: 1
- Fireplace features: Gas Log
Interior area
- Total structure area: 2,240
- Total interior livable area: 2,240 sqft
- Finished area above ground: 1,680
- Finished area below ground: 560
Property
Parking
- Total spaces: 2
- Parking features: Garage, Two Car Garage, Heated Garage, Storage
- Garage spaces: 2
- Has uncovered spaces: Yes
Features
- Levels: One
- Stories: 1
- Patio & porch: Covered, Deck
- Exterior features: Deck, Other, Gravel Driveway, Propane Tank - Leased
- On waterfront: Yes
- Waterfront features: Shoreline - Sand
- Body of water: PRICE
- Frontage length: 139,139
Lot
- Size: 2.35 Acres
- Dimensions: 136 x 767
Details
- Parcel number: 0080049406120612
- Zoning description: Residential
Construction
Type & style
- Home type: SingleFamily
- Architectural style: One Story
- Property subtype: Single Family Residence
Materials
- Frame, Vinyl Siding
- Foundation: Poured
Condition
- Year built: 2005
Utilities & green energy
- Sewer: Conventional Sewer
- Water: Drilled Well
- Utilities for property: Other, Phone Available
Community & HOA
Location
- Region: Florence
Financial & listing details
- Price per square foot: $208/sqft
- Tax assessed value: $370,900
- Annual tax amount: $4,609
- Date on market: 7/18/2026
- Ownership: Fee Simple
Estimated market value
Not available
Estimated sales range
Not available
Not available
Price history
| Date | Event | Price |
|---|---|---|
| 9/24/2026 | Listed for sale | $464,900$208/sqft |
Source:  GNMLS #218549 Report a problem GNMLS #218549 Report a problem | ||
| 9/23/2026 | Contingent | $464,900$208/sqft |
Source: GNMLS #218549 Report a problem | ||
| 9/23/2026 | Listed for sale | $464,900$208/sqft |
Source: BHHS broker feed #50329255 Report a problem | ||
| 9/22/2026 | Contingent | $464,900$208/sqft |
Source: GNMLS #218549 Report a problem | ||
| 9/22/2026 | Listed for sale | $464,900$208/sqft |
Source: RANW as distributed by MLS GRID #50329255 Report a problem | ||
| 9/22/2026 | Contingent | $464,900$208/sqft |
Source:  WIREX MLS #50329255 Report a problem WIREX MLS #50329255 Report a problem | ||
| 9/14/2026 | Pending sale | $464,900$208/sqft |
Source: WIREX MLS #50329255 Report a problem | ||
| 9/9/2026 | Price change | $464,900-3.1%$208/sqft |
Source: WIREX MLS #50329255 Report a problem | ||
| 7/16/2026 | Listed for sale | $479,900+123.2%$214/sqft |
Source: RANW as distributed by MLS GRID #50329255 Report a problem | ||
| 3/15/2019 | Sold | $215,000$96/sqft |
Source: Public Record Report a problem | ||
Public tax history
| Year | Property taxes | Tax assessment |
|---|---|---|
| 2025 | $4,569 +6% | $269,900 |
| 2024 | $4,308 +14.1% | $269,900 |
| 2023 | $3,774 -10.9% | $269,900 +49% |
| 2022 | $4,237 +8.8% | $181,100 |
| 2021 | $3,895 +13.3% | $181,100 |
| 2020 | $3,439 -10.7% | $181,100 |
| 2019 | $3,850 +13.7% | $181,100 |
| 2018 | $3,386 +5.2% | $181,100 |
| 2017 | $3,218 | $181,100 |
| 2016 | -- | $181,100 |
| 2013 | $3,364 +14.3% | $181,100 +39.3% |
| 2010 | $2,944 -4.6% | $130,000 |
| 2009 | $3,086 | $130,000 |
Find assessor info on the county website
Monthly payment
Est. payment
Payment breakdown
Explore the cost of this home by adjusting the details. Changes won't be saved.Climate risks
Neighborhood: 54121
Nearby schools
Schools provided by the listing agent
- Elementary: FL Florence
- Middle: FL Florence
- High: FL Florence
Source: GNMLS. This data may not be complete. We recommend contacting the local school district to confirm school assignments for this home.
Similar homes
- $659,9002 bd2 ba1.8k sqft5132 Stricker Ln, Florence, WI 54121For Sale

 MLS ID #50221138, KIMBERLY WEBB, LEEDS REAL ESTATE. MiRealSource
 - $424,5003 bd3 ba2.5k sqft441 Idlewild Rd, Crystal Falls, MI 49920For Sale
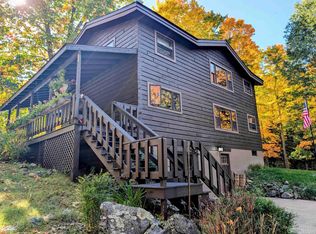 MLS ID #50220255, JORDYN LEONARDUZZI, RE/MAX NORTH COUNTRY. MiRealSource
 - $569,9004 bd2 ba2.3k sqft5122 Tall Pines Rd, Florence, WI 54121For Sale
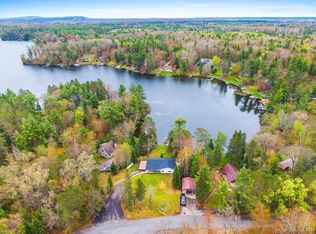 MLS ID #50208913, LINDA PLUMLEY, LEEDS REAL ESTATE. MiRealSource
 - $439,9003 bd2 ba1.5k sqft3159 Williams Rd, Long Lake, WI 54542For Sale
 MLS ID #50327295, Charity L Bayer. RANW as distributed by MLS GRID
 - $396,9002 bd2 ba2.2k sqft2204 S Cosgrove Lake Rd, Florence, WI 54121For SaleMLS ID #50220942, MICHAEL CONNORS, CONNORS REALTY GROUP. MiRealSource
- $292,5004 bd2 ba1.9k sqft2735 Old County Road 69 Rd, Florence T Wi, WI 54121For SaleMLS ID #50219032, AMBER HICKS, RE/MAX NORTH COUNTRY-FL. MiRealSource
- $589,5003 bd2 ba2.1k sqft489 Kalla Walla Trl, Crystal Falls, MI 49920For SaleMLS ID #50216041, JORDYN LEONARDUZZI, RE/MAX NORTH COUNTRY. MiRealSource
- $514,9003 bd2 ba1.6k sqftW8301 Swanson Rd, Iron Mountain, MI 49801For SaleMLS ID #50221831, HUGH HARRIS, HARRIS STATE WIDE. MiRealSource
- $609,9003 bd3 ba2.4k sqftN4073 Pine Mountain Rd, Iron Mountain, MI 49801For SaleMLS ID #50217689, LUCAS DAVIDSON, MULTI STATE REALTY. MiRealSource
- $423,0004 bd2 ba1.6k sqft576 Bates Gaastra Rd, Iron River, MI 49935For SaleMLS ID #50220847, JEFF DOHL, RE/MAX NORTH COUNTRY-IR. MiRealSource
- $397,9002 bd2 ba1.2k sqft124 E Stager Lake Dr, Crystal Falls, MI 49920New ConstructionMLS ID #50221860, KIMBERLY WEBB, LEEDS REAL ESTATE. MiRealSource
- $600,0003 bd2 ba1.4k sqft649 N Riverhills Rd, Kingsford, MI 49802For SaleMLS ID #50216210, CONNIE SUTTON, NORTHERN HERITAGE. MiRealSource
- $259,9993 bd2 ba1.6k sqft725 E Sagola Ave, Kingsford, MI 49802For SaleMLS ID #50224313, CONNIE SUTTON, NORTHERN HERITAGE. MiRealSource
- $344,5002 bd2 ba1.1k sqft154 Rysberg Dr, Crystal Falls, MI 49920For SaleMLS ID #50210441, JORDYN LEONARDUZZI, RE/MAX NORTH COUNTRY. MiRealSource
