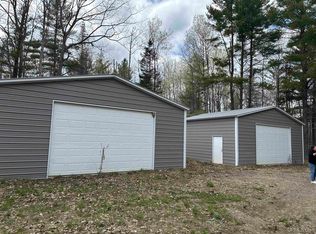
New Home on 6.17 Acres – Never Lived In! Welcome home to this beautiful 4-bedroom, 2-bath NEVER LIVED IN home built in 2023, situated on 6.17 acres in Spread Eagle with the ideal amount of room to enjoy the outdoors and country living. Inside, you'll find a warm and welcoming layout featuring a wood-burning fireplace right off the kitchen, perfect for cozy evenings at home. The home comes complete with all brand-new, never-used appliances—everything is fresh and ready to enjoy . The spacious primary bedroom & bathroom features a 5-jet walk-in shower, adding a little extra comfort and relaxation to your everyday routine. With four bedrooms and two full bathrooms, there's ample space for family, guests, or a home office. A 2-car garage with electric provides room for vehicles, outdoor toys, tools, and extra storage. Outside, the 6.17 acres give you plenty of room to enjoy the outdoors, garden, entertain, or simply relax.
For sale
Price cut: $10K (9/13)
$292,500
2735 Old County Road 69 Rd, Florence T Wi, WI 54121
4beds
1,960sqft
Single Family Residence
Built in 2023
6.17 Acres Lot
$-- Zestimate®
$149/sqft
$-- HOA
What's special
Brand-new never-used appliances
- 50 days
- 485
- 37
Zillow last checked:
Listing updated:
Listed by:
AMBER HICKS 906-396-0895,
RE/MAX NORTH COUNTRY-FL
Source: MiRealSource,MLS#: 50219032 Originating MLS: Upper Peninsula Assoc of Realtors
Originating MLS: Upper Peninsula Assoc of RealtorsFacts & features
Interior
Bedrooms & bathrooms
- Bedrooms: 4
- Bathrooms: 2
- Full bathrooms: 2
- Main level bathrooms: 2
- Main level bedrooms: 4
Bedroom 1
- Features: Carpet
- Level: Main
- Area: 156
- Dimensions: 13 x 12
Bedroom 2
- Features: Carpet
- Level: Main
- Area: 132
- Dimensions: 11 x 12
Bedroom 3
- Features: Carpet
- Level: Main
- Area: 99
- Dimensions: 11 x 9
Bedroom 4
- Features: Carpet
- Level: Main
- Area: 120
- Dimensions: 10 x 12
Bathroom 1
- Features: Vinyl
- Level: Main
- Area: 104
- Dimensions: 13 x 8
Bathroom 2
- Features: Vinyl
- Level: Main
- Area: 45
- Dimensions: 9 x 5
Dining room
- Features: Carpet
- Level: Main
- Area: 208
- Dimensions: 16 x 13
Kitchen
- Features: Vinyl
- Level: Main
- Area: 272
- Dimensions: 16 x 17
Living room
- Features: Carpet
- Level: Main
- Area: 256
- Dimensions: 16 x 16
Heating
- Forced Air, Natural Gas, Wood
Cooling
- None
Appliances
- Included: Dishwasher, Dryer, Microwave, Range/Oven, Refrigerator, Electric Water Heater
- Laundry: Main Level
Features
- Walk-In Closet(s)
- Flooring: Carpet, Vinyl
- Basement: None
- Number of fireplaces: 1
- Fireplace features: Wood Burning
Interior area
- Total structure area: 1,960
- Total interior livable area: 1,960 sqft
- Finished area above ground: 1,960
- Finished area below ground: 0
Property
Parking
- Total spaces: 2
- Parking features: Detached, Electric in Garage, Garage Door Opener
- Garage spaces: 2
Features
- Levels: One
- Stories: 1
- Exterior features: None
- Has spa: Yes
- Spa features: Spa/Jetted Tub
- Waterfront features: None
- Frontage type: Road
- Frontage length: 291
Lot
- Size: 6.17 Acres
- Dimensions: 291 x Irrg
Details
- Additional structures: Garage(s)
- Parcel number: 004010010020
- Special conditions: Private,Standard
Construction
Type & style
- Home type: SingleFamily
- Property subtype: Single Family Residence
Materials
- Vinyl Siding
- Foundation: Slab
Condition
- Year built: 2023
Utilities & green energy
- Sewer: Mound Septic
- Water: Private Well
- Utilities for property: Cable Available, Electricity Connected, Natural Gas Connected, Phone Available
Community & HOA
Community
- Subdivision: No
HOA
- Has HOA: No
Location
- Region: Florence T Wi
Financial & listing details
- Price per square foot: $149/sqft
- Annual tax amount: $3,358
- Date on market: 8/19/2026
- Cumulative days on market: 50 days
- Listing agreement: Exclusive Right To Sell
- Listing terms: Cash,Conventional,VA Loan
- Body type: Double Wide
Estimated market value
Not available
Estimated sales range
Not available
Not available
Price history
| Date | Event | Price |
|---|---|---|
| 9/13/2026 | Price change | $292,500-3.3%$149/sqft |
Source:  MiRealSource #50219032 Report a problem MiRealSource #50219032 Report a problem | ||
| 8/19/2026 | Listed for sale | $302,500$154/sqft |
Source: MiRealSource #50219032 Report a problem | ||
Public tax history
Tax history is unavailable.
Monthly payment
Est. payment
Payment breakdown
Explore the cost of this home by adjusting the details. Changes won't be saved.Climate risks
Neighborhood: 54121
Nearby schools
Schools provided by the listing agent
- District: School District of Florence-WI
Source: MiRealSource. This data may not be complete. We recommend contacting the local school district to confirm school assignments for this home.
Similar homes
- $299,9904 bd1 ba1.7k sqft400 Lake Ave, Florence, WI 54121For Sale
 MLS ID #50332869, Chris M Michala. RANW as distributed by MLS GRID
 - $324,9002 bd3 ba2k sqft1949 Us Highway 2, Florence, WI 54121For Sale
 MLS ID #50327887, Leah K Ducat. RANW as distributed by MLS GRID
 - $174,9003 bd1 ba1.4k sqft1889 Kennedy Ln, Florence, WI 54121For Sale
 MLS ID #50333728, Lydia E Francois. RANW as distributed by MLS GRID
 - $260,0004 bd2 ba2.4k sqft411 E B St, Iron Mountain, MI 49801For Sale

 MLS ID #50224012, TAYLOR LINDHOLM, STEPHENS REAL ESTATE. MiRealSource
 - $396,9002 bd2 ba2.2k sqft2204 S Cosgrove Lake Rd, Florence, WI 54121For SaleMLS ID #50220942, MICHAEL CONNORS, CONNORS REALTY GROUP. MiRealSource
- $260,0003 bd2 ba1.5k sqft140 Campbell St, Kingsford, MI 49802For SaleMLS ID #50220681, BETSY SAWICKY, STEPHENS REAL ESTATE. MiRealSource
- $309,0004 bd3 ba2.4k sqft300 W F St, Iron Mountain, MI 49801For SaleMLS ID #50212107, TAYLOR LINDHOLM, STEPHENS REAL ESTATE. MiRealSource
- $259,9003 bd2 ba1.5k sqft500 E B St, Iron Mountain, MI 49801For SaleMLS ID #50219536, JANA VISH, MULTI STATE REALTY. MiRealSource
- $225,0003 bd2 ba1.1k sqft311 Us Highway 141, Crystal Falls, MI 49920For SaleMLS ID #50222626, KELLY WATERS, U.P. RIVERLAND REALTY. MiRealSource
- $244,9003 bd2 ba1.3k sqft506 Us Highway 141, Crystal Falls, MI 49920For SaleMLS ID #50213731, STEPHEN REMONDINI, STEPHENS REAL ESTATE-IRON RIVER. MiRealSource
- $209,0002 bd2 ba1.3k sqft1307 E Grant St, Iron Mountain, MI 49801For SaleMLS ID #50222151, JODI WICKMAN, NORTHERN HERITAGE. MiRealSource
- $397,9002 bd2 ba1.2k sqft124 E Stager Lake Dr, Crystal Falls, MI 49920New ConstructionMLS ID #50221860, KIMBERLY WEBB, LEEDS REAL ESTATE. MiRealSource
- $249,9003 bd1 ba1.1k sqftW6280 Rock Lake Rd, Iron Mountain, MI 49801For SaleMLS ID #50212478, RYAN GORDON, STEPHENS REAL ESTATE. MiRealSource
- $229,9004 bd2 ba2.2k sqft118 S 5th St, Crystal Falls, MI 49920For Sale
 MLS ID #201842759, Lee Anne Scharffe, Berkshire Hathaway Homeservices Indian River. WWMLS
 - $209,9003 bd2 ba1.9k sqft706 Stephenson St, Norway, MI 49870For SaleMLS ID #50223721, SARA ANDERSON, GROVER REAL ESTATE. MiRealSource
