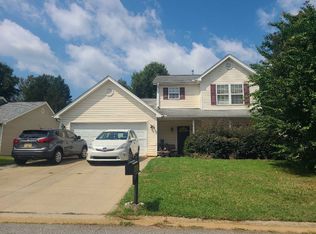
Easy One-Level Living in the Heart of Anderson! Welcome to 1035 Edenbrooke Circle, a roomy 3-bedroom, 2-bath ranch offering the comfort, flexibility, and easy lifestyle buyers are looking for. Step inside to an inviting open floor plan where the main living spaces flow together beautifully, enhanced by new LVP flooring throughout the main living area and hallway. The bright sunroom extends the living space and adds another place to enjoy daily life, whether it's morning coffee, a quiet afternoon with a book, or simply relaxing while overlooking the backyard.
The kitchen is designed to make everyday living and entertaining easy, with a convenient breakfast bar, stainless steel appliances, generous countertop space, plenty of cabinet storage, and a walk-in pantry to help keep everything organized and within reach.
The primary suite offers plenty of comfort and storage, including two walk-in closets and a spacious bath featuring a garden tub, double sinks, and a separate step-in shower, giving you room to get ready, unwind, and keep everything neatly tucked away.
In addition to the three bedrooms, this home features a versatile flex room that can easily serve as a home office, den, playroom, hobby space, or whatever best fits your lifestyle. A cozy gas fireplace in the main living area adds instant warmth and ambiance at the touch of a switch, perfect for cool evenings without the work and cleanup of a traditional wood-burning fireplace.
Outside, the fenced backyard and patio area create a comfortable private space for pets, entertaining, or simply enjoying the established flower garden. With everything conveniently located on one level, this ranch-style home offers practical living without the hassle of stairs.
Conveniently located near Anderson shopping, restaurants, medical facilities, and hospitals, everyday errands and appointments are just minutes away.
From quiet mornings in the sunroom to cozy evenings by the fireplace and weekends enjoying your own backyard garden, this home offers the kind of comfortable, low-maintenance lifestyle that makes it easy to settle in and feel at home.
For sale
Price cut: $5.9K (9/10)
$269,000
1035 Edenbrooke Cir, Anderson, SC 29621
3beds
2,071sqft
Single Family Residence
Built in ----
-- sqft lot
$264,800 Zestimate®
$130/sqft
$15/mo HOA
What's special
Walk-in pantryStainless steel appliancesConvenient breakfast barInviting open floor planVersatile flex roomOverlooking the backyardGenerous countertop space
- 40 days
- 642
- 60
Zillow last checked:
Listing updated:
Listed by:
Paul Schram 864-990-7736,
Real Broker, LLC
Source: WUMLS,MLS#: 20305269 Originating MLS: Western Upstate Association of Realtors
Originating MLS: Western Upstate Association of RealtorsFacts & features
Interior
Bedrooms & bathrooms
- Bedrooms: 3
- Bathrooms: 2
- Full bathrooms: 2
- Main level bathrooms: 2
- Main level bedrooms: 3
Primary bedroom
- Level: Main
- Dimensions: 12x18
Bedroom 2
- Level: Main
- Dimensions: 12x12
Bedroom 3
- Level: Main
- Dimensions: 12x12
Den
- Level: Main
- Dimensions: 11x15
Kitchen
- Level: Main
- Dimensions: 14x14
Laundry
- Level: Main
- Dimensions: 5x7
Living room
- Level: Main
- Dimensions: 14x26
Sunroom
- Level: Main
- Dimensions: 14x9
Heating
- Heat Pump
Cooling
- Central Air, Forced Air
Features
- Flooring: Carpet, Luxury Vinyl Plank
- Basement: None
Interior area
- Total structure area: 2,071
- Total interior livable area: 2,071 sqft
Property
Parking
- Total spaces: 2
- Parking features: Attached, Garage
- Attached garage spaces: 2
Features
- Levels: One
- Stories: 1
Lot
- Features: City Lot, Subdivision
Details
- Parcel number: 1213102016000
Construction
Type & style
- Home type: SingleFamily
- Architectural style: Craftsman
- Property subtype: Single Family Residence
Materials
- Vinyl Siding
- Foundation: Slab
- Roof: Architectural,Shingle
Utilities & green energy
- Sewer: Public Sewer
- Water: Public
Community & HOA
Community
- Subdivision: Oak Hill
HOA
- Has HOA: Yes
- Services included: Street Lights
- HOA fee: $179 annually
Location
- Region: Anderson
Financial & listing details
- Price per square foot: $130/sqft
- Tax assessed value: $194,350
- Annual tax amount: $2,996
- Date on market: 8/20/2026
- Cumulative days on market: 40 days
- Listing agreement: Exclusive Right To Sell
Estimated market value
$264,800
$252,000 - $278,000
$2,039/mo
Price history
| Date | Event | Price |
|---|---|---|
| 9/10/2026 | Price change | $269,000-2.1%$130/sqft |
Source:  Greater Greenville AOR #1601404 Report a problem Greater Greenville AOR #1601404 Report a problem | ||
| 8/20/2026 | Listed for sale | $274,900+90.7%$133/sqft |
Source: Greater Greenville AOR #1601404 Report a problem | ||
| 6/22/2012 | Sold | $144,126$70/sqft |
Source:  WUMLS #20132560 Report a problem WUMLS #20132560 Report a problem | ||
Public tax history
| Year | Property taxes | Tax assessment |
|---|---|---|
| 2025 | $2,996 -0.4% | $7,770 |
| 2024 | $3,009 | $7,770 |
| 2023 | $3,009 +1.7% | $7,770 |
| 2022 | $2,959 +9.5% | $7,770 +24.7% |
| 2021 | $2,702 +182.5% | $6,230 |
| 2020 | $957 | $6,230 |
| 2019 | $957 | $6,230 |
| 2018 | $957 -0.9% | $6,230 |
| 2017 | $965 | $6,230 +8.5% |
| 2016 | -- | $5,740 |
| 2015 | -- | $5,740 -33.3% |
| 2014 | -- | $8,610 |
| 2013 | -- | $8,610 +697.2% |
| 2012 | -- | $1,080 |
| 2011 | -- | $1,080 |
| 2010 | -- | $1,080 |
| 2009 | -- | $1,080 |
| 2008 | -- | $1,080 |
| 2007 | -- | $1,080 |
| 2006 | -- | -- |
Find assessor info on the county website
Monthly payment
Est. payment
Payment breakdown
Explore the cost of this home by adjusting the details. Changes won't be saved.Climate risks
Neighborhood: 29621
Nearby schools
Schools provided by the listing agent
- Elementary: Concord Elem
- Middle: Mccants Middle
- High: Tl Hanna High
Source: WUMLS. This data may not be complete. We recommend contacting the local school district to confirm school assignments for this home.
Similar homes
- $279,9954 bd3 ba2.3k sqft1081 Edenbrooke Cir, Anderson, SC 29621For Sale
 MLS ID #20303732, Berenice Ramage, Western Upstate Keller William. WUMLS
 - $249,9003 bd2 ba1.4k sqft519 Walden Pkwy, Anderson, SC 29621For Sale By Owner

- $245,0003 bd2 ba1.8k sqft2807 Bellview Rd, Anderson, SC 29621For Sale
 MLS ID #20304953, Karmell Clark, EXP Realty LLC. WUMLS
 - $--4 bd-- ba2.1k sqft110 Shakleton Dr, Anderson, SC 29625Auction
 ServiceLink Auction
