Skip main navigation
Off market
  • Price Unknown

    1035 Hydrangea Ave N, Ottawa, ON K4M 0L4

    4beds
    3baths
    Single Family Residence
    Built in ----
    -- sqft lot
    $-- Zestimate®
    C$--/sqft
    C$3,235 Estimated rent

    Home value

    Not available

    Estimated sales range

    Not available

    Not available

    Loading
    Loading...

    Owner options

    List your home for rent

    C$3,235/mo

    Rent Zestimate®

    Find your next renter with Zillow Rental Manager. Plus, with online applications, you can quickly screen prospective tenants – for free.

    Learn more

    C$3,235/mo

    Rent Zestimate®

    Refinance and save

    Refinancing to a lower rate could help reduce your monthly payments and save thousands over the life of the loan.

    See today's rates

    Explore your selling options

    Work with a Zillow partner agent

    Leverage their expertise and Zillow's premium Showcase listings to get your home seen by more buyers.

    Get started

    List with your own agent

    Get your home in front of millions of buyers by listing it on Zillow.

    Learn how to do it

    Sell it yourself

    Take full control of how buyers see your home on Zillow by listing For Sale by Owner (FSBO).

    List your home

    What's special

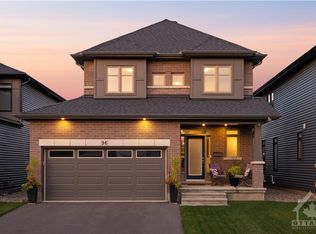
    Elegant home with many upgrades including fixtures and feature walls with a double car garage in sought-after Riverside South. Welcome to this beautiful 4-bedroom, 3-bathroom single-family home in thisdesirable community. Built in 2022, this home offers nearly 3,000 SQFT of living space, including 2,394 SQFT above grade and a 644 SQFTfinished basement with 9-ft ceilings. Step inside through the covered front porch to a spacious foyer that opens into bright formal living anddining areas ideal for hosting. The expansive Great Room features floor-to-ceiling windows and a sleek raised gas fireplace, creating a warm,modern atmosphere.The Chefs Kitchen impresses with rich wood cabinetry, quartz countertops, a large island with breakfast bar, and amplestorage. A custom mudroom with inside access to the double garage keeps things organized. Upstairs, hardwood flooring continues through thehall. The primary suite boasts a walk-in closet and spa-like 5-piece ensuite. Three additional bedrooms and an upper-level laundry roomcomplete the floor.The finished basement adds a generous recreation space and more storage. Enjoy quiet mornings in the east-facingbackyard. Close to parks, schools, shops and transit with easy access to Barrhaven, Costco and downtown Ottawa this home blends luxury, comfort, and convenience.

    This property is off market, which means it's not currently listed for sale or rent on Zillow. This may be different from what's available on other websites or public sources.
    Zillow last checked:

    Source: Engel & Volkers,MLS®#: X12251390MLS Logo

    Facts & features

    Interior

    Bedrooms & bathrooms
    • Bedrooms: 4
    • Bathrooms: 3

    Property

    Details
    • Parcel number: 043303528

    Construction

    Type & style
    • Home type: SingleFamily
    • Property subtype: Single Family Residence

    Community & neighborhood

    Location
    • Region: Ottawa

    Price history

    DateEventPrice
    7/12/2025Listing removedC$948,888
    Source: Engel & Volkers #X12251390 Report a problem
    6/28/2025Listed for saleC$948,888
    Source: Engel & Volkers #X12251390 Report a problem

    Public tax history

    Tax history is unavailable.

    Neighborhood: Riverside South

    Nearby schools

    GreatSchools rating

    No schools nearby

    We couldn't find any schools near this home.

