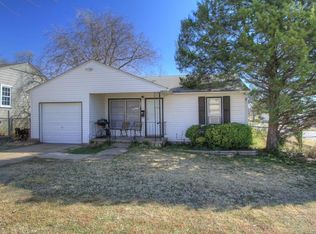
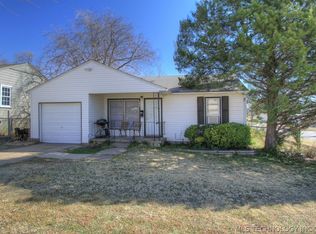
CHARMING, COZY & FULL OF CHARACTER! Step inside this delightful 3-bedroom, 1-bathroom home where timeless charm and thoughtful updates come together beautifully. Rich original hardwood floors showcase the home's character, while recent improvements include new countertops, stainless steel appliances, light fixtures, outlets, switches, bathroom vanity, toilet and fresh interior / exterior paint enhance the home while preserving its inviting, comfortable feel.
Enjoy year-round comfort with Central Heat & Air, newer insulated windows, guttering and the peace of mind of a 30-year roof installed in November 2020. Outside, you'll love the brand-new back deck, perfect for enjoying your morning coffee, relaxing with family and friends or taking in the peaceful surroundings of the fully fenced backyard.
Conveniently located within walking distance to the school and just minutes from shopping, restaurants and everyday conveniences, this home offers small-town charm with an ideal location. Move-in ready and being sold AS-IS, the seller is also offering a 1-Year Home Warranty with an acceptable offer for added confidence. Whether you're searching for your first home, looking to downsize or simply appreciate the warmth and character that only an older home can offer, this one is sure to capture your heart. Come see all the charm this cozy home has to offer!
Pending
$129,750
1035 N 68th East Ave, Tulsa, OK 74115
3beds
864sqft
:
Get pre-qualified$903/mo
Single Family Residence
Built in 1952
7,187 Square Feet Lot
$129,800 Zestimate®
$150/sqft
$-- HOA
What's special
New countertopsLight fixturesFully fenced backyardFull of characterStainless steel appliancesRich original hardwood floorsCentral heat and air
- 9 days |
- 403 |
- 52 |
Likely to sell faster than
Zillow last checked:
Listing updated:
Listed by:
Cheryl Trammel 918-855-8260,
Solid Rock, REALTORS
Source: MLS Technology, Inc.,MLS#: 2625840 Originating MLS: MLS Technology
Originating MLS: MLS TechnologyFacts & features
Interior
Bedrooms & bathrooms
- Bedrooms: 3
- Bathrooms: 1
- Full bathrooms: 1
Bedroom
- Description: Bedroom,No Bath
- Level: First
Bedroom
- Description: Bedroom,No Bath
- Level: First
Bedroom
- Description: Bedroom,No Bath
- Level: First
Bathroom
- Description: Hall Bath,Bathtub,Full Bath,Separate Shower,Vent
- Level: First
Dining room
- Description: Dining Room,Breakfast
- Level: First
Kitchen
- Description: Kitchen,Breakfast Nook
- Level: First
Living room
- Description: Living Room,
- Level: First
Utility room
- Description: Utility Room,Garage
- Level: First
Heating
- Central, Electric
Cooling
- Central Air
Appliances
- Included: Dishwasher, Disposal, Gas Water Heater, Oven, Range, Stove
- Laundry: Washer Hookup, Electric Dryer Hookup, Gas Dryer Hookup
Features
- Laminate Counters, Other, Ceiling Fan(s), Electric Oven Connection, Electric Range Connection, Gas Range Connection, Gas Oven Connection, Programmable Thermostat
- Flooring: Tile, Wood
- Doors: Insulated Doors, Storm Door(s)
- Windows: Vinyl, Insulated Windows, Storm Window(s)
- Basement: None,Crawl Space
- Has fireplace: No
Interior area
- Total structure area: 864
- Total interior livable area: 864 sqft
Video & virtual tour
Property
Parking
- Total spaces: 1
- Parking features: Attached, Garage, Other
- Attached garage spaces: 1
Features
- Levels: One
- Stories: 1
- Patio & porch: Covered, Deck, Other, Patio, Porch
- Exterior features: Concrete Driveway, Other, Rain Gutters
- Pool features: None
- Fencing: Chain Link
Lot
- Size: 7,187 Square Feet
- Features: Mature Trees
Details
- Additional structures: None
- Parcel number: 43925033516800
Construction
Type & style
- Home type: SingleFamily
- Architectural style: Bungalow
- Property subtype: Single Family Residence
Materials
- Stone Veneer, Wood Siding, Wood Frame
- Foundation: Crawlspace
- Roof: Asphalt,Fiberglass
Condition
- Year built: 1952
Utilities & green energy
- Sewer: Public Sewer
- Water: Public
- Utilities for property: Electricity Available, Natural Gas Available, Other, Water Available
Green energy
- Energy efficient items: Doors, Other, Windows
Community & HOA
Community
- Features: Gutter(s), Sidewalks
- Security: No Safety Shelter, Smoke Detector(s)
- Subdivision: Val-Charles
HOA
- Has HOA: No
Location
- Region: Tulsa
Financial & listing details
- Price per square foot: $150/sqft
- Tax assessed value: $63,091
- Annual tax amount: $930
- Date on market: 7/16/2026
- Cumulative days on market: 9 days
- Listing terms: Conventional,FHA,Other,VA Loan
Estimated market value
$129,800
$123,000 - $136,000
$1,203/mo
Price history
| Date | Event | Price |
|---|---|---|
| 7/21/2026 | Pending sale | $129,750$150/sqft |
Source:  MLS Technology, Inc. #2625840 Report a problem MLS Technology, Inc. #2625840 Report a problem | ||
| 7/16/2026 | Listed for sale | $129,750+138.1%$150/sqft |
Source: MLS Technology, Inc. #2625840 Report a problem | ||
| 3/10/2009 | Sold | $54,500-7.6%$63/sqft |
Source: Public Record Report a problem | ||
| 11/27/2008 | Listed for sale | $59,000+113.9%$68/sqft |
Source: Homes & Land #825087 Report a problem | ||
| 4/18/2008 | Sold | $27,580$32/sqft |
Source: Public Record Report a problem | ||
Public tax history
| Year | Property taxes | Tax assessment |
|---|---|---|
| 2025 | $930 +8.6% | $6,940 +5% |
| 2024 | $856 +7.1% | $6,609 +5% |
| 2023 | $799 0% | $6,295 +5% |
| 2022 | $799 +0.9% | $5,995 |
| 2021 | $792 +1.4% | $5,995 |
| 2020 | $781 -4.9% | $5,995 |
| 2019 | $821 +0.1% | $5,995 |
| 2018 | $821 -0.2% | $5,995 |
| 2017 | $823 +2.2% | $5,995 |
| 2016 | $805 | $5,995 |
| 2015 | $805 -0.1% | $5,995 |
| 2014 | $806 | $5,995 |
| 2013 | -- | $5,995 |
| 2012 | -- | $5,995 |
| 2011 | -- | $5,995 |
| 2010 | -- | $5,995 +45.3% |
| 2009 | -- | $4,125 -19.7% |
| 2008 | -- | $5,134 +5% |
| 2007 | -- | $4,890 +5% |
| 2006 | -- | $4,657 +5% |
| 2005 | -- | $4,435 +5% |
| 2004 | $499 | $4,224 |
| 2003 | -- | $4,224 +10.3% |
| 2002 | -- | $3,831 +5% |
| 2001 | -- | $3,650 |
| 2000 | -- | $3,650 |
Find assessor info on the county website
Monthly payment
Est. payment
Payment breakdown
Explore the cost of this home by adjusting the details. Changes won't be saved.Climate risks
Neighborhood: Mckinley Mitchell
Nearby schools
GreatSchools rating
- 2/10McKinley Elementary SchoolGrades: PK-5Distance: 0.1 mi
- 2/10Nathan Hale Middle SchoolGrades: 6-8Distance: 2.7 mi
- 1/10Nathan Hale High SchoolGrades: 9-12Distance: 2.6 mi
Schools provided by the listing agent
- Elementary: McKinley
- High: Hale
- District: Tulsa - Sch Dist (1)
Source: MLS Technology, Inc.. This data may not be complete. We recommend contacting the local school district to confirm school assignments for this home.
- $103,7002 bd1 ba763 sqft1031 N 68th Ave E, Tulsa, OK 74115Off Market
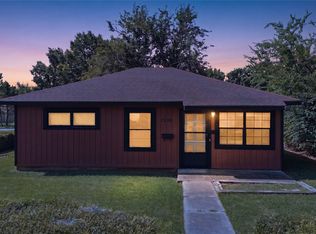
- $114,8002 bd1 ba763 sqft1031 N 68th East Ave, Tulsa, OK 74115Off Market
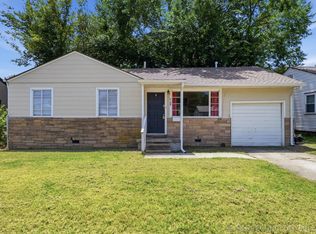
- $---- bd-- ba-- sqft1103 N 68th East Ave, Tulsa, OK 74115Off Market
- $122,5002 bd1 ba939 sqft1103 N 68th Ave E, Tulsa, OK 74115Off Market

- $142,3003 bd1 ba1.1k sqft6813 E King Pl, Tulsa, OK 74115Off Market
- $113,6002 bd1 ba832 sqft1109 N 68th East Ave, Tulsa, OK 74115Off Market
- $117,700-- bd1 ba832 sqft1109 N 68th Ave E, Tulsa, OK 74115Off Market
- $145,000-- bd1 ba830 sqft1023 N 68th East Ave, Tulsa, OK 74115Sold
A local agent can set up tours, give advice and negotiate with sellers.
Similar homes
- $138,0003 bd1 ba920 sqft7220 E Newton Pl, Tulsa, OK 74115For Sale
 MLS ID #2626589, Allison Kamm, Chinowth & Cohen. MLS Technology, Inc.
 - $128,7002 bd1 ba1k sqft1304 N Vandalia Ave, Tulsa, OK 74115For Sale By Owner
- $135,0003 bd1 ba856 sqft7144 E Latimer Pl, Tulsa, OK 74115For Sale
 MLS ID #2620774, Cindy Manchester, Coldwell Banker Select. MLS Technology, Inc.
 - $145,5003 bd2 ba1k sqft3821 E Xyler St, Tulsa, OK 74115For Sale
 MLS ID #2609002, Edwin Miranda, Jr., Kingdom Homes Realty Group. MLS Technology, Inc.
 - $130,0004 bd1 ba1.1k sqft823 N Darlington Ave, Tulsa, OK 74115For SaleMLS ID #2625433, Kelly Garcia Kilmer, RE/MAX Results. MLS Technology, Inc.
- $134,9003 bd1 ba1k sqft715 N Irvington Ave, Tulsa, OK 74115For SaleMLS ID #2619517, Janet L Ford, RE/MAX Results. MLS Technology, Inc.
- $--2 bd1 ba817 sqft6303 E Oklahoma Pl, Tulsa, OK 74115AuctionAuction.com 1
- $140,0003 bd1 ba1.1k sqft1029 N Irvington Ave, Tulsa, OK 74115For SaleMLS ID #2620917, Erendira Luviano, HomeSmart Stellar Realty. MLS Technology, Inc.
- $155,0003 bd2 ba1k sqft1576 N Knoxville Ave, Tulsa, OK 74115For SaleMLS ID #2627123, Hieu Le, Eagle Rock Realty & Prop Mgmt. MLS Technology, Inc.
- $145,0003 bd1 ba975 sqft8928 E 4th St, Tulsa, OK 74112For SaleMLS ID #2626793, Corey Scarpa, Waypoint Realty. MLS Technology, Inc.
- $126,0002 bd1 ba720 sqft1203 N Urbana Ave, Tulsa, OK 74115For SaleMLS ID #2621815, Sally Mulready, Coldwell Banker Select. MLS Technology, Inc.
- $114,0003 bd1 ba840 sqft6734 E Independence St, Tulsa, OK 74115For SaleMLS ID #2551026, Robin Benjamin, Benjamin Realty & Associates. MLS Technology, Inc.
- $122,5002 bd1 ba807 sqft215 S Sandusky Ave, Tulsa, OK 74112For SaleMLS ID #2626992, Barbara James, Keller Williams Advantage. MLS Technology, Inc.
- $141,0003 bd1 ba998 sqft828 N Darlington Ave, Tulsa, OK 74115For SaleMLS ID #2612069, Brandon Bargas, Cochran & Co Realtors. MLS Technology, Inc.
- $147,0003 bd1 ba1k sqft8947 E Oklahoma Pl, Tulsa, OK 74115For SaleMLS ID #2623526, Eric Ward, McGraw, REALTORS. MLS Technology, Inc.
- $134,9003 bd1 ba912 sqft7104 E 8th St, Tulsa, OK 74112For SaleMLS ID #2622343, Brandy Edwards Robinson, Parker & Associates. MLS Technology, Inc.
- $144,9003 bd2 ba970 sqft5116 E Cameron St, Tulsa, OK 74115For SaleMLS ID #2616914, Kristin Bryan Bell, Keller Williams Preferred. MLS Technology, Inc.
- $169,0002 bd1 ba818 sqft1304 N Yale Ave, Tulsa, OK 74115For SaleMLS ID #2625969, Trina Davis, Linked Realty LLC. MLS Technology, Inc.
- $115,0002 bd1 ba792 sqft1946 N Norwood Pl, Tulsa, OK 74115For SaleMLS ID #2620833, Yazmin Vazquez, HomeSmart Stellar Realty. MLS Technology, Inc.
- $155,0003 bd1 ba938 sqft1804 N Evanston Ave, Tulsa, OK 74110For SaleMLS ID #2626697, Eloisa Moreno, House of Grace Estates. MLS Technology, Inc.
