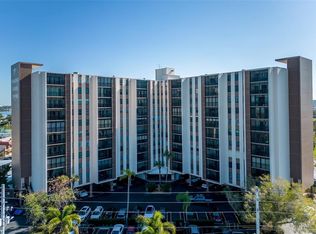
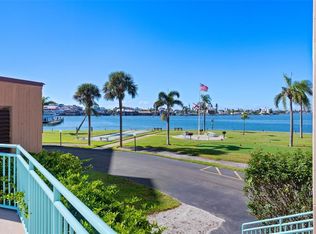
Sitting right on the water in Paradise Point, unit 512 gives you the easygoing Treasure Island lifestyle without the inflated price tag. At 1,240 square feet, this two-bedroom, two-bathroom condo feels airy, grounded, and bright. The primary suite gives you a private sanctuary to recharge after a day spent outdoors, while the open-concept layout keeps your main living, dining, and kitchen areas completely connected to the coastal scenery right outside your windows. Updated flooring throughout adds a clean, low-maintenance finish that lets you focus on what really matters: watching dolphins and taking in evening sunsets from the comfort of home. The layout works just as naturally for quiet mornings with coffee as it does for hosting friends after an afternoon out on the Gulf. One of the genuine highlights here is access to on-site boat slips, making it remarkably easy for guests to tie up and join you for the day. Whether you are searching for your next primary residence, a simple turn-key vacation getaway, or an investment in one of Pinellas County's favorite coastal communities, this home delivers daily water views and effortless living. Furnishings are negotiable, offering a seamless path to moving right in and enjoying the neighborhood.
For sale
Price cut: $5K (8/26)
$315,000
10355 PARADISE BOULEVARD #512, TREASURE ISLAND, FL 33706
2beds
1,240sqft
Condominium
Built in 1963
-- sqft lot
$303,100 Zestimate®
$254/sqft
$1,038/mo HOA
What's special
Daily water views
- 90 days
- 512
- 27
Zillow last checked:
Listing updated:
Listed by:
Lambdin Freeman 727-871-6286,
DICUS HARRISON REALTY 727-656-1584
Source: Stellar MLS,MLS#: TB8517485 Originating MLS: Suncoast Tampa
Originating MLS: Suncoast Tampa
Facts & features
Interior
Bedrooms & bathrooms
- Bedrooms: 2
- Bathrooms: 2
- Full bathrooms: 2
Primary bedroom
- Features: Ceiling Fan(s), Built-in Closet
- Level: First
Bedroom 2
- Features: Ceiling Fan(s), Built-in Closet
- Level: First
Primary bathroom
- Features: Exhaust Fan, Single Vanity, Stone Counters, Tub With Shower
- Level: First
Bathroom 2
- Features: Exhaust Fan, Shower No Tub, Single Vanity, Stone Counters
- Level: First
Balcony porch lanai
- Features: Ceiling Fan(s)
- Level: First
Dining room
- Level: First
Kitchen
- Features: Stone Counters
- Level: First
Laundry
- Level: First
Living room
- Level: First
Heating
- Central
Cooling
- Central Air
Appliances
- Included: Dishwasher, Disposal, Exhaust Fan, Microwave, Range, Refrigerator
- Laundry: Inside, Laundry Room
Features
- Ceiling Fan(s), Living Room/Dining Room Combo, Open Floorplan, Stone Counters, Thermostat
- Flooring: Ceramic Tile, Luxury Vinyl
- Doors: Sliding Doors
- Windows: Window Treatments, Hurricane Shutters
- Has fireplace: No
- Common walls with other units/homes: Corner Unit,End Unit
Interior area
- Total structure area: 1,240
- Total interior livable area: 1,240 sqft
Video & virtual tour
Property
Parking
- Parking features: Assigned, Covered, Ground Level, Guest, Open, Under Building
- Has uncovered spaces: Yes
Features
- Levels: One
- Stories: 1
- Exterior features: Balcony, Irrigation System, Lighting, Sidewalk
- Has view: Yes
- View description: Water, Bay/Harbor - Partial, Intracoastal Waterway, Marina
- Has water view: Yes
- Water view: Water,Bay/Harbor - Partial,Intracoastal Waterway,Marina
- Waterfront features: Waterfront, Marina, Bay/Harbor Access, Gulf/Ocean Access, Intracoastal Waterway Access, Marina Access, Boat Port, Fishing Pier, Sailboat Water, Seawall
- Body of water: BOCA CIEGA BAY, GULF OF MEXICO
Lot
- Features: Cleared, In County, Landscaped, Near Marina, Sidewalk
Details
- Parcel number: 243115661770000512
- Special conditions: None
Construction
Type & style
- Home type: Condo
- Architectural style: Traditional
- Property subtype: Condominium
Materials
- Concrete
- Foundation: Slab
- Roof: Built-Up
Condition
- Completed
- New construction: No
- Year built: 1963
Utilities & green energy
- Sewer: Public Sewer
- Water: Public
- Utilities for property: Cable Available, Electricity Connected, Public, Sewer Connected, Street Lights, Water Connected
Community & HOA
Community
- Features: Dock, Fishing, Intracoastal Waterway, Marina, Water Access, Waterfront, Association Recreation - Owned, Golf Carts OK, Pool, Wheelchair Access
- Pet fee: $0 monthly
- Subdivision: PARADISE ISLAND TOWERS CONDO
HOA
- Has HOA: Yes
- Amenities included: Elevator(s), Pool, Wheelchair Access
- Services included: Community Pool, Reserve Fund, Insurance, Maintenance Structure, Maintenance Grounds, Maintenance Repairs, Manager, Pest Control, Pool Maintenance, Sewer, Trash, Water
- HOA fee: $1,038 monthly
- HOA name: Ronald Reily
- HOA phone: 727-582-2662
Location
- Region: Treasure Island
Financial & listing details
- Price per square foot: $254/sqft
- Tax assessed value: $375,439
- Annual tax amount: $3,551
- Date on market: 6/10/2026
- Cumulative days on market: 90 days
- Listing terms: Cash,Conventional,VA Loan
- Ownership: Fee Simple
- Total actual rent: 0
- Electric utility on property: Yes
- Road surface type: Paved, Asphalt
Estimated market value
$303,100
$288,000 - $318,000
$2,473/mo
Price history
| Date | Event | Price |
|---|---|---|
| 8/26/2026 | Price change | $315,000-1.6%$254/sqft |
Source:  Stellar MLS #TB8517485 Report a problem Stellar MLS #TB8517485 Report a problem | ||
| 8/20/2026 | Price change | $320,000-1.5%$258/sqft |
Source: Stellar MLS #TB8517485 Report a problem | ||
| 6/10/2026 | Listed for sale | $325,000+35.4%$262/sqft |
Source: Stellar MLS #TB8517485 Report a problem | ||
| 11/12/2015 | Sold | $240,000+9.1%$194/sqft |
Source: Public Record Report a problem | ||
| 6/24/2013 | Sold | $220,000-3.9%$177/sqft |
Source: Public Record Report a problem | ||
| 5/10/2013 | Price change | $229,000-4.2%$185/sqft |
Source: RE/MAX METRO #U7575261 Report a problem | ||
| 3/10/2013 | Listed for sale | $239,000-8.1%$193/sqft |
Source: RE/MAX Metro #U7575261 Report a problem | ||
| 1/17/2008 | Sold | $260,000+50.7%$210/sqft |
Source: Public Record Report a problem | ||
| 7/30/2003 | Sold | $172,500$139/sqft |
Source: Public Record Report a problem | ||
Public tax history
| Year | Property taxes | Tax assessment |
|---|---|---|
| 2025 | $3,551 +6.1% | $255,506 +2.9% |
| 2024 | $3,347 +1.6% | $248,305 +3% |
| 2023 | $3,292 +2.9% | $241,073 +3% |
| 2022 | $3,199 -1.5% | $234,051 +3% |
| 2021 | $3,247 +1.3% | $227,234 +1.4% |
| 2020 | $3,206 +1.8% | $224,097 +2.3% |
| 2019 | $3,151 | $219,059 +4.9% |
| 2018 | $3,151 -14.5% | $208,909 +0.9% |
| 2017 | $3,687 -3.4% | $207,115 -1.5% |
| 2016 | $3,816 +114.2% | $210,198 +55.5% |
| 2015 | $1,781 +0.6% | $135,206 +0.8% |
| 2014 | $1,770 -11.4% | $134,133 -10.4% |
| 2013 | $1,999 -4.8% | $149,756 -3.8% |
| 2012 | $2,100 | $155,723 +0.1% |
| 2011 | -- | $155,600 +1.5% |
| 2010 | -- | $153,300 -14.8% |
| 2009 | -- | $179,920 -11.5% |
| 2008 | $3,571 | $203,200 -4% |
| 2007 | -- | $211,700 +7.6% |
| 2005 | -- | $196,700 +24.5% |
| 2004 | $3,035 +29.4% | $158,000 +30.3% |
| 2003 | $2,344 +6.5% | $121,300 +7.1% |
| 2002 | $2,202 | $113,300 +0.7% |
| 2001 | $2,202 +1.6% | $112,500 -1.1% |
| 2000 | $2,168 | $113,700 |
Find assessor info on the county website
Monthly payment
Est. payment
Payment breakdown
Explore the cost of this home by adjusting the details. Changes won't be saved.Climate risks
Neighborhood: Paradise Island
Nearby schools
Schools provided by the listing agent
- Elementary: Azalea Elementary-PN
- Middle: Azalea Middle-PN
- High: Boca Ciega High-PN
Source: Stellar MLS. This data may not be complete. We recommend contacting the local school district to confirm school assignments for this home.
- $2,1002 bd2 ba1k sqft10355 Paradise Blvd APT 102, Treasure Island, FL 33706For Rent

- $2,1002 bd2 ba1k sqft10355 Paradise Blvd APT 103, Treasure Island, FL 33706For Rent
- $273,0001 bd1 ba865 sqft10355 Paradise Blvd APT 207, Treasure Island, FL 33706Sold
- $2,2002 bd2 ba1k sqft10355 Paradise Blvd APT 213, Treasure Island, FL 33706For Rent
Similar homes
- $299,9002 bd2 ba1.1k sqft1 KEY CAPRI #102E, TREASURE ISLAND, FL 33706For Sale
 MLS ID #TB8489485, Don Taylor, SMITH & ASSOCIATES REAL ESTATE. Stellar MLS
 - $315,0002 bd2 ba1.3k sqft6363 GULF WINDS DRIVE #233, ST PETERSBURG, FL 33706For Sale
 MLS ID #TB8536954, Christina Shone, SHORE2BAY REALTY. Stellar MLS
 - $325,0001 bd1 ba785 sqft501 PLAZA SEVILLE COURT #2, TREASURE ISLAND, FL 33706For Sale
 MLS ID #TB8535171, Heather Harris, LLC, THE KEYES COMPANY - SARASOTA. Stellar MLS
 - $299,0002 bd2 ba1.4k sqft6161 GULF WINDS DRIVE #338, ST PETE BEACH, FL 33706For Sale
 MLS ID #TB8368088, Joe Filicko, RE/MAX PREFERRED. Stellar MLS
 - $299,0002 bd2 ba1k sqft7625 SUN ISLAND DRIVE S #207, SOUTH PASADENA, FL 33707For SaleMLS ID #TB8489908, Jac Smith, KELLER WILLIAMS ST PETE REALTY. Stellar MLS
- $319,9002 bd2 ba1.2k sqft7400 SUN ISLAND DRIVE S #203, SOUTH PASADENA, FL 33707For SaleMLS ID #TB8526374, Christine Walker, REALTY ONE GROUP INNOVATION. Stellar MLS
- $295,0002 bd2 ba1.2k sqft6315 SHORELINE DRIVE #3307, SEMINOLE, FL 33708For SaleMLS ID #TB8468591, Lucy Scheuringer, REALTY CONCEPTS OF PINELLAS. Stellar MLS
- $448,0002 bd2 ba1.2k sqft9495 BLIND PASS ROAD #205, ST PETE BEACH, FL 33706For SaleMLS ID #TB8493761, Rich Rippetoe, COASTAL PROPERTIES GROUP INTERNATIONAL. Stellar MLS
- $424,9002 bd2 ba1k sqft285 107TH AVENUE #306, TREASURE ISLAND, FL 33706For SaleMLS ID #TB8497533, Todd Hartley, CENTURY 21 JIM WHITE & ASSOC. Stellar MLS
- $375,0002 bd2 ba1.1k sqft1 KEY CAPRI #406W, ST PETERSBURG, FL 33706For SaleMLS ID #TB8530195, Clay Glover, Jr, RE/MAX ACTION FIRST OF FLORIDA. Stellar MLS
- $317,0002 bd2 ba1.2k sqft7100 SUNSHINE SKYWAY LANE S #703, ST PETERSBURG, FL 33711For SaleMLS ID #TB8520472, Linda Irvine, DALE SORENSEN REAL ESTATE, INC. Stellar MLS
- $454,9002 bd2 ba1.1k sqft1 KEY CAPRI #502E, TREASURE ISLAND, FL 33706For SaleMLS ID #TB8381558, Don Taylor, SMITH & ASSOCIATES REAL ESTATE. Stellar MLS
- $289,0001 bd2 ba915 sqft1 KEY CAPRI #103E, TREASURE ISLAND, FL 33706For SaleMLS ID #TB8495115, Chuck Vosburgh, NEXTHOME GULF TO BAY. Stellar MLS
- $445,0002 bd1 ba974 sqft10265 GULF BOULEVARD #A-301, ST PETERSBURG, FL 33706For SaleMLS ID #TB8420160, Bryan Manly, COMPASS FLORIDA LLC. Stellar MLS
- $314,9002 bd2 ba915 sqft6365 BAHIA DEL MAR BOULEVARD #106, ST PETERSBURG, FL 33715For SaleMLS ID #TB8516468, Laura Marie, EXP REALTY LLC. Stellar MLS
- $310,0002 bd2 ba1.2k sqft5955 30TH AVENUE S #202, GULFPORT, FL 33707For SaleMLS ID #TB8514786, Peter Dus, Jr., FLORIDA DRIVEN REAL ESTATE. Stellar MLS
- $284,9001 bd1 ba650 sqft8901 BLIND PASS ROAD #232, ST PETE BEACH, FL 33706For SaleMLS ID #TB8535872, Julia Grett, CENTURY 21 JIM WHITE & ASSOC. Stellar MLS
- $288,0002 bd2 ba1.1k sqft6475 SHORELINE DRIVE #5102, ST PETERSBURG, FL 33708For SaleMLS ID #TB8480210, Lynnea McKay, COLDWELL BANKER REALTY. Stellar MLS
- $324,9003 bd3 ba1.4k sqft7430 SUNSHINE SKYWAY LANE S #406, ST PETERSBURG, FL 33711For SaleMLS ID #TB8479074, Frank Ambrosio, THE AMBROSIO GROUP. Stellar MLS
- $258,0002 bd1 ba1k sqft6100 GULFPORT BOULEVARD S #111, GULFPORT, FL 33707For SaleMLS ID #TB8532128, Krystal Arnold, LUXURY & BEACH REALTY INC. Stellar MLS
