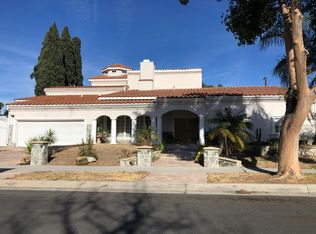
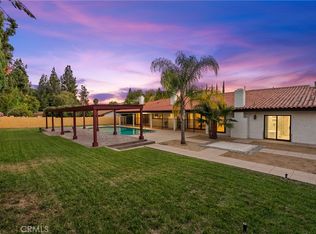
Price Improvement! There is Good, there’s Great, and then there’s GORGEOUS! First time on the market in almost 40 years. This sprawling gated single story estate is priceless treasure in the right buyer’s hands. Enter the circular drive, and pull right up under the porte-cochere where the double door entry leads you inside this beautiful custom built Mid Century Modern seated in the highly sought after Porter Ranch Community of Devonshire Country Estates. As soon as you enter you are greeted by floor to ceiling dual pane windows in the foyer with a view of a Zen courtyard complete with it’s own in-ground hot tub and Koi pond accented by lush green gardens indicating you have just arrived, in paradise. The homes one of a kind design is enhanced by a huge sunken living room with fireplace, & a formal circular dining room leading you into the spacious remodeled chef’s kitchen. The kitchen boasts walnut & cream stained cabinets topped with beautiful cream and cocoa stone counters, a huge farm sink, 5 burner Thermador cooktop with pot-filler, Sub-zero refrigerator, dual ovens, & dual microwaves. All of this is a perfect compliment to the eat in kitchen center island. The laundry room right off the kitchen leads into the mother-in-laws suite complete with it's own full bath, and the enormous pantry. On the other side of the chef’s kitchen is a huge great room which boast it’s own fireplace and overlooks the entertainment area featuring a private sleek solar heated pool accented by a built in outdoor grill perfect for entertaining. The primary bedroom is spacious-has it's own private access to the zen courtyard garden- with an en-suite bath that offers a roman tub, a huge steam shower, dual vanities, and an enormous walk-in closet that once served as the 5th bedroom. There are two additional spacious bedrooms that share a full bath in this same section of the home. This home boast over 3500 sq ft of living space with luxury vinyl floors, dual HVAC’s, dual pane windows, copper plumbing, & a tile roof. Seated on an almost 17000 sq ft spacious flat lot with parking for a boat, or RV, a charging station for the EV, and addressed in the highly ranked Granada Hills School district this meticulously maintained home checks all the boxes and then some. The last box to be checked off is the one with your name. To schedule a showing call us now!
Pre-foreclosure
Listed by: Will Wheaton Real Estate • Willie Wheaton • 213-445-2277
Est. $2,048,800
10356 Claire Ave, Porter Ranch, CA 91326
5beds
3,510sqft
Single Family Residence
Built in 1960
0.38 Acres Lot
$2,048,800 Zestimate®
$584/sqft
$-- HOA
Overview
- 30 days
- 34
- 1
Zillow last checked:
Listing updated:
Listed by:
Willie Wheaton DRE #01857540 213-445-2277,
Will Wheaton Real Estate
Source: CRMLS,MLS#: SR24034940 Originating MLS: California Regional MLS
Facts & features
Interior
Bedrooms & bathrooms
- Bedrooms: 5
- Bathrooms: 4
- Full bathrooms: 4
- Main level bathrooms: 4
- Main level bedrooms: 4
Rooms
- Room types: Bedroom, Dining Room
Bedroom
- Features: All Bedrooms Down
Bathroom
- Features: Closet, Dual Sinks, Tub Shower, Walk-In Shower
Kitchen
- Features: Kitchen Island, Kitchen/Family Room Combo, Stone Counters, Updated Kitchen, Walk-In Pantry
Heating
- Central
Cooling
- Central Air
Appliances
- Included: Barbecue, Double Oven, Dishwasher, Gas Cooktop, Refrigerator
- Laundry: Electric Dryer Hookup, Gas Dryer Hookup, Laundry Room
Features
- Built-in Features, Ceiling Fan(s), Separate/Formal Dining Room, Eat-in Kitchen, In-Law Floorplan, Stone Counters, All Bedrooms Down
- Flooring: Vinyl
- Windows: Double Pane Windows, Screens
- Has fireplace: Yes
- Fireplace features: Den, Living Room
- Common walls with other units/homes: No Common Walls
Interior area
- Total interior livable area: 3,510 sqft
Property
Parking
- Total spaces: 2
- Parking features: Circular Driveway, Electric Gate, Electric Vehicle Charging Station(s), Porte-Cochere, RV Access/Parking
- Carport spaces: 2
Features
- Levels: One
- Stories: 1
- Entry location: Ground level
- Patio & porch: Concrete
- Exterior features: Koi Pond
- Has private pool: Yes
- Pool features: Black Bottom, In Ground, Private, Solar Heat
- Has spa: Yes
- Spa features: In Ground
- Has view: Yes
- View description: Trees/Woods
Lot
- Size: 0.38 Acres
- Features: 0-1 Unit/Acre, Front Yard, Sprinklers In Rear, Sprinklers In Front, Landscaped, Sprinklers Timer, Sprinkler System, Yard
Details
- Additional structures: Shed(s), Workshop
- Parcel number: 2728010008
- Zoning: LARA
- Special conditions: Standard,Trust
Construction
Type & style
- Home type: SingleFamily
- Architectural style: Mid-Century Modern
- Property subtype: Single Family Residence
Materials
- Copper Plumbing
- Foundation: Concrete Perimeter
- Roof: Tile
Condition
- Turnkey
- New construction: No
- Year built: 1960
Utilities & green energy
- Sewer: Public Sewer
- Water: Public
Community & HOA
Community
- Features: Curbs, Foothills, Street Lights, Suburban
- Security: Security System
Location
- Region: Porter Ranch
Financial & listing details
- Price per square foot: $584/sqft
- Tax assessed value: $1,642,200
- Date on market: 2/21/2024
- Cumulative days on market: 85 days
- Listing terms: Cash to New Loan,Conventional,VA Loan
- Road surface type: Paved
Foreclosure details
Estimated market value
$2,048,800
$1.86M - $2.25M
$6,700/mo
Price history
| Date | Event | Price |
|---|---|---|
| 6/16/2025 | Listing removed | $9,950$3/sqft |
Source: CRMLS #SR25100738 Report a problem | ||
| 5/6/2025 | Listed for rent | $9,950+1%$3/sqft |
Source: CRMLS #SR25100738 Report a problem | ||
| 1/4/2025 | Listing removed | $9,850$3/sqft |
Source: CRMLS #SR24239003 Report a problem | ||
| 12/17/2024 | Listed for rent | $9,850-9.6%$3/sqft |
Source: CRMLS #SR24239003 Report a problem | ||
| 12/16/2024 | Listing removed | $10,900$3/sqft |
Source: CRMLS #GD24249448 Report a problem | ||
| 12/15/2024 | Listed for rent | $10,900+0%$3/sqft |
Source: CRMLS #GD24249448 Report a problem | ||
| 11/26/2024 | Listing removed | $10,898-0.5%$3/sqft |
Source: Zillow Rentals Report a problem | ||
| 11/24/2024 | Listed for rent | $10,950$3/sqft |
Source: Zillow Rentals Report a problem | ||
| 7/26/2024 | Sold | $1,610,000-0.9%$459/sqft |
Source:  CRMLS #SR24034940 Report a problem | ||
| 6/4/2024 | Pending sale | $1,624,997$463/sqft |
Source: CRMLS #SR24034940 Report a problem | ||
| 5/31/2024 | Contingent | $1,624,997$463/sqft |
Source: CRMLS #SR24034940 Report a problem | ||
Public tax history
| Year | Property taxes | Tax assessment |
|---|---|---|
| 2026 | -- | $1,642,200 +2% |
| 2025 | $19,742 +157.4% | $1,610,000 +169.9% |
| 2024 | $7,670 +1.9% | $596,407 +2% |
| 2023 | $7,528 +4.7% | $584,714 +2% |
| 2022 | $7,191 +1.5% | $573,250 +2% |
| 2021 | $7,087 -0.9% | $562,011 +1% |
| 2020 | $7,151 | $556,249 +2% |
| 2019 | $7,151 +7.2% | $545,343 +2% |
| 2018 | $6,671 | $534,651 +2% |
| 2017 | $6,671 +2.2% | $524,169 +2% |
| 2016 | $6,526 +2.9% | $513,892 +1.5% |
| 2015 | $6,345 +1% | $506,173 +2% |
| 2014 | $6,282 | $496,259 +2.5% |
| 2012 | -- | $484,331 +2% |
| 2011 | -- | $474,835 +0.8% |
| 2010 | -- | $471,287 -0.2% |
| 2009 | -- | $472,407 +2% |
| 2008 | -- | $463,145 +2% |
| 2007 | -- | $454,064 +2% |
| 2006 | -- | $445,161 |
| 2005 | -- | $445,161 +4% |
| 2004 | -- | $427,877 +1.9% |
| 2003 | -- | $420,036 +2% |
| 2002 | -- | $411,801 +4% |
| 2000 | -- | $395,812 |
Find assessor info on the county website
Monthly payment
Climate risks
Neighborhood: Porter Ranch
Nearby schools
Schools provided by the listing agent
- High: Granada Hills Charter
Source: CRMLS. This data may not be complete. We recommend contacting the local school district to confirm school assignments for this home.
- $1,360,2004 bd3 ba2.7k sqft10355 Vanalden Ave, Porter Ranch, CA 91326Off Market
- $1,400,6004 bd3 ba2.6k sqft10344 Claire Ave, Porter Ranch, CA 91326Off Market
- $1,470,7003 bd3 ba2.6k sqft10370 Claire Ave, Porter Ranch, CA 91326Off Market
- $1,834,7003 bd3 ba3.6k sqft10401 Vanalden Ave, Porter Ranch, CA 91326Off Market
Similar homes
- $1,675,0005 bd4 ba2.8k sqft19168 Clymer St, Porter Ranch, CA 91326For Sale
 MLS ID #SR26244471, Gary Keshishyan, Pinnacle Estate Properties. CRMLS
- $--5 bd4 ba4.4k sqft18245 San Jose St, Porter Ranch, CA 91326Auction
 Auction.com 2
- $2,075,0006 bd5 ba3.8k sqft9724 Bothwell Rd, Northridge, CA 91324For Sale
 MLS ID #SR26225540, Nadia Arreola-Bustamante, Coldwell Banker Realty. CRMLS
- $--4 bd4 ba3.1k sqft17639 Osborne St, Northridge, CA 91325Auction
 Auction.com 2
