Welcome to a Porter Ranch residence where dramatic architecture, refined interiors, and resort-style outdoor living come together. A sweeping curved staircase, crystal chandelier, soaring ceilings, and abundant natural light create a memorable first impression. Expansive living areas provide ample space to gather, entertain, and unwind. The well-appointed kitchen features generous counter space, abundant cabinetry, stainless-steel appliances,
and convenient access to the outdoor living areas. A spacious bonus room with custom built-ins offers flexibility for use as a media room, game room, private lounge, or home office. The primary suite offers soaring ceilings, a sitting area, walk-in closet, and private balcony overlooking the backyard. The updated primary bath features a freestanding soaking tub, glass-enclosed shower, dual vanities, gold-tone fixtures, and abundant natural light. Outside, a sparkling pool and spa, mature palms, covered patio create an inviting setting for outdoor entertaining and relaxation. The generous grounds provide additional space to enjoy Southern California indoor-outdoor living. Conveniently located near Porter Ranch shopping, dining, and recreation, this residence combines impressive scale, versatile living spaces, and resort-inspired outdoor amenities.
For sale
Listed by: Realty Squad Inc. • Martin Karamanoukian • Contact: homesforsalebymartin@gmail.com
$1,999,000
18401 Charlton Ln, Porter Ranch, CA 91326
5beds
4,270sqft
Single Family Residence
Built in 1986
0.25 Acres Lot
$1,951,200 Zestimate®
$468/sqft
$245/mo HOA
What's special
- 19 hours
- 135
- 6
Zillow last checked:
Listing updated:
Listed by:
Martin Karamanoukian DRE #02077230 homesforsalebymartin@gmail.com,
Realty Squad Inc.,
Anahit Yeghiazaryan DRE #02100864 818-568-0644,
Realty Squad Inc.
Source: CRMLS,MLS#: SR26209010 Originating MLS: California Regional MLS
Originating MLS: California Regional MLSFacts & features
Interior
Bedrooms & bathrooms
- Bedrooms: 5
- Bathrooms: 5
- Full bathrooms: 4
- 1/2 bathrooms: 1
- Main level bathrooms: 2
- Main level bedrooms: 1
Rooms
- Room types: Other
Heating
- Central
Cooling
- Central Air
Appliances
- Included: Dishwasher, Free-Standing Range, Gas Oven, Microwave, Refrigerator, Range Hood, Water To Refrigerator, Water Heater
- Laundry: Laundry Room
Features
- Wet Bar, Balcony, Ceiling Fan(s), Granite Counters, High Ceilings, Intercom, Open Floorplan, Pantry, Recessed Lighting, Storage, Track Lighting, Unfurnished
- Has fireplace: Yes
- Fireplace features: Family Room, Living Room, Primary Bedroom
- Common walls with other units/homes: 1 Common Wall
Interior area
- Total interior livable area: 4,270 sqft
Video & virtual tour
Property
Parking
- Total spaces: 2
- Parking features: Garage - Attached
- Attached garage spaces: 2
Features
- Levels: Two
- Stories: 2
- Entry location: 1
- Has private pool: Yes
- Pool features: Private
- Has view: Yes
Lot
- Size: 0.25 Acres
- Features: 0-1 Unit/Acre
Details
- Parcel number: 2870017022
- Special conditions: Standard
- Other equipment: Intercom
Construction
Type & style
- Home type: SingleFamily
- Property subtype: Single Family Residence
- Attached to another structure: Yes
Condition
- New construction: No
- Year built: 1986
Utilities & green energy
- Sewer: Public Sewer
- Water: Public
Community & HOA
Community
- Features: Curbs, Street Lights, Sidewalks
HOA
- Has HOA: Yes
- Amenities included: Security, Tennis Court(s)
- HOA fee: $245 monthly
- HOA name: Northridge View Estates
- HOA phone: 213-620-9634
Location
- Region: Porter Ranch
Financial & listing details
- Price per square foot: $468/sqft
- Tax assessed value: $1,738,924
- Date on market: 9/28/2026
- Listing terms: Cash,Cash to New Loan,Conventional
Estimated market value
$1,951,200
$1.85M - $2.05M
$7,858/mo
Price history
| Date | Event | Price |
|---|---|---|
| 9/28/2026 | Listed for sale | $1,999,000+26.9%$468/sqft |
Source:  CRMLS #SR26209010 Report a problem CRMLS #SR26209010 Report a problem | ||
| 6/21/2021 | Sold | $1,575,000+17.1%$369/sqft |
Source: Public Record Report a problem | ||
| 4/23/2021 | Listed for sale | $1,345,000$315/sqft |
Source:  Keller Williams #SR21085125 Report a problem Keller Williams #SR21085125 Report a problem | ||
Public tax history
| Year | Property taxes | Tax assessment |
|---|---|---|
| 2026 | -- | $1,738,924 +2% |
| 2025 | $20,848 +1.4% | $1,704,828 +2% |
| 2024 | $20,561 +2% | $1,671,401 +2% |
| 2023 | $20,163 +4.9% | $1,638,630 +2% |
| 2022 | $19,227 +54.4% | $1,606,500 +58.6% |
| 2021 | $12,455 -1% | $1,012,870 +1% |
| 2020 | $12,577 | $1,002,485 +2% |
| 2019 | $12,577 +5% | $982,830 +2% |
| 2018 | $11,975 | $963,560 +2% |
| 2017 | $11,975 +2.2% | $944,668 +2% |
| 2016 | $11,717 +2.6% | $926,146 +1.5% |
| 2015 | $11,421 +1.1% | $912,235 +2% |
| 2014 | $11,296 | $894,366 +21.2% |
| 2012 | -- | $738,000 -13.8% |
| 2011 | -- | $855,755 +0.8% |
| 2010 | -- | $849,360 -0.2% |
| 2009 | -- | $851,379 +2% |
| 2008 | -- | $834,686 +2% |
| 2007 | -- | $818,320 +2% |
| 2006 | -- | $802,276 |
| 2005 | -- | $802,276 +8.6% |
| 2004 | -- | $738,700 |
| 2003 | -- | $738,700 +21% |
| 2002 | -- | $610,600 +8.5% |
| 2000 | -- | $563,000 |
Find assessor info on the county website
Monthly payment
Est. payment
Payment breakdown
Explore the cost of this home by adjusting the details. Changes won't be saved.Climate risks
Neighborhood: Porter Ranch
- $1,270,4004 bd2 ba2.6k sqft18335 Charlton Ln, Porter Ranch, CA 91326Off Market
- $1,568,2004 bd3 ba3.9k sqft18407 Charlton Ln, Porter Ranch, CA 91326Off Market
- $1,556,2005 bd4 ba4.6k sqft18409 Charlton Ln, Porter Ranch, CA 91326Off Market
- $1,468,9004 bd3 ba3.2k sqft18400 Sheffield Ln, Porter Ranch, CA 91326Off Market
Similar homes
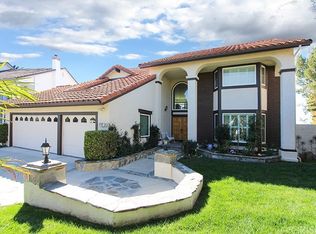
- $1,779,8005 bd4 ba4.3k sqft18300 Chatham Ln, Porter Ranch, CA 91326For Sale
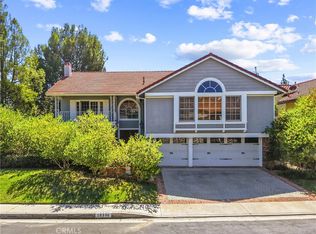 MLS ID #SR26204762, Craig Martin, Pinnacle Estate Properties, Inc.. CRMLS
 - $1,749,9505 bd5 ba4.3k sqft18134 Sandringham Ct, Porter Ranch, CA 91326For Sale
 MLS ID #SR26189147, Ivy Lang, Mel Wilson & Associates - Realtors. CRMLS
 - $1,599,9504 bd4 ba3.4k sqft11510 Baird Ave, Porter Ranch, CA 91326For Sale
 MLS ID #SR26168315, Scott Himelstein, Park Regency Realty. CRMLS
 - $1,498,0005 bd3 ba3.2k sqft19259 Ludlow St, Porter Ranch, CA 91326For Sale
 MLS ID #SR26206076, Gary Keshishyan, Pinnacle Estate Properties. CRMLS
