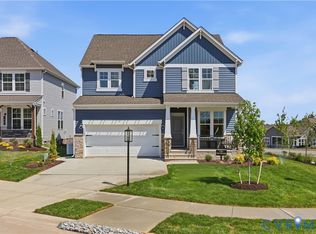
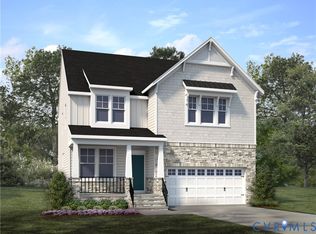
Jarvis Farmhouse A - Home is under construction. Updated list price includes structural and design options. We are excited to announce Landon Village, the first section of homes in this new expansion of Charter Colony. Homeowners will enjoy access to existing amenities and exciting new features, including a pool, pavilion and gathering spaces. (Home is under construction - Photos and tours are from the builder's library and shown as examples only. Colors, features and options will vary).
Pending
$668,160
1036 Arbor Heights Ter, Midlothian, VA 23114
4beds
3,135sqft
Single Family Residence
Built in 2026
-- sqft lot
$-- Zestimate®
$213/sqft
$94/mo HOA
What's special
- 96 days
- 3
- 0
Zillow last checked:
Listing updated:
Listed by:
Jeri Copeland 804-640-1033,
HHHunt Realty Inc 804-762-4800
Source: CVRMLS,MLS#: 2619037 Originating MLS: Central Virginia Regional MLS
Originating MLS: Central Virginia Regional MLSFacts & features
Interior
Bedrooms & bathrooms
- Bedrooms: 4
- Bathrooms: 4
- Full bathrooms: 3
- 1/2 bathrooms: 1
Primary bedroom
- Description: WIC, Ensuite Bath w/ Spa Shower
- Level: Second
- Dimensions: 15.0 x 17.5
Bedroom 2
- Description: WIC
- Level: Second
- Dimensions: 11.0 x 11.10
Bedroom 3
- Level: Second
- Dimensions: 11.8 x 12.7
Bedroom 4
- Description: WIC
- Level: Second
- Dimensions: 15.2 x 12.1
Additional room
- Description: Loft
- Level: Second
- Dimensions: 10.10 x 21.8
Additional room
- Description: Breakfast Nook
- Level: First
- Dimensions: 15.0 x 7.3
Additional room
- Description: Flex Space
- Level: First
- Dimensions: 11.0 x 9.10
Dining room
- Level: First
- Dimensions: 11.9 x 14.2
Family room
- Description: Fireplace
- Level: First
- Dimensions: 15.0 x 15.9
Foyer
- Level: First
- Dimensions: 0 x 0
Other
- Description: Tub & Shower
- Level: Second
Other
- Description: Shower
- Level: Third
Half bath
- Level: First
Kitchen
- Description: Island, Walk-in Pantry
- Level: First
- Dimensions: 15.0 x 10.9
Laundry
- Level: Second
- Dimensions: 0 x 0
Recreation
- Description: WIC, Ensuite Bath
- Level: Third
- Dimensions: 14.0 x 34.0
Sitting room
- Level: First
- Dimensions: 9.8 x 17.4
Heating
- Forced Air, Natural Gas, Zoned
Cooling
- Central Air, Zoned
Appliances
- Included: Built-In Oven, Dishwasher, Gas Cooking, Gas Water Heater, Microwave, Oven, Tankless Water Heater
- Laundry: Washer Hookup, Dryer Hookup
Features
- Breakfast Area, Dining Area, Double Vanity, Fireplace, Granite Counters, High Ceilings, Kitchen Island, Loft, Bath in Primary Bedroom, Pantry, Walk-In Closet(s)
- Flooring: Ceramic Tile, Partially Carpeted, Vinyl
- Doors: Sliding Doors
- Windows: Screens
- Basement: Crawl Space
- Attic: Walk-In
- Number of fireplaces: 1
- Fireplace features: Gas
Interior area
- Total interior livable area: 3,135 sqft
- Finished area above ground: 3,135
- Finished area below ground: 0
Property
Parking
- Total spaces: 2
- Parking features: Attached, Direct Access, Driveway, Garage, Garage Door Opener, Oversized, Paved
- Attached garage spaces: 2
- Has uncovered spaces: Yes
Features
- Levels: Three Or More
- Stories: 3
- Patio & porch: Rear Porch, Front Porch, Porch
- Exterior features: Sprinkler/Irrigation, Porch, Paved Driveway
- Pool features: In Ground, Pool, Community
Lot
- Features: Cul-De-Sac
Details
- Parcel number: 721704325300000
- Special conditions: Corporate Listing
Construction
Type & style
- Home type: SingleFamily
- Architectural style: Other
- Property subtype: Single Family Residence
Materials
- Brick Veneer, Vinyl Siding, Wood Siding
- Roof: Shingle
Condition
- New Construction,Under Construction
- New construction: Yes
- Year built: 2026
Utilities & green energy
- Sewer: Public Sewer
- Water: Public
Community & HOA
Community
- Features: Common Grounds/Area, Clubhouse, Home Owners Association, Playground, Pool, Tennis Court(s), Trails/Paths
- Security: Smoke Detector(s)
- Subdivision: Charter Colony West
HOA
- Has HOA: Yes
- Services included: Association Management, Common Areas, Recreation Facilities, Road Maintenance, Trash
- HOA fee: $282 quarterly
Location
- Region: Midlothian
Financial & listing details
- Price per square foot: $213/sqft
- Tax assessed value: $96,000
- Annual tax amount: $5,947
- Date on market: 7/13/2026
- Ownership: Corporate
- Ownership type: Corporation
Estimated market value
Not available
Estimated sales range
Not available
Not available
Price history
| Date | Event | Price |
|---|---|---|
| 7/13/2026 | Pending sale | $643,575$205/sqft |
Source:  CVRMLS #2619037 Report a problem CVRMLS #2619037 Report a problem | ||
| 7/13/2026 | Listed for sale | $643,575$205/sqft |
Source: CVRMLS #2619037 Report a problem | ||
Public tax history
| Year | Property taxes | Tax assessment |
|---|---|---|
| 2025 | $854 | $96,000 |
Find assessor info on the county website
Monthly payment
Est. payment
Payment breakdown
Explore the cost of this home by adjusting the details. Changes won't be saved.Climate risks
Neighborhood: 23114
Nearby schools
Schools provided by the listing agent
- Elementary: Watkins
- Middle: Midlothian
- High: Midlothian
Source: CVRMLS. This data may not be complete. We recommend contacting the local school district to confirm school assignments for this home.
Similar homes
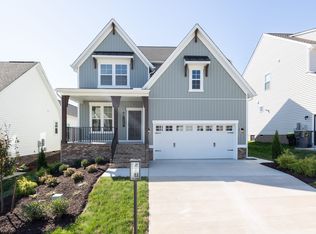
- from $576,9504 bd3 ba2.4k sqftBeechridge Plan, Charter Colony, Midlothian, VA 23114New Construction
 HHHunt Homes
 - $668,4505 bd6 ba3.3k sqft723 Aura Ave, Midlothian, VA 23113New Construction
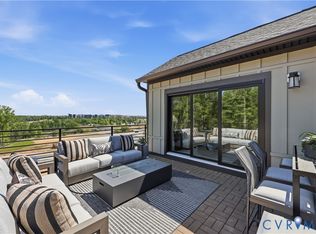 CVRMLS
 - $615,0004 bd4 ba3.2k sqft2925 Kenmore Rd, Richmond, VA 23225For Sale
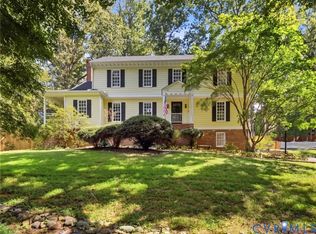 MLS ID #2624958, Susan Fisher, Long & Foster REALTORS. CVRMLS
 - $607,0154 bd5 ba2.7k sqft727 Aura Ave, Midlothian, VA 23113New Construction
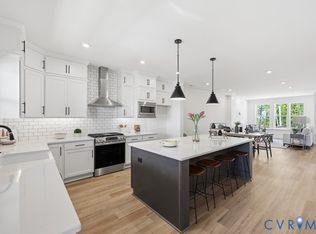 CVRMLS
