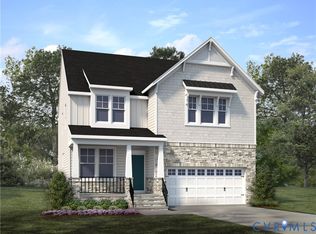
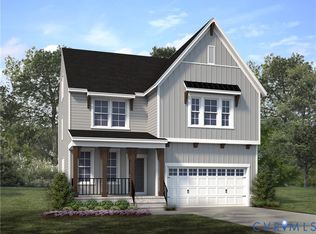
READY EARLY 2027! Thoughtfully designed for modern living, The Morgan offers three levels of flexible, functional space. A private flex room with French doors and a nearby full bath on the first floor is perfect for a home office, guest space, or hobby room. The heart of the home features an open-concept layout where the family room flows seamlessly into the dining area and chef's kitchen, complete with a large center island and spacious walk-in pantry. Just off the dining area, the screened porch provides the perfect place to relax or entertain outdoors. Upstairs, the Primary Suite offers a large walk-in closet and a spa-inspired bath with an 8' shower. Two secondary bedrooms, each with a walk-in closet, and a versatile loft complete the second floor. The finished third floor with a full bath adds even more flexibility, making it ideal for a guest suite, media room, fitness space, or whatever fits your lifestyle. We are excited to announce Landon Village, the first section of homes in this new expansion of Charter Colony. Homeowners will enjoy access to existing amenities and exciting new features, including a pool, pavilion and gathering spaces. Home is under construction - photos are from builder's library and shown as examples only (colors, features and options will vary).
Pending
$694,605
1048 Arbor Heights Ter, Midlothian, VA 23114
3beds
3,640sqft
Single Family Residence
Built in 2026
-- sqft lot
$-- Zestimate®
$191/sqft
$94/mo HOA
What's special
Versatile loftOpen-concept layoutLarge center islandSpacious walk-in pantry
- 33 days
- 8
- 0
Zillow last checked:
Listing updated:
Listed by:
Jeri Copeland 804-640-1033,
HHHunt Realty Inc 804-762-4800
Source: CVRMLS,MLS#: 2622607 Originating MLS: Central Virginia Regional MLS
Originating MLS: Central Virginia Regional MLSFacts & features
Interior
Bedrooms & bathrooms
- Bedrooms: 3
- Bathrooms: 4
- Full bathrooms: 4
Primary bedroom
- Description: WIC, Ensuite with Spa Shower & Double Vanity
- Level: Second
- Dimensions: 14.9 x 16.0
Bedroom 2
- Description: WIC
- Level: Second
- Dimensions: 11.0 x 12.11
Bedroom 3
- Description: WIC
- Level: Second
- Dimensions: 11.0 x 14.8
Additional room
- Description: Flex Space w/ French Doors
- Level: First
- Dimensions: 12.7 x 9.10
Additional room
- Description: Loft
- Level: Second
- Dimensions: 14.1 x 12.0
Dining room
- Description: Tray Ceiling
- Level: First
- Dimensions: 11.8 x 13.6
Family room
- Level: First
- Dimensions: 18.4 x 16.6
Foyer
- Level: First
- Dimensions: 0 x 0
Other
- Description: Shower
- Level: First
Other
- Description: Tub & Shower
- Level: Second
Other
- Description: Shower
- Level: Third
Kitchen
- Description: Island, Quartz, Gas Cooking, Walk-in Pantry
- Level: First
- Dimensions: 14.9 x 17.0
Laundry
- Level: Second
- Dimensions: 0 x 0
Recreation
- Description: Finished 3rd Floor with WIC & Full Bath
- Level: Third
- Dimensions: 14.0 x 13.4
Heating
- Forced Air, Natural Gas, Zoned
Cooling
- Central Air, Zoned
Appliances
- Included: Built-In Oven, Dishwasher, Gas Cooking, Disposal, Gas Water Heater, Microwave, Oven, Tankless Water Heater
- Laundry: Washer Hookup, Dryer Hookup
Features
- Tray Ceiling(s), Dining Area, Double Vanity, French Door(s)/Atrium Door(s), Granite Counters, High Ceilings, Kitchen Island, Loft, Bath in Primary Bedroom, Pantry, Walk-In Closet(s)
- Flooring: Ceramic Tile, Partially Carpeted, Vinyl
- Doors: French Doors, Sliding Doors
- Windows: Screens
- Basement: Crawl Space
- Attic: Walk-In
Interior area
- Total interior livable area: 3,640 sqft
- Finished area above ground: 2,775
- Finished area below ground: 865
Property
Parking
- Total spaces: 2
- Parking features: Attached, Direct Access, Driveway, Garage, Garage Door Opener, Oversized, Paved
- Attached garage spaces: 2
- Has uncovered spaces: Yes
Features
- Levels: Three Or More
- Stories: 3
- Patio & porch: Rear Porch, Screened, Porch
- Exterior features: Sprinkler/Irrigation, Porch, Paved Driveway
- Pool features: In Ground, Pool, Community
Details
- Parcel number: 721703808100000
- Special conditions: Corporate Listing
Construction
Type & style
- Home type: SingleFamily
- Architectural style: Other
- Property subtype: Single Family Residence
Materials
- Stone, Vinyl Siding, Wood Siding
- Roof: Shingle
Condition
- New Construction,Under Construction
- New construction: Yes
- Year built: 2026
Utilities & green energy
- Sewer: Public Sewer
- Water: Public
Community & HOA
Community
- Features: Common Grounds/Area, Clubhouse, Home Owners Association, Playground, Pool, Tennis Court(s), Trails/Paths
- Subdivision: Charter Colony West
HOA
- Has HOA: Yes
- Services included: Association Management, Common Areas, Recreation Facilities, Road Maintenance, Trash
- HOA fee: $282 quarterly
Location
- Region: Midlothian
Financial & listing details
- Price per square foot: $191/sqft
- Tax assessed value: $96,000
- Annual tax amount: $6,182
- Date on market: 9/14/2026
- Ownership: Corporate
- Ownership type: Corporation
Estimated market value
Not available
Estimated sales range
Not available
Not available
Price history
| Date | Event | Price |
|---|---|---|
| 8/25/2026 | Pending sale | $639,055$176/sqft |
Source:  CVRMLS #2622607 Report a problem CVRMLS #2622607 Report a problem | ||
| 8/19/2026 | Listed for sale | $639,055$176/sqft |
Source: CVRMLS #2622607 Report a problem | ||
Public tax history
| Year | Property taxes | Tax assessment |
|---|---|---|
| 2025 | $854 | $96,000 |
Find assessor info on the county website
Monthly payment
Est. payment
Payment breakdown
Explore the cost of this home by adjusting the details. Changes won't be saved.Climate risks
Neighborhood: 23114
Nearby schools
Schools provided by the listing agent
- Elementary: Watkins
- Middle: Midlothian
- High: Midlothian
Source: CVRMLS. This data may not be complete. We recommend contacting the local school district to confirm school assignments for this home.
Similar homes
- $625,0004 bd3 ba2.9k sqft12718 Lakestone Dr, Midlothian, VA 23114For Sale
 MLS ID #2626677, Susan Hinz, Real Broker LLC. CVRMLS
 - $721,0006 bd4 ba3.4k sqft3718 Wivenhall Dr, Midlothian, VA 23112For Sale
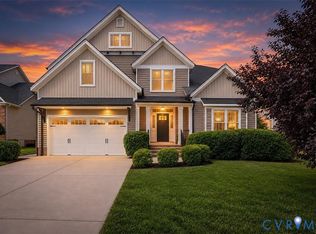 MLS ID #2624588, Rick Cox, The Rick Cox Realty Group. CVRMLS
 - $735,0005 bd5 ba3.2k sqft15100 Litton Dr, Midlothian, VA 23112For Sale
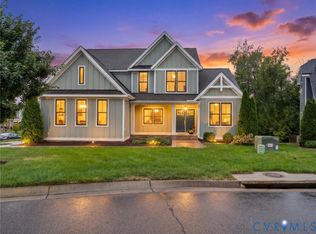 MLS ID #2626127, Meagan Arline, Real Broker LLC. CVRMLS
 - $674,9905 bd3 ba3.1k sqft3200 Barkham Dr, Midlothian, VA 23112For Sale
 MLS ID #2600150, Landon Whitt, Real Broker LLC. CVRMLS
