This duplex will be sold as two SEPARATE units - 1036 & 1038. Price is for BOTH units. Will NOT qualify for a standard mortgage. Must be TWO separate transactions. Outstanding opportunity to own a full duplex in the heart of South Arlington, perfect for investors looking to grow their portfolio or buyers interested in house hacking by living in one unit while renting the other. 1036 and 1038 Enfilar are being sold together, offering two well designed residences with private entrances, covered parking, fenced backyards, and functional single story floor plans that continue to attract long term tenants and owner occupants alike. Each unit features two bedrooms, two full bathrooms, spacious living areas with vaulted ceilings and a wood burning fireplace, plus comfortable layouts designed for everyday living. Ideally located just minutes from I20, Highway 287, shopping, dining, Arlington Lake, and countless entertainment and employment opportunities, this property also falls within highly regarded Mansfield ISD. Whether you're searching for your next income producing investment, adding a solid duplex to your portfolio, or looking to offset your monthly mortgage with rental income, this property offers flexibility, convenience, and excellent long term potential in one of Arlington's most desirable rental markets.
Pending
Price cut: $15K (9/10)
$350,000
1036 Enfilar Ln, Arlington, TX 76017
4beds
2,154sqft
Duplex, Multi Family
Built in 1987
-- sqft lot
$-- Zestimate®
$162/sqft
$-- HOA
What's special
Wood burning fireplaceFenced backyardsTwo bedroomsPrivate entrancesCovered parking
- 68 days
- 373
- 29
Zillow last checked:
Listing updated:
Listed by:
Irfan Malik 0618471 817-709-1611,
Keller Williams Realty 817-329-8850
Source: NTREIS,MLS#: 21361412
Facts & features
Interior
Bedrooms & bathrooms
- Bedrooms: 4
- Bathrooms: 4
- Full bathrooms: 4
Heating
- Electric
Cooling
- Central Air, Electric
Appliances
- Included: Dishwasher, Electric Range, Disposal, Refrigerator
Features
- High Speed Internet, Cable TV
- Flooring: Carpet, Luxury Vinyl Plank
- Windows: Window Coverings
- Has basement: No
- Number of fireplaces: 1
- Fireplace features: Wood Burning
Interior area
- Total structure area: 2,154
- Total interior livable area: 2,154 sqft
Video & virtual tour
Property
Parking
- Total spaces: 4
- Parking features: Alley Access, Detached Carport
- Carport spaces: 4
Features
- Levels: One
- Stories: 1
- Patio & porch: Covered
- Pool features: None
- Fencing: Back Yard,Wood
Lot
- Size: 6,002 Square Feet
- Features: Interior Lot
Details
- Parcel number: 05563941
Construction
Type & style
- Home type: MultiFamily
- Property subtype: Duplex, Multi Family
Materials
- Board & Batten Siding, Brick
- Foundation: Slab
- Roof: Composition
Condition
- Resale
- Year built: 1987
Utilities & green energy
- Sewer: Public Sewer
- Water: Public
- Utilities for property: Electricity Available, Electricity Connected, Sewer Available, Water Available, Cable Available
Community & HOA
Community
- Features: Curbs
- Subdivision: Crest The
HOA
- Has HOA: No
Location
- Region: Arlington
Financial & listing details
- Price per square foot: $162/sqft
- Tax assessed value: $161,271
- Annual tax amount: $3,613
- Date on market: 8/18/2026
- Cumulative days on market: 53 days
- Listing terms: Cash,Conventional,1031 Exchange,Other,See Agent
Estimated market value
Not available
Estimated sales range
Not available
Not available
Price history
| Date | Event | Price |
|---|---|---|
| 10/22/2026 | Pending sale | $350,000$162/sqft |
Source: NTREIS #21361412 Report a problem | ||
| 10/14/2026 | Contingent | $350,000$162/sqft |
Source: NTREIS #21361412 Report a problem | ||
| 9/10/2026 | Price change | $350,000-4.1%$162/sqft |
Source: NTREIS #21361412 Report a problem | ||
| 8/18/2026 | Listed for sale | $365,000$169/sqft |
Source: NTREIS #21361412 Report a problem | ||
| 5/2/2019 | Listing removed | $1,100$1/sqft |
Source: Prime Properties Report a problem | ||
| 4/25/2019 | Listed for rent | $1,100$1/sqft |
Source: Prime Properties Report a problem | ||
Public tax history
| Year | Property taxes | Tax assessment |
|---|---|---|
| 2025 | $3,613 +0.5% | $161,271 |
| 2024 | $3,595 +0.2% | $161,271 +0.7% |
| 2023 | $3,587 -4.8% | $160,124 +6.8% |
| 2022 | $3,767 +30% | $149,916 +35.6% |
| 2021 | $2,898 -2% | $110,545 -0.7% |
| 2020 | $2,957 +5.8% | $111,278 +6.4% |
| 2019 | $2,796 +17.3% | $104,601 +21.6% |
| 2018 | $2,383 +7.6% | $86,048 +8.4% |
| 2017 | $2,214 +21.7% | $79,414 +21.4% |
| 2016 | $1,819 +10% | $65,395 +11.4% |
| 2015 | $1,653 | $58,700 |
| 2014 | $1,653 | $58,700 +6.9% |
| 2013 | -- | $54,900 +0.7% |
| 2012 | -- | $54,500 |
| 2011 | -- | $54,500 -7.5% |
| 2010 | -- | $58,900 -10.6% |
| 2009 | -- | $65,900 -5.2% |
| 2008 | -- | $69,500 |
| 2007 | -- | $69,500 |
| 2006 | -- | $69,500 +7.9% |
| 2005 | -- | $64,400 +4.2% |
| 2004 | -- | $61,800 |
| 2003 | -- | $61,800 +7.5% |
| 2002 | -- | $57,500 -6% |
| 2001 | -- | $61,200 +9.1% |
| 2000 | -- | $56,100 |
Find assessor info on the county website
Monthly payment
Est. payment
Payment breakdown
Explore the cost of this home by adjusting the details. Changes won't be saved.Climate risks
Neighborhood: Southeast
Nearby schools
Schools provided by the listing agent
- Elementary: Harmon
- Middle: Howard
- High: Summit
- District: Mansfield ISD
Source: NTREIS. This data may not be complete. We recommend contacting the local school district to confirm school assignments for this home.
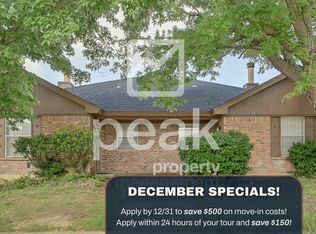


Similar homes
- $360,0004 bd3 ba2.2k sqft5304 Tennis Villa Dr, Arlington, TX 76017For Sale
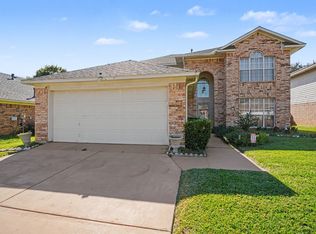 MLS ID #21410496, Shanta Mills Mills. NTREIS
 - $--4 bd2 ba2.2k sqft931 Rio Vista Ln, Arlington, TX 76017Auction
 ServiceLink Auction
 - $360,0003 bd2 ba1.7k sqft921 Meadowdale Rd, Arlington, TX 76017For Sale
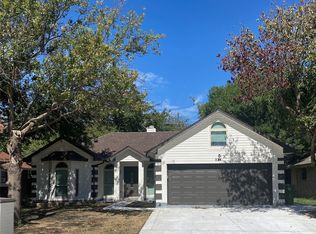 MLS ID #21408988, Lincoln Fisher. NTREIS
 - $365,0003 bd3 ba2.4k sqft900 Blossomwood Ct, Arlington, TX 76017For Sale
 MLS ID #21413413, Larissa Ram. NTREIS
