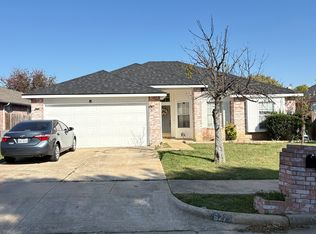
Welcome to this meticulously maintained single-family home nestled in the desirable Palos Verdes subdivision in Arlington, offering the unique advantage of being located in Mansfield ISD. Thoughtfully cared for and updated throughout, this home blends timeless character with distinctive artistic touches that make it truly one of a kind. From the moment you enter, you'll notice the attention to detail, including picturesque custom tile stair accents and unique tile features thoughtfully incorporated throughout the home. The kitchen has been refreshed with new countertops, while the primary bathroom and powder bath have been tastefully updated. Owned by an artist, the home showcases a creative personality through its custom tilework and distinctive finishes, creating a warm and inviting atmosphere that stands apart from the ordinary. Every space offers something interesting to discover. Step outside and you'll find an exceptionally landscaped backyard and exterior, creating a beautiful private setting that's perfect for relaxing, entertaining, or simply enjoying the outdoors. The landscaping has been lovingly maintained and transforms the property into its own little garden oasis. Meticulously maintained, thoughtfully updated, artistically inspired, and ideally located in Arlington with Mansfield ISD schools — this is a home with character you won't want to miss!!!
For sale
$370,000
925 Rio Vista Ln, Arlington, TX 76017
4beds
2,348sqft
Single Family Residence
Built in 1991
6,011 Square Feet Lot
$361,600 Zestimate®
$158/sqft
$-- HOA
What's special
Garden oasisTimeless characterWarm and inviting atmosphereDistinctive artistic touchesBeautiful private setting
- 1 day
- 327
- 29
Likely to sell faster than
Zillow last checked:
Listing updated:
Listed by:
Zack Reeves 0650359 817-946-8989,
Hendon Real Estate 817-946-8989
Source: NTREIS,MLS#: 21396467
Facts & features
Interior
Bedrooms & bathrooms
- Bedrooms: 4
- Bathrooms: 3
- Full bathrooms: 2
- 1/2 bathrooms: 1
Primary bedroom
- Features: Ceiling Fan(s), Dual Sinks, Separate Shower, Walk-In Closet(s)
- Level: First
- Dimensions: 15 x 15
Living room
- Features: Ceiling Fan(s), Fireplace
- Level: First
- Dimensions: 18 x 21
Heating
- Central
Cooling
- Central Air, Ceiling Fan(s), Zoned
Appliances
- Included: Dishwasher, Electric Cooktop, Electric Oven, Disposal, Refrigerator
- Laundry: Electric Dryer Hookup, Laundry in Utility Room
Features
- Double Vanity, Granite Counters, High Speed Internet, Pantry, Cable TV, Vaulted Ceiling(s)
- Flooring: Tile, Wood
- Windows: Window Coverings
- Has basement: No
- Number of fireplaces: 1
- Fireplace features: Gas, Masonry
Interior area
- Total interior livable area: 2,348 sqft
Video & virtual tour
Property
Parking
- Total spaces: 2
- Parking features: Garage
- Attached garage spaces: 2
Features
- Levels: Two
- Stories: 2
- Patio & porch: Patio
- Exterior features: Storage
- Pool features: None
- Fencing: Wood
Lot
- Size: 6,011 Square Feet
- Features: Interior Lot, Landscaped
Details
- Parcel number: 06293751
Construction
Type & style
- Home type: SingleFamily
- Architectural style: Traditional,Detached
- Property subtype: Single Family Residence
Materials
- Brick, Wood Siding
- Foundation: Slab
- Roof: Composition
Condition
- Resale
- Year built: 1991
Utilities & green energy
- Sewer: Public Sewer
- Water: Public
- Utilities for property: Sewer Available, Water Available, Cable Available
Community & HOA
Community
- Features: Curbs, Sidewalks
- Security: Security System
- Subdivision: Palos Verdes
HOA
- Has HOA: No
Location
- Region: Arlington
Financial & listing details
- Price per square foot: $158/sqft
- Tax assessed value: $275,000
- Annual tax amount: $6,161
- Date on market: 9/29/2026
- Listing terms: Cash,Conventional,FHA,VA Loan
Estimated market value
$361,600
$344,000 - $380,000
$2,438/mo
Price history
| Date | Event | Price |
|---|---|---|
| 9/29/2026 | Listed for sale | $370,000$158/sqft |
Source: NTREIS #21396467 Report a problem | ||
Public tax history
| Year | Property taxes | Tax assessment |
|---|---|---|
| 2025 | $1,892 -36.1% | $275,000 |
| 2024 | $2,961 -26.2% | $275,000 -22.3% |
| 2023 | $4,012 -16.1% | $354,130 +31.2% |
| 2022 | $4,782 -18.1% | $270,000 +8.9% |
| 2021 | $5,840 +6% | $247,994 +6.1% |
| 2020 | $5,509 +10.1% | $233,772 -0.6% |
| 2019 | $5,003 +7% | $235,203 +22.8% |
| 2018 | $4,676 +10.1% | $191,531 -0.7% |
| 2017 | $4,247 +11.1% | $192,825 +16.5% |
| 2016 | $3,821 +5.1% | $165,520 +15% |
| 2015 | $3,637 | $143,900 |
| 2014 | $3,637 | $143,900 +8.5% |
| 2013 | -- | $132,600 -1.7% |
| 2012 | -- | $134,900 |
| 2011 | -- | $134,900 -0.2% |
| 2010 | -- | $135,200 -5.4% |
| 2009 | -- | $142,900 |
| 2008 | -- | $142,900 |
| 2007 | -- | $142,900 |
| 2006 | -- | $142,900 +2.5% |
| 2005 | -- | $139,400 |
| 2004 | -- | $139,400 |
| 2003 | -- | $139,400 +1.2% |
| 2002 | -- | $137,700 +7.6% |
| 2001 | -- | $128,000 +6.5% |
| 2000 | -- | $120,200 |
Find assessor info on the county website
Monthly payment
Est. payment
Payment breakdown
Explore the cost of this home by adjusting the details. Changes won't be saved.Climate risks
Neighborhood: Southeast
Nearby schools
Schools provided by the listing agent
- Elementary: Anderson
- Middle: Howard,Crosstimbe
- High: Summit
- District: Mansfield ISD
Source: NTREIS. This data may not be complete. We recommend contacting the local school district to confirm school assignments for this home.
Similar homes
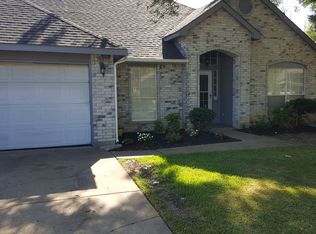
- $369,9004 bd3 ba1.8k sqft838 Cornfield Dr, Arlington, TX 76017For Sale
 MLS ID #21396029, Ijeoma Obiajulu. NTREIS

 - $399,0005 bd3 ba3.3k sqft814 White Dove Dr, Arlington, TX 76017For Sale
 MLS ID #21396541, Mary Barakat. NTREIS
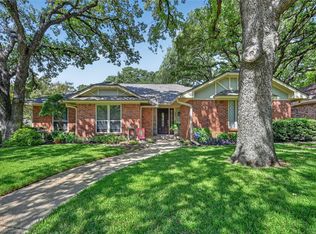
 - $375,0004 bd2 ba1.9k sqft2021 Iron Horse Ct, Arlington, TX 76017For Sale
 MLS ID #21393786, Charlie Still. NTREIS
 - $355,0003 bd3 ba1.9k sqft5203 Rio Ct, Arlington, TX 76017For Sale
 MLS ID #21372505, Nina Henderson. NTREIS
