Welcome to 1036 Riverside Drive, situated in the heart of highly desirable Willow Glen on a quiet cul-de-sac! This charming 2 Bedroom, 1 Bathroom home has been thoughtfully updated throughout while maintaining its timeless character. Step through the front door to find an inviting living room highlighted by gleaming hardwood floors that flow seamlessly into the dining area. The dining area features sliding glass doors leading to the backyard, creating an ideal setting for indoor-outdoor living. The completely remodeled kitchen showcases updated cabinetry, beautiful countertops, and stainless-steel appliances. Recent improvements include fresh interior and exterior paint, providing a crisp and modern feel throughout. Step outside to discover a spacious backyard featuring an expansive patio area, perfect for entertaining, outdoor dining, or simply relaxing. Detached garage with additional attached storage space. The location is unparalleled! Just steps from the scenic Three Creeks Trail and moments from the vibrant shops and restaurants along Lincoln Avenue in DT Willow Glen. Enjoy convenient access to major commute routes and Silicon Valley employers. Don't miss your opportunity to own a beautifully updated home in one of San Jose's most sought-after neighborhoods!
For sale
$1,298,000
1036 Riverside Dr, San Jose, CA 95125
2beds
981sqft
Single Family Residence, Residential
Built in 1940
4,510 Square Feet Lot
$1,269,200 Zestimate®
$1,323/sqft
$-- HOA
What's special
- 6 days
- 811
- 52
Zillow last checked:
Listing updated:
Listed by:
Jordan Mott 01959108 408-966-0846,
Intero Real Estate Services 408-979-5900
Source: MLSListings Inc,MLS#: ML82066631
Facts & features
Interior
Bedrooms & bathrooms
- Bedrooms: 2
- Bathrooms: 1
- Full bathrooms: 1
Bedroom
- Features: GroundFloorBedroom, BedroomonGroundFloor2plus
Bathroom
- Features: ShoweroverTub1, Tile, FullonGroundFloor
Dining room
- Features: DiningArea
Family room
- Features: NoFamilyRoom
Kitchen
- Features: Countertop_Granite, ExhaustFan
Heating
- Central Forced Air
Cooling
- Central Air
Appliances
- Included: Gas Cooktop, Dishwasher, Exhaust Fan, Disposal, Range Hood, Microwave, Oven/Range, Refrigerator, Washer/Dryer
- Laundry: Inside
Features
- Flooring: Hardwood, Tile
- Number of fireplaces: 1
- Fireplace features: Living Room
Interior area
- Total structure area: 981
- Total interior livable area: 981 sqft
Video & virtual tour
Property
Parking
- Total spaces: 2
- Parking features: Detached
- Garage spaces: 2
Features
- Stories: 1
- Patio & porch: Balcony/Patio
- Exterior features: Back Yard, Storage Shed Structure
Lot
- Size: 4,510 Square Feet
Details
- Parcel number: 26454020
- Zoning: R1-8
- Special conditions: Standard
Construction
Type & style
- Home type: SingleFamily
- Property subtype: Single Family Residence, Residential
Materials
- Foundation: Crawl Space
- Roof: Composition
Condition
- New construction: No
- Year built: 1940
Utilities & green energy
- Gas: PublicUtilities
- Sewer: Public Sewer
- Water: Public
- Utilities for property: Public Utilities, Water Public
Community & HOA
Location
- Region: San Jose
Financial & listing details
- Price per square foot: $1,323/sqft
- Tax assessed value: $267,572
- Date on market: 11/12/2026
- Listing agreement: ExclusiveRightToSell
Estimated market value
$1,269,200
$1.21M - $1.33M
$3,924/mo
Price history
| Date | Event | Price |
|---|---|---|
| 11/12/2026 | Listed for sale | $1,298,000$1,323/sqft |
Source:  MLSListings Inc #ML82066631 Report a problem | ||
| 6/20/2022 | Listing removed | -- |
Source: Zillow Rental Network Premium Report a problem | ||
| 6/6/2022 | Listed for rent | $3,700$4/sqft |
Source: Zillow Rental Network Premium Report a problem | ||
| 6/10/2021 | Listing removed | -- |
Source: Zillow Rental Network Premium Report a problem | ||
| 5/26/2021 | Price change | $3,700-7.4%$4/sqft |
Source: Zillow Rental Network Premium Report a problem | ||
| 5/14/2021 | Listed for rent | $3,995$4/sqft |
Source: Zillow Rental Network Premium Report a problem | ||
Public tax history
| Year | Property taxes | Tax assessment |
|---|---|---|
| 2026 | -- | $267,572 +2% |
| 2025 | $4,711 +3.8% | $262,326 +2% |
| 2024 | $4,539 +2.7% | $257,183 +2% |
| 2023 | $4,419 +2.8% | $252,141 +2% |
| 2022 | $4,300 +3.3% | $247,198 +2% |
| 2021 | $4,163 +3.3% | $242,352 +1% |
| 2020 | $4,030 | $239,868 +2% |
| 2019 | $4,030 +4.3% | $235,166 +2% |
| 2018 | $3,863 | $230,556 +2% |
| 2017 | $3,863 +1.2% | $226,037 +2% |
| 2016 | $3,818 +5.1% | $221,606 +1.5% |
| 2015 | $3,634 +13.2% | $218,279 +2% |
| 2014 | $3,211 | $214,004 +0.5% |
| 2013 | -- | $213,038 +2% |
| 2012 | -- | $208,862 +2% |
| 2011 | -- | $204,767 +0.8% |
| 2010 | -- | $203,238 -0.2% |
| 2009 | -- | $203,721 +2% |
| 2008 | -- | $199,727 +2% |
| 2007 | -- | $195,812 +2% |
| 2006 | -- | $191,974 +2% |
| 2005 | -- | $188,211 +2% |
| 2004 | -- | $184,522 +1.9% |
| 2003 | -- | $181,141 +2% |
| 2002 | -- | $177,590 +2% |
| 2001 | -- | $174,109 |
Find assessor info on the county website
Monthly payment
Est. payment
Payment breakdown
Explore the cost of this home by adjusting the details. Changes won't be saved.Climate risks
Neighborhood: Willow Glen
Nearby schools
Schools provided by the listing agent
- District: SanJoseUnified
Source: MLSListings Inc. This data may not be complete. We recommend contacting the local school district to confirm school assignments for this home.


Similar homes
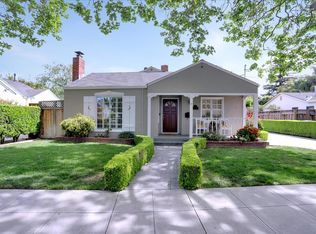
- $1,395,0003 bd3 ba1.2k sqft459 Marshall Ave, San Jose, CA 95125For Sale
 MLS ID #ML82067042, Robert Gosalvez. MLSListings Inc
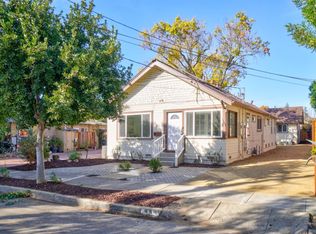
- $1,099,0003 bd3 ba1.3k sqft662 Drake St, San Jose, CA 95125For Sale
 MLS ID #ML82057733, Michaela Kusner. MLSListings Inc
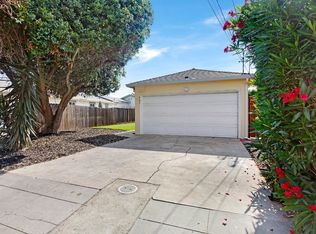
- $1,249,5003 bd2 ba1.2k sqft2432 Pebble Beach Dr, San Jose, CA 95125For Sale
 MLS ID #41152658, Michelle Ward. Bay East AOR
- $1,328,8883 bd1 ba985 sqft2035 Jackson St, Santa Clara, CA 95050For Sale
 MLS ID #ML82067427, Rajesh Jindal. MLSListings Inc
