Welcome to Tradewinds at MetroWest! This spacious 673 sq ft, 2nd-floor 1 bed/1 bath condo features the Schooner floor plan, larger than the other one-bedroom layouts in the community, with a bonus breakfast nook and extra window. Freshly painted throughout for a light and airy feel, with real wood floors (not vinyl) and newly replaced appliances. Step out onto the balcony to enjoy views of the duck pond, mature oak trees, landscaped gardens, and beautiful sunsets. The kitchen has granite countertops, wood cabinets, a refrigerator, range, over-the-range microwave, and dishwasher, and it opens to the living room and nook. The unit also has a laundry area with washer and dryer and central A/C. The bedroom shares the same pond view and has a large walk-in closet. The bathroom has a bathtub/shower combo. Friendly HOA with a pool, jacuzzi, grilling stations, and more. Conveniently located minutes from SR-408, I-4, SR-528, downtown Orlando, parks, shopping, dining, and entertainment. Schedule your private showing today!
For sale
$115,000
1037 S HIAWASSEE ROAD #2824, ORLANDO, FL 32835
1beds
673sqft
Condominium
Built in 1989
-- sqft lot
$111,500 Zestimate®
$171/sqft
$456/mo HOA
What's special
Granite countertopsNewly replaced appliancesWood cabinetsLarge walk-in closet
- 7 days
- 152
- 11
Zillow last checked:
Listing updated:
Listed by:
Jessica Nino 786-222-6362,
LA ROSA REALTY KISSIMMEE 407-930-3530
Source: Stellar MLS,MLS#: S5159151 Originating MLS: Osceola
Originating MLS: Osceola
Facts & features
Interior
Bedrooms & bathrooms
- Bedrooms: 1
- Bathrooms: 1
- Full bathrooms: 1
Primary bedroom
- Features: Walk-In Closet(s)
- Level: First
- Area: 154 Square Feet
- Dimensions: 14x11
Primary bathroom
- Level: First
Dining room
- Level: First
- Area: 64 Square Feet
- Dimensions: 8x8
Family room
- Level: First
- Area: 192 Square Feet
- Dimensions: 16x12
Kitchen
- Features: Built-in Closet
- Level: First
- Area: 99 Square Feet
- Dimensions: 11x9
Heating
- Central
Cooling
- Central Air
Appliances
- Included: Dishwasher, Disposal, Dryer, Microwave, Range, Refrigerator, Washer
- Laundry: Inside, Laundry Closet
Features
- Ceiling Fan(s), Eating Space In Kitchen, Solid Wood Cabinets, Stone Counters, Walk-In Closet(s)
- Flooring: Ceramic Tile, Hardwood
- Doors: Outdoor Grill
- Has fireplace: No
Interior area
- Total structure area: 673
- Total interior livable area: 673 sqft
Video & virtual tour
Property
Parking
- Parking features: Open
- Has uncovered spaces: Yes
Features
- Levels: One
- Stories: 1
- Exterior features: Balcony, Lighting, Outdoor Grill, Playground
- Has view: Yes
- View description: Water, Pond
- Has water view: Yes
- Water view: Water,Pond
Lot
- Size: 8,650 Square Feet
Details
- Parcel number: 362228866828240
- Zoning: R-3B
- Special conditions: None
Construction
Type & style
- Home type: Condo
- Property subtype: Condominium
Materials
- Wood Siding
- Foundation: Slab
- Roof: Shingle
Condition
- New construction: No
- Year built: 1989
Utilities & green energy
- Sewer: Public Sewer
- Water: Public
- Utilities for property: Cable Connected, Electricity Connected, Public, Street Lights, Water Connected
Community & HOA
Community
- Features: Clubhouse, Community Mailbox, Deed Restrictions, Fitness Center, Playground, Pool, Tennis Court(s)
- Pet fee: $0 monthly
- Subdivision: TRADEWINDS
HOA
- Has HOA: Yes
- Services included: Maintenance Structure, Maintenance Grounds, Recreational Facilities, Sewer, Trash, Water
- HOA fee: $456 monthly
- HOA name: Ashley Rogheila
- HOA phone: 407-644-4406
Location
- Region: Orlando
Financial & listing details
- Price per square foot: $171/sqft
- Tax assessed value: $124,500
- Annual tax amount: $2,381
- Date on market: 10/8/2026
- Cumulative days on market: 7 days
- Listing terms: Cash,Conventional
- Ownership: Fee Simple
- Total actual rent: 0
- Electric utility on property: Yes
- Road surface type: Asphalt
Estimated market value
$111,500
$106,000 - $117,000
$1,280/mo
Price history
| Date | Event | Price |
|---|---|---|
| 10/8/2026 | Listed for sale | $115,000+31.4%$171/sqft |
Source:  Stellar MLS #S5159151 Report a problem Stellar MLS #S5159151 Report a problem | ||
| 9/17/2026 | Listing removed | $1,350$2/sqft |
Source: Stellar MLS #S5153816 Report a problem | ||
| 8/5/2026 | Listed for rent | $1,350+3.8%$2/sqft |
Source: Stellar MLS #S5153816 Report a problem | ||
| 7/22/2024 | Listing removed | -- |
Source: Stellar MLS #S5106845 Report a problem | ||
| 6/14/2024 | Listed for rent | $1,300$2/sqft |
Source: Stellar MLS #S5106845 Report a problem | ||
| 4/3/2018 | Sold | $87,500-2.7%$130/sqft |
Source: Public Record Report a problem | ||
| 3/8/2018 | Listed for sale | $89,900$134/sqft |
Source: K CO #O5567184 Report a problem | ||
| 10/9/2017 | Sold | $89,900$134/sqft |
Source: Agent Provided Report a problem | ||
| 6/12/2017 | Listed for sale | $89,900+25.7%$134/sqft |
Source: INNOVATIVE REALTY, LLC #O5517151 Report a problem | ||
| 5/13/2008 | Sold | $71,500$106/sqft |
Source: Public Record Report a problem | ||
Public tax history
| Year | Property taxes | Tax assessment |
|---|---|---|
| 2024 | $2,196 +0.5% | $116,463 +10% |
| 2023 | $2,186 +22.9% | $105,875 +10% |
| 2022 | $1,779 +8.6% | $96,250 +10% |
| 2021 | $1,638 +4.3% | $87,500 +8.4% |
| 2020 | $1,570 +11.6% | $80,740 +10% |
| 2019 | $1,407 +198.2% | $73,400 +51.6% |
| 2018 | $472 | $48,429 -16.4% |
| 2017 | $472 +3.2% | $57,900 -1.5% |
| 2016 | $457 +2.5% | $58,800 +16.4% |
| 2015 | $446 -0.2% | $50,500 +7.7% |
| 2014 | $447 +8.7% | $46,900 +4% |
| 2013 | $411 -4.2% | $45,092 -12.8% |
| 2012 | $429 +6% | $51,710 +9.9% |
| 2011 | $405 +6.2% | $47,039 -5.2% |
| 2010 | $381 | $49,610 +16% |
| 2009 | -- | $42,750 -55% |
| 2008 | $1,758 -23.7% | $95,000 -27.2% |
| 2007 | $2,306 +42.1% | $130,500 +56.1% |
| 2006 | $1,623 | $83,598 |
Find assessor info on the county website
Monthly payment
Est. payment
Payment breakdown
Explore the cost of this home by adjusting the details. Changes won't be saved.Climate risks
Neighborhood: Metro West
Nearby schools
Schools provided by the listing agent
- Elementary: Metro West Elem
- Middle: Chain of Lakes Middle
- High: Olympia High
Source: Stellar MLS. This data may not be complete. We recommend contacting the local school district to confirm school assignments for this home.
- $152,1002 bd2 ba934 sqft1037 S Hiawassee Rd APT 2822, Orlando, FL 32835Off Market
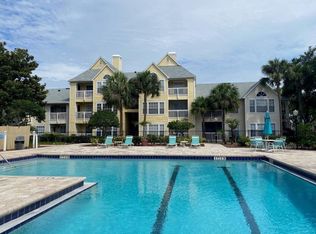
- $133,7001 bd1 ba673 sqft1037 S Hiawassee Rd APT 2815, Orlando, FL 32835Off Market
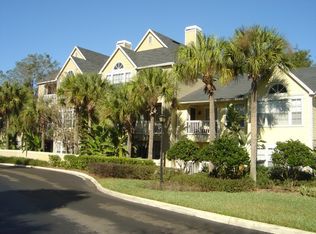
- $171,7002 bd2 ba934 sqft1037 S Hiawassee Rd APT 2811, Orlando, FL 32835Off Market
- $193,0002 bd2 ba934 sqft1037 S Hiawassee Rd APT 2812, Orlando, FL 32835Sold

Similar homes
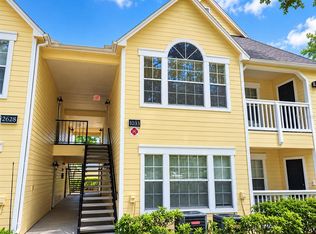
- $117,0001 bd1 ba627 sqft1033 S HIAWASSEE ROAD #2625, ORLANDO, FL 32835For Sale
 MLS ID #O6449395, Alejandra Silva, METROPOLITAN R.E SOLUTIONS INC. Stellar MLS
 - $129,9001 bd1 ba673 sqft1079 S HIAWASSEE ROAD #1113, ORLANDO, FL 32835For Sale
 MLS ID #S5159134, Nancy Gittens De Jimenez, BARTO REAL ESTATE LLC. Stellar MLS
 - $136,5002 bd2 ba934 sqft1069 S HIAWASSEE ROAD #1317, ORLANDO, FL 32835For Sale
 MLS ID #TB8556987, Audrey Holbrook, BINGHAM REALTY INC. Stellar MLS
 - $140,0002 bd2 ba829 sqft1073 S HIAWASSEE ROAD #1011, ORLANDO, FL 32835For SaleMLS ID #S5159118, Nancy Gittens De Jimenez, BARTO REAL ESTATE LLC. Stellar MLS
- $120,0001 bd1 ba673 sqft1037 S HIAWASSEE ROAD #2835, ORLANDO, FL 32835For SaleMLS ID #O6408975, Andre Leirias, LLC, GOLDEN DOOR REALTY. Stellar MLS
- $120,0002 bd2 ba829 sqft1057 S HIAWASSEE ROAD #1911, ORLANDO, FL 32835For SaleMLS ID #O6272357, Daniel Teston, EXP REALTY LLC. Stellar MLS
- $119,0002 bd2 ba934 sqft1089 S HIAWASSEE ROAD #324, ORLANDO, FL 32835For SaleMLS ID #O6439951, Tamara Mazo Ferro, COLDWELL BANKER REALTY. Stellar MLS
- $115,0001 bd1 ba627 sqft1025 S HIAWASSEE ROAD #2226, ORLANDO, FL 32835New ConstructionMLS ID #O6332409, Rafael Rincon, ZARIA REALTY GROUP LLC. Stellar MLS
- $135,0001 bd1 ba713 sqft5961 WESTGATE DRIVE #2023, ORLANDO, FL 32835For SaleMLS ID #O6447915, Jose Rojo, URBAN-O REAL ESTATE SOLUTIONS. Stellar MLS
- $111,9901 bd1 ba627 sqft1015 S HIAWASSEE ROAD #3516, ORLANDO, FL 32835For SaleMLS ID #O6434019, Alex Hernandez, REALSTOCK ELITE PROPERTIES. Stellar MLS
- $129,0001 bd1 ba713 sqft5961 WESTGATE DRIVE #2013, ORLANDO, FL 32835For SaleMLS ID #O6444365, Ryan Call, REALTY ZOOM. Stellar MLS
- $145,0002 bd2 ba934 sqft1023 S HIAWASSEE ROAD #4028, ORLANDO, FL 32835For SaleMLS ID #O6447584, Christina Frucci, RE/MAX TOWN & COUNTRY REALTY. Stellar MLS
- $129,9002 bd2 ba836 sqft1085 S HIAWASSEE ROAD #523, ORLANDO, FL 32835For SaleMLS ID #O6431052, Hojin Chang, RE/MAX PRIME PROPERTIES. Stellar MLS
- $130,0001 bd1 ba627 sqft1049 S HIAWASSEE ROAD #3416, ORLANDO, FL 32835For SaleMLS ID #O6398211, Jesus Flores, REEURBAN REAL ESTATE SERVICES. Stellar MLS
- $134,9002 bd2 ba934 sqft1079 S HIAWASSEE ROAD #1127, ORLANDO, FL 32835For SaleMLS ID #O6426634, Ronnie Holloman, HOLLOMAN GORDON REALTY, INC.. Stellar MLS
- $157,0001 bd1 ba991 sqft6344 RALEIGH STREET #1114, ORLANDO, FL 32835For SaleMLS ID #O6448789, Clara Herrera, CLARA HERRERA REALTY. Stellar MLS
- $150,0002 bd2 ba829 sqft1057 S HIAWASSEE ROAD #1918, ORLANDO, FL 32835For SaleMLS ID #O6437761, Luis Lozano Padierna, REAL BROKER, LLC. Stellar MLS
- $130,0001 bd1 ba722 sqft6094 WESTGATE DRIVE #101, ORLANDO, FL 32835For SaleMLS ID #S5144836, Lourdes Campo, LPT REALTY, LLC. Stellar MLS
- $135,0001 bd1 ba842 sqft7300 WESTPOINTE BOULEVARD #725, ORLANDO, FL 32835For SaleMLS ID #O6443947, Carla Pereira Motta, MS LAND & BUILDING LLC. Stellar MLS
- $170,0001 bd1 ba854 sqft2586 ROBERT TRENT JONES DRIVE #1115, ORLANDO, FL 32835For SaleMLS ID #O6447288, Yesenia Barrios, URBAN-O REAL ESTATE SOLUTIONS. Stellar MLS
