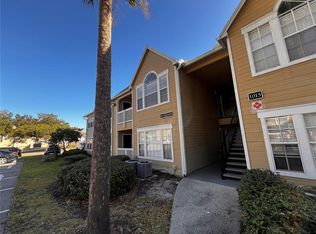
Welcome to 1015 S Hiawassee Road, Unit 3516! This refreshed, move-in-ready condo features fresh interior paint, new appliances, new blinds, and a new toilet. The primary bedroom also has brand-new carpet, creating a clean, comfortable retreat. With its recent improvements and inviting interior, this condo is ready for its next owner. Schedule your private showing today!
For sale
$111,990
1015 S HIAWASSEE ROAD #3516, ORLANDO, FL 32835
1beds
627sqft
Condominium
Built in 1989
-- sqft lot
$105,700 Zestimate®
$179/sqft
$422/mo HOA
What's special
New blindsFresh interior paintNew appliancesClean comfortable retreatNew toilet
- 48 days
- 129
- 17
Zillow last checked:
Listing updated:
Listed by:
Alex Hernandez 407-927-0640,
REALSTOCK ELITE PROPERTIES 407-205-7611
Source: Stellar MLS,MLS#: O6434019 Originating MLS: Orlando Regional
Originating MLS: Orlando Regional
Facts & features
Interior
Bedrooms & bathrooms
- Bedrooms: 1
- Bathrooms: 1
- Full bathrooms: 1
Rooms
- Room types: Storage Rooms
Primary bedroom
- Features: Walk-In Closet(s)
- Level: First
- Area: 143 Square Feet
- Dimensions: 13x11
Primary bathroom
- Features: Tub With Shower
- Level: First
Kitchen
- Level: First
- Area: 776 Square Feet
- Dimensions: 8x97
Living room
- Level: First
- Area: 252 Square Feet
- Dimensions: 21x12
Heating
- Central, Electric
Cooling
- Central Air
Appliances
- Included: Dishwasher, Disposal, Dryer, Electric Water Heater, Range, Refrigerator, Washer
- Laundry: Inside
Features
- Kitchen/Family Room Combo, Walk-In Closet(s)
- Flooring: Carpet, Ceramic Tile
- Doors: Sliding Doors
- Has fireplace: No
Interior area
- Total structure area: 627
- Total interior livable area: 627 sqft
Video & virtual tour
Property
Parking
- Parking features: None, Open
- Has uncovered spaces: Yes
Features
- Levels: One
- Stories: 1
- Patio & porch: Covered, Deck, Patio, Porch, Screened
Lot
- Features: City Lot
- Residential vegetation: Mature Landscaping
Details
- Parcel number: 362228866835160
- Zoning: RES
- Special conditions: None
Construction
Type & style
- Home type: Condo
- Architectural style: Contemporary
- Property subtype: Condominium
Materials
- Stucco, Wood Frame
- Foundation: Slab
- Roof: Shingle
Condition
- New construction: No
- Year built: 1989
Utilities & green energy
- Sewer: Public Sewer
- Water: Public
- Utilities for property: Cable Available, Electricity Connected, Public
Community & HOA
Community
- Features: Clubhouse, Community Mailbox, Deed Restrictions, Fitness Center
- Pet fee: $0 monthly
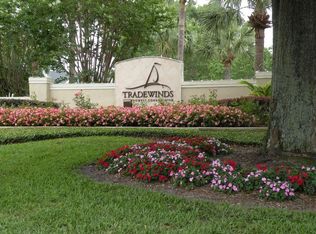
- Subdivision: TRADEWINDS CONDO
HOA
- Has HOA: Yes
- Services included: Maintenance Structure, Maintenance Grounds, Trash, Water
- HOA fee: $422 monthly
- HOA name: Tradewinds
- HOA phone: 407-644-4406
Location
- Region: Orlando
Financial & listing details
- Price per square foot: $179/sqft
- Tax assessed value: $116,000
- Annual tax amount: $2,090
- Date on market: 8/16/2026
- Cumulative days on market: 48 days
- Listing terms: Cash,Conventional
- Ownership: Condominium
- Total actual rent: 0
- Electric utility on property: Yes
- Road surface type: Paved, Asphalt
Estimated market value
$105,700
$100,000 - $111,000
$1,213/mo
Price history
| Date | Event | Price |
|---|---|---|
| 9/12/2026 | Listing removed | $1,299$2/sqft |
Source: Stellar MLS #O6434020 Report a problem | ||
| 8/16/2026 | Listed for rent | $1,299$2/sqft |
Source: Stellar MLS #O6434020 Report a problem | ||
| 5/15/2026 | Sold | $85,000-19%$136/sqft |
Source:  Stellar MLS #O6384885 Report a problem Stellar MLS #O6384885 Report a problem | ||
| 3/22/2026 | Pending sale | $105,000$167/sqft |
Source: Stellar MLS #O6384885 Report a problem | ||
| 2/25/2026 | Listed for sale | $105,000+0.1%$167/sqft |
Source: Stellar MLS #O6384885 Report a problem | ||
| 9/26/2017 | Listing removed | $104,900$167/sqft |
Source: PREFERRED REAL ESTATE BROKERS #O5526438 Report a problem | ||
| 9/5/2017 | Price change | $104,900+5%$167/sqft |
Source: PREFERRED REAL ESTATE BROKERS #O5526438 Report a problem | ||
| 7/25/2017 | Listed for sale | $99,900+299.6%$159/sqft |
Source: PREFERRED REAL ESTATE BROKERS #O5526438 Report a problem | ||
| 5/20/2010 | Sold | $25,000-3.5%$40/sqft |
Source: Public Record Report a problem | ||
| 3/7/2010 | Price change | $25,900-79.1%$41/sqft |
Source: foreclosure.com Report a problem | ||
| 2/25/2010 | Listed for sale | -- |
Source: foreclosure.com Report a problem | ||
| 6/5/2007 | Sold | $124,000$198/sqft |
Source: Public Record Report a problem | ||
Public tax history
| Year | Property taxes | Tax assessment |
|---|---|---|
| 2024 | $2,008 +10.2% | $105,037 +10% |
| 2023 | $1,822 +12.1% | $95,488 +10% |
| 2022 | $1,626 +8.6% | $86,807 +10% |
| 2021 | $1,497 +5.1% | $78,915 +10% |
| 2020 | $1,424 +11.7% | $71,741 +10% |
| 2019 | $1,275 +10.3% | $65,219 +10% |
| 2018 | $1,156 | $59,290 +10% |
| 2017 | $1,156 +8.9% | $53,900 -4.3% |
| 2016 | $1,061 -1.1% | $56,300 +19.8% |
| 2015 | $1,073 +17.8% | $47,000 +7.6% |
| 2014 | $911 +9.7% | $43,700 +4% |
| 2013 | $831 -3.2% | $42,017 -2.7% |
| 2012 | $858 -1.7% | $43,192 -1.5% |
| 2011 | $874 +5% | $43,831 -5.1% |
| 2010 | $832 | $46,200 +25.2% |
| 2009 | -- | $36,900 -55% |
| 2008 | $1,521 -23.2% | $82,000 -26.8% |
| 2007 | $1,982 +31% | $112,000 +43.8% |
| 2006 | $1,513 | $77,884 |
Find assessor info on the county website
Monthly payment
Est. payment
Payment breakdown
Explore the cost of this home by adjusting the details. Changes won't be saved.Climate risks
Neighborhood: Metro West
Nearby schools
Schools provided by the listing agent
- Elementary: Metro West Elem
- Middle: Chain of Lakes Middle
- High: Olympia High
Source: Stellar MLS. This data may not be complete. We recommend contacting the local school district to confirm school assignments for this home.
- $150,0001 bd1 ba627 sqft1015 S Hiawassee Rd APT 3525, Orlando, FL 32835Sold
- $173,1002 bd2 ba950 sqft1015 S Hiawassee Rd UNIT 3518-1, Orlando, FL 32835Off Market
- $--1 bd1 ba627 sqft1015 S Hiawassee Rd, Orlando, FL 32835Off Market
- $104,1001 bd1 ba627 sqft1015 S Hiawassee Rd APT 3515, Orlando, FL 32835Off Market
Similar homes
- $119,0002 bd2 ba934 sqft1089 S HIAWASSEE ROAD #324, ORLANDO, FL 32835For Sale
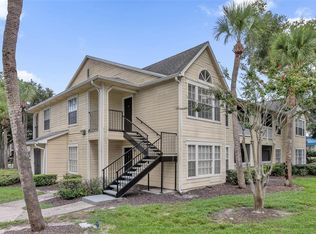
 MLS ID #O6439951, Tamara Mazo Ferro, COLDWELL BANKER REALTY. Stellar MLS
 - $120,0001 bd1 ba673 sqft1037 S HIAWASSEE ROAD #2835, ORLANDO, FL 32835For Sale
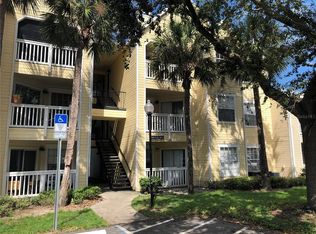 MLS ID #O6408975, Andre Leirias, LLC, GOLDEN DOOR REALTY. Stellar MLS
 - $100,0001 bd1 ba627 sqft1073 S HIAWASSEE ROAD #1015, ORLANDO, FL 32835For Sale
 MLS ID #S5152073, Jose Serrano, PA, VS INTERNATIONAL PROPERTIES. Stellar MLS
 - $129,9002 bd2 ba836 sqft1085 S HIAWASSEE ROAD #523, ORLANDO, FL 32835For Sale
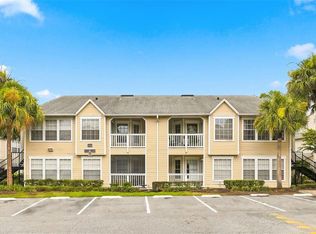 MLS ID #O6431052, Hojin Chang, RE/MAX PRIME PROPERTIES. Stellar MLS
 - $130,0001 bd1 ba627 sqft1049 S HIAWASSEE ROAD #3416, ORLANDO, FL 32835For SaleMLS ID #O6398211, Jesus Flores, REEURBAN REAL ESTATE SERVICES. Stellar MLS
- $95,0001 bd1 ba633 sqft754 E MICHIGAN STREET #182, ORLANDO, FL 32806For SaleMLS ID #O6445977, Joshua Economico, PROPERTIES IN TOWN. Stellar MLS
- $107,0001 bd1 ba786 sqft5518 METROWEST BOULEVARD #207, ORLANDO, FL 32811For SaleMLS ID #S5152437, Evelia Ibrahim, A+ HOME RENTALS LLC. Stellar MLS
- $109,9002 bd2 ba864 sqft1948 LAKE ATRIUMS CIRCLE #124, ORLANDO, FL 32839For SaleMLS ID #O6412520, Hao Paxson, CREEGAN GROUP. Stellar MLS
- $110,0001 bd1 ba633 sqft754 E MICHIGAN STREET #185, ORLANDO, FL 32806For SaleMLS ID #O6392125, Tony Ubaldini, EXP REALTY LLC. Stellar MLS
- $134,9001 bd1 ba779 sqft4336 S KIRKMAN ROAD #704, ORLANDO, FL 32811For SaleMLS ID #O6441992, Rebeca Lima, VERANDAH PROPERTIES INC. Stellar MLS
- $119,9002 bd1 ba832 sqft2864 N POWERS DRIVE #150, ORLANDO, FL 32818For SaleMLS ID #S5152609, Mohammed Hossain, PROFILES INTERNATIONAL REALTY. Stellar MLS
- $150,0002 bd2 ba874 sqft5124 PARK CENTRAL DRIVE #513, ORLANDO, FL 32839For SaleMLS ID #O6443659, Nilda Juncos, ICON REALTY ASSOCIATES INC. Stellar MLS
- $158,0001 bd1 ba842 sqft7210 WESTPOINTE BOULEVARD #1312, ORLANDO, FL 32835For SaleMLS ID #O6429162, Rafael Sanchez, URBAN-O REAL ESTATE SOLUTIONS. Stellar MLS
- $125,0002 bd2 ba934 sqft5232 VIA HACIENDA CIRCLE #A217, ORLANDO, FL 32839For SaleMLS ID #O6387231, Alvin Moore, MOREHOUSE REALTY INC. Stellar MLS
- $137,0001 bd1 ba711 sqft5124 CONROY ROAD #26, ORLANDO, FL 32811For SaleMLS ID #O6430757, Iris Sanchez, LA ROSA REALTY LLC. Stellar MLS
- $129,0001 bd1 ba786 sqft5518 METROWEST BOULEVARD #11-104, ORLANDO, FL 32811For SaleMLS ID #O6390838, Kimberly Adams, FHG REALTY, LLC. Stellar MLS
- $135,0001 bd1 ba591 sqft5926 PEREGRINE AVENUE #A13, ORLANDO, FL 32819For SaleMLS ID #O6430722, Christine DiRienzo, REAL ESTATE FIRM OF ORLANDO. Stellar MLS
- $134,9001 bd1 ba729 sqft4328 S KIRKMAN ROAD #1303, ORLANDO, FL 32811For SaleMLS ID #R4911493, Jessica Mitchem, LAWHUN ENTERPRISES IV, LLC DBA: FLORIDA REALTY INVESTMENTS IV. Stellar MLS
- $138,0001 bd1 ba779 sqft4316 S KIRKMAN ROAD #1614, ORLANDO, FL 32811For SaleMLS ID #O6427991, Michelle Bardsley, COLDWELL BANKER REALTY. Stellar MLS
- $130,0002 bd2 ba864 sqft1972 LAKE ATRIUMS CIRCLE #199, ORLANDO, FL 32839For SaleMLS ID #O6435303, Jack Rojas, DOMUS REAL ESTATE LLC. Stellar MLS
