A refined take on modern Hamptons design, this home blends coastal elegance w/a touch of modern farmhouse charm & a fresh transitional composition. The commanding curb appeal is enhanced by clean architectural lines, crisp white tones & layered textures creating a sophisticated yet welcoming aesthetic. Curated finishes balance contemporary simplicity w/classic detailing. The open concept flr plan is hightened by a 2 story foyer & expansive windows filling the home w/natural light. The chef's kitchen boasts high end appliances for those who cook & entertain. A wall of glass doors open onto a covered lanai overlooking the tropical pool. The primary suite features a covered balcony, 2 walk-in closets & luxurious bathrm. 2nd flr loft area & laundry, all bedrms are ensuite. Sq ft from architect
Pending
$4,795,000
1037 SE 12th Way, Fort Lauderdale, FL 33316
5beds
3,981sqft
Single Family Residence
Built in 2026
7,664 Square Feet Lot
$4,486,100 Zestimate®
$1,204/sqft
$-- HOA
What's special
Commanding curb appealClean architectural linesCrisp white tones
- 201 days
- 34
- 0
Zillow last checked:
Listing updated:
Listed by:
Peter C Barkin 954-675-6656,
Compass Florida, LLC
Source: BeachesMLS,MLS#: F10550175 Originating MLS: BeachesMLS
Originating MLS: BeachesMLSFacts & features
Interior
Bedrooms & bathrooms
- Bedrooms: 5
- Bathrooms: 6
- Full bathrooms: 5
- 1/2 bathrooms: 1
- Main level bathrooms: 2
- Main level bedrooms: 1
Heating
- Central, Zoned
Cooling
- Central Air, Zoned
Appliances
- Included: Dryer, Dishwasher, Disposal, Gas Range, Gas Water Heater, Microwave, Refrigerator, Water Heater, Washer
- Laundry: Laundry Tub
Features
- Breakfast Bar, Bathtub, Dining Area, Separate/Formal Dining Room, Dual Sinks, Entrance Foyer, High Ceilings, Kitchen Island, Storage, Soaking Tub, Separate Shower, Upper Level Primary, Walk-In Closet(s)
- Flooring: Tile
- Has fireplace: No
Interior area
- Total structure area: 4,892
- Total interior livable area: 3,981 sqft
Video & virtual tour
Property
Parking
- Total spaces: 2
- Parking features: Attached, Driveway, Garage, Parking Pad
- Attached garage spaces: 2
- Has uncovered spaces: Yes
Accessibility
- Accessibility features: None
Features
- Levels: Two
- Stories: 2
- Entry location: First Floor Entry,Kitchen Island,Foyer Entry,Laund
- Patio & porch: Open, Porch, Balcony
- Exterior features: Balcony, Outdoor Living Area
- Has private pool: Yes
- Pool features: In Ground
- Fencing: Fenced
- Has view: Yes
- View description: Garden, Pool
Lot
- Size: 7,664 Square Feet
- Features: Sprinklers Automatic, < 1/4 Acre
Details
- Parcel number: 504211181690
- Zoning: RS-8
- Special conditions: Standard
Construction
Type & style
- Home type: SingleFamily
- Property subtype: Single Family Residence
Materials
- Block
- Roof: Other
Condition
- Under Construction
- New construction: No
- Year built: 2026
Details
- Builder model: NEW CONSTRUCTION
Utilities & green energy
- Sewer: Public Sewer
- Water: Public
- Utilities for property: Cable Available
Community & HOA
Community
- Subdivision: RIO VISTA
HOA
- Has HOA: No
Location
- Region: Fort Lauderdale
Financial & listing details
- Price per square foot: $1,204/sqft
- Tax assessed value: $1,031,240
- Annual tax amount: $19,162
- Date on market: 2/19/2026
- Cumulative days on market: 151 days
- Listing terms: Cash
Estimated market value
$4,486,100
$4.26M - $4.71M
Not available
Price history
| Date | Event | Price |
|---|---|---|
| 7/16/2026 | Pending sale | $4,795,000$1,204/sqft |
Source:  BeachesMLS #F10550175 Report a problem BeachesMLS #F10550175 Report a problem | ||
| 2/19/2026 | Listed for sale | $4,795,000+464.1%$1,204/sqft |
Source: BeachesMLS #F10550175 Report a problem | ||
| 4/21/2005 | Sold | $850,000+240%$214/sqft |
Source: Public Record Report a problem | ||
| 5/21/1999 | Sold | $250,000$63/sqft |
Source: Public Record Report a problem | ||
Public tax history
| Year | Property taxes | Tax assessment |
|---|---|---|
| 2025 | $19,162 -7% | $1,031,240 -6.7% |
| 2024 | $20,610 +20.6% | $1,104,900 +33.3% |
| 2023 | $17,092 +15.6% | $828,910 +10% |
| 2022 | $14,786 +11.4% | $753,560 +10% |
| 2021 | $13,276 +4.8% | $685,060 +4.5% |
| 2020 | $12,664 -11.9% | $655,550 -13.4% |
| 2019 | $14,380 | $757,020 +8.6% |
| 2018 | $14,380 +11.4% | $696,790 +6.3% |
| 2017 | $12,906 +2.6% | $655,410 +10% |
| 2016 | $12,583 +8.2% | $595,830 +10% |
| 2015 | $11,634 +15.6% | $541,670 +10% |
| 2014 | $10,062 | $492,430 +1% |
| 2013 | $10,062 +9% | $487,420 +8% |
| 2012 | $9,232 -2.3% | $451,380 -3.8% |
| 2011 | $9,453 +8.2% | $469,260 +12% |
| 2010 | $8,734 -28% | $418,970 -30.6% |
| 2009 | $12,131 -10.7% | $603,950 -11.4% |
| 2008 | $13,578 -11.3% | $681,640 -11.1% |
| 2007 | $15,299 -8.1% | $766,990 +1.9% |
| 2006 | $16,641 | $752,430 +120.5% |
| 2005 | -- | $341,190 +3% |
| 2004 | $7,659 +3.7% | $331,260 +2% |
| 2003 | $7,384 +0.3% | $324,680 +2.4% |
| 2002 | $7,363 +1.8% | $317,080 +1.6% |
| 2001 | $7,231 +2.4% | $312,090 |
| 2000 | $7,062 | -- |
Find assessor info on the county website
Monthly payment
Est. payment
Payment breakdown
Explore the cost of this home by adjusting the details. Changes won't be saved.Climate risks
Neighborhood: Rio Vista
Nearby schools
Schools provided by the listing agent
- Elementary: Bennett
Source: BeachesMLS. This data may not be complete. We recommend contacting the local school district to confirm school assignments for this home.
- $1,844,4003 bd3 ba2.6k sqft1215 SE 11th St, Fort Lauderdale, FL 33316Off Market
- $4,734,9006 bd6 ba5.9k sqft1029 SE 12th Way, Fort Lauderdale, FL 33316Off Market

- $1,471,8004 bd3 ba2.9k sqft1211 SE 11th St, Fort Lauderdale, FL 33316Off Market
- $3,750,0004 bd5 ba4k sqft1036 SE 12th Way, Fort Lauderdale, FL 33316For Sale
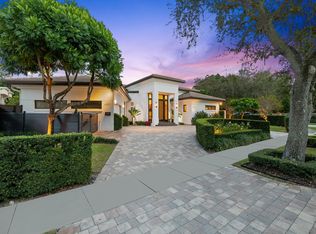
Similar homes
- $4,285,0005 bd6 ba4.3k sqft1020 SE 9TH Avenue, Fort Lauderdale, FL 33316For Sale

 MLS ID #B26052050, Alin V Zdroba, Propertio. BeachesMLS
 - $4,150,0005 bd5 ba4.3k sqftRio Vista Isles, Fort Lauderdale, FL 33316New Construction
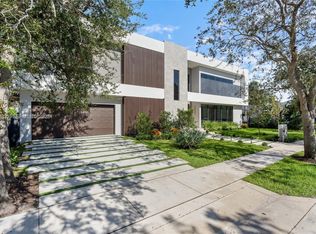
 MLS ID #A12048735, Andrea Bottelli, Global Luxury Realty LLC. MIAMI
 - $3,750,0004 bd5 ba4k sqft1036 SE 12th Way, Fort Lauderdale, FL 33316For SaleMLS ID #F10544911, Liz B Caldwell, Compass Florida, LLC. BeachesMLS
- $3,995,0005 bd6 ba3.9k sqft1125 SE 9th Street, Fort Lauderdale, FL 33316For Sale
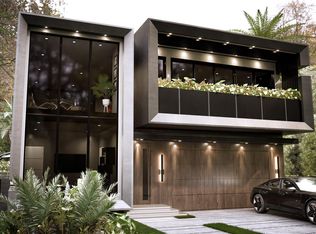 MLS ID #F10498701, Tim D Schirripa PA, Coldwell Banker Realty. BeachesMLS
 - $4,500,0004 bd5 ba4.7k sqft281 SW 14TH Way, Fort Lauderdale, FL 33312New ConstructionMLS ID #B26071470, George H Coloney, Flagler Duval. BeachesMLS
- $3,395,0005 bd5 ba4.2k sqft1118 N RIO VISTA Boulevard, Fort Lauderdale, FL 33301For SaleMLS ID #B26060553, Chad Stephen Whitaker, Whitaker Realty, PA. BeachesMLS
- $6,499,0005 bd8 ba5.4k sqft1500 SE 14th Street, Fort Lauderdale, FL 33316New ConstructionMLS ID #F10525596, Erica J Stowers, Douglas Elliman. BeachesMLS
- $4,650,0005 bd5 ba4.7k sqft2625 NE 29th Court, Fort Lauderdale, FL 33306New ConstructionMLS ID #B26007347, Vito Anthony Labalestra, Compass Florida, LLC. BeachesMLS
- $4,850,0005 bd6 ba4.7k sqft2737 NE 18th Street, Fort Lauderdale, FL 33305New ConstructionMLS ID #R11025419, Jared D Niles, Tangent Realty Corp. BeachesMLS
- $3,999,9996 bd6 ba4.6k sqft2421 NE 12th Street, Fort Lauderdale, FL 33304For SaleMLS ID #B26018604, Jonathan Keith, One Sotheby's Int'l Realty. BeachesMLS
- $3,400,0005 bd6 ba4.1k sqftRio Vista C J Hectors Res, Fort Lauderdale, FL 33301New ConstructionMLS ID #A11952532, Lori Suarez, One Sotheby's International Realty. MIAMI
- $3,250,0004 bd3 ba3.1k sqftGrimm-Miller Addition, Fort Lauderdale, FL 33312For SaleMLS ID #A12071850, Elizabeth Bender, Luxuri International Real Estate Miami, LLC.. MIAMI
- $5,350,0006 bd7 ba5k sqft2506 NE 14TH Street, Fort Lauderdale, FL 33304For SaleMLS ID #B26063098, Larry L Revier, TrustLarry Real Estate. BeachesMLS
- $3,800,0004 bd5 ba3.9k sqft508 NE 9th Avenue, Fort Lauderdale, FL 33301New ConstructionMLS ID #F10544077, Lisa Marie Abraham Kiame Saliby, LoKation. BeachesMLS
- $5,500,0005 bd5 ba3.5k sqft7 Tahoe Lane, Sea Ranch Lakes, FL 33308For SaleMLS ID #B26068945, Veroushka Maclean Volkert, One Sotheby's Int'l Realty. BeachesMLS
- $3,850,0005 bd5 ba4.3k sqft1629 NE 6th Street, Fort Lauderdale, FL 33304For SaleMLS ID #F10556787, Vanessa Belluco, Compass Florida, LLC. BeachesMLS
- $3,500,0005 bd6 ba4.2k sqftVictoria Highlands Amd Pl, Fort Lauderdale, FL 33304New ConstructionMLS ID #A12059248, Amit Drore, REI By Zip LLC. MIAMI
- $5,350,0005 bd7 ba4.7k sqft2609 NE 27th Way, Fort Lauderdale, FL 33306New ConstructionMLS ID #R11132910, Christine McKelvey, The Corcoran Group. BeachesMLS
- $2,789,9005 bd6 ba3.8k sqft829 SW 11TH Street, Fort Lauderdale, FL 33315New ConstructionMLS ID #B26063283, Ethan Forrest, JAR Realty. BeachesMLS
- $3,495,0004 bd5 ba3.9k sqftStranahans Sub, Fort Lauderdale, FL 33301New ConstructionMLS ID #A12069993, Shane Zvulun, Coast. MIAMI
