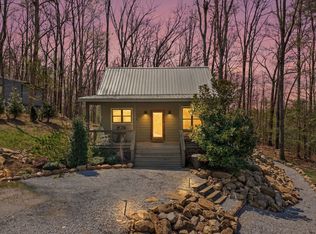
Built in 2023 and thoughtfully designed from top to bottom, this beautiful 3-bedroom, 2-bath home sits on 1.9 acres and offers the perfect combination of comfort, space, and functionality. Step through the front door into a spacious open-concept living area featuring 10-foot ceilings, 8-foot doors, a cozy fireplace, and waterproof LVP flooring throughout. The living room flows seamlessly into the kitchen, creating an inviting space for everyday living and entertaining. The kitchen offers plenty of storage, including a convenient pantry.
The spacious bedrooms feature walk-in closets, while the oversized laundry room includes built-ins for added organization and storage. An attached 2-car garage offers pull-down stair access to additional storage above the garage.
Step outside to a private covered back porch--the perfect place to relax, watch TV, and unwind at the end of the day. Just beyond the porch, a concrete patio and walkway provide an ideal spot for a fire pit and outdoor entertaining, all within the convenience of a fenced backyard.
Need room for vehicles, an RV, workshop space, or your favorite hobbies? The impressive 38' x 35' detached garage is a standout feature, offering two standard garage doors plus an oversized RV garage door and is wired for a generator.
From the high ceilings and oversized doors to the abundant storage, outdoor living spaces, and exceptional garage space, every detail of this property was carefully planned. Located just minutes from a state park, a short drive to shopping and everyday conveniences, and approximately 45 minutes from Chattanooga, this home offers peaceful country living without sacrificing accessibility.
For sale
$464,900
10370 Highway 150, Sequatchie, TN 37374
3beds
1,491sqft
Single Family Residence
Built in 2023
1.9 Acres Lot
$447,900 Zestimate®
$312/sqft
$-- HOA
What's special
Cozy fireplaceConvenient pantryFenced backyardAbundant storageExceptional garage spaceSpacious bedroomsOutdoor living spaces
- 7 days
- 376
- 45
Likely to sell faster than
Zillow last checked:
Listing updated:
Listed by:
Teresa A Smith 423-309-2037,
Century 21 Cumberland Realty 423-942-6000,
Robert A Kirk 423-667-8781,
Century 21 Cumberland Realty
Source: Greater Chattanooga Realtors,MLS#: 1542603
Facts & features
Interior
Bedrooms & bathrooms
- Bedrooms: 3
- Bathrooms: 2
- Full bathrooms: 2
Primary bedroom
- Level: First
Bedroom
- Level: First
Bedroom
- Level: First
Primary bathroom
- Level: First
Bathroom
- Level: First
Kitchen
- Level: First
Laundry
- Level: First
Living room
- Level: First
Heating
- Central, Electric
Cooling
- Central Air, Ceiling Fan(s), Electric
Appliances
- Included: Dishwasher, Electric Water Heater, Free-Standing Electric Range, Microwave
- Laundry: Electric Dryer Hookup, Laundry Room, Washer Hookup
Features
- Eat-in Kitchen, Kitchen Island, Open Floorplan, Soaking Tub, Walk-In Closet(s), Separate Shower, En Suite
- Flooring: Luxury Vinyl
- Has basement: No
- Number of fireplaces: 1
- Fireplace features: Electric, Living Room
Interior area
- Total structure area: 1,491
- Total interior livable area: 1,491 sqft
- Finished area above ground: 1,491
Property
Parking
- Total spaces: 5
- Parking features: Driveway, Garage, Garage Door Opener, Gravel, Off Street, RV Access/Parking, Garage Faces Front
- Attached garage spaces: 5
Features
- Levels: One
- Patio & porch: Covered, Front Porch, Rear Porch, Porch - Covered
- Exterior features: Rain Gutters
- Fencing: Back Yard,Chain Link
Lot
- Size: 1.9 Acres
- Dimensions: 1.9 Acres
- Features: Back Yard, Front Yard, Level, Subdivided, Wooded, Rural
Details
- Additional structures: RV/Boat Storage
- Parcel number: 037 00205 000
- Special conditions: Standard
Construction
Type & style
- Home type: SingleFamily
- Property subtype: Single Family Residence
Materials
- Other
- Foundation: Block
- Roof: Shingle
Condition
- New construction: No
- Year built: 2023
Utilities & green energy
- Sewer: Septic Tank
- Water: Public
- Utilities for property: Cable Available, Electricity Connected, Sewer Not Available, Underground Utilities, Water Connected
Community & HOA
Community
- Security: Smoke Detector(s)
- Subdivision: Mossy Oak Ests
HOA
- Has HOA: No
Location
- Region: Sequatchie
Financial & listing details
- Price per square foot: $312/sqft
- Tax assessed value: $255,200
- Annual tax amount: $1,123
- Date on market: 9/11/2026
- Listing terms: Cash,Conventional,FHA,VA Loan
Estimated market value
$447,900
$426,000 - $470,000
$1,900/mo
Price history
| Date | Event | Price |
|---|---|---|
| 9/11/2026 | Listed for sale | $464,900+1156.5%$312/sqft |
Source: Greater Chattanooga Realtors #1542603 Report a problem | ||
| 4/19/2023 | Sold | $37,000+13.8%$25/sqft |
Source: Public Record Report a problem | ||
| 6/10/2022 | Sold | $32,500$22/sqft |
Source: Public Record Report a problem | ||
Public tax history
| Year | Property taxes | Tax assessment |
|---|---|---|
| 2025 | $1,123 -33.6% | $63,800 -33.6% |
| 2024 | $1,691 +2035.1% | $96,075 +2035% |
| 2023 | $79 | $4,500 |
| 2022 | $79 | $4,500 |
| 2021 | -- | $4,500 +13.2% |
| 2020 | $86 | $3,975 |
| 2019 | $86 | $3,975 |
| 2018 | $86 +0.2% | $3,975 |
| 2017 | $86 | $3,975 |
| 2016 | $86 +26.5% | $3,975 |
| 2015 | $68 | $3,975 +26.8% |
| 2014 | $68 | $3,136 |
| 2013 | $68 -0.1% | $3,136 |
| 2012 | $68 +0.1% | $3,136 |
| 2011 | $68 | $3,136 |
| 2010 | -- | $3,136 |
| 2009 | -- | $3,136 -1.4% |
| 2008 | $59 | $3,181 |
| 2007 | $59 -1.6% | $3,181 +10.6% |
| 2006 | $60 | $2,875 |
| 2005 | $60 | $2,875 |
| 2004 | $60 +17% | $2,875 +27.7% |
| 2002 | $51 | $2,252 |
Find assessor info on the county website
Monthly payment
Est. payment
Payment breakdown
Explore the cost of this home by adjusting the details. Changes won't be saved.Climate risks
Neighborhood: 37374
Nearby schools
Schools provided by the listing agent
- Elementary: Jasper Elementary
- Middle: Jasper Middle
- High: Marion County High
Source: Greater Chattanooga Realtors. This data may not be complete. We recommend contacting the local school district to confirm school assignments for this home.

Similar homes
- $489,9993 bd2 ba1k sqft58 Waters Edge Way, Tracy City, TN 37387For Sale

 MLS ID #3234214, Marie Ellen (Ellie) Pratt. RealTracs MLS as distributed by MLS GRID
 - $344,9993 bd2 ba1.4k sqft293 Morris Dr, Tracy City, TN 37387For Sale
 MLS ID #3520737, Aubrey Geary Layne. RealTracs MLS as distributed by MLS GRID
 - $459,0002 bd2 ba1k sqft191 Waters Edge Way, Tracy City, TN 37387For Sale
 MLS ID #3170050, Brandi Thigpen. RealTracs MLS as distributed by MLS GRID
 - $429,5004 bd2 ba2.1k sqft22 Oak Dr, Tracy City, TN 37387For Sale
 MLS ID #3309224, Fhonda Hatmaker. RealTracs MLS as distributed by MLS GRID
 - $518,0002 bd2 ba1.4k sqft337 Monteagle Falls Rd, Monteagle, TN 37356For SaleMLS ID #3245605, Mandi Oakes. RealTracs MLS as distributed by MLS GRID
- $499,9003 bd2 ba1.4k sqft77 Kentucky Ave, Sewanee, TN 37375For SaleMLS ID #3509975, Anne Chenoweth. RealTracs MLS as distributed by MLS GRID
- $375,0004 bd2 ba1.9k sqft506 Littell Cir W, Tracy City, TN 37387For SaleMLS ID #3501360, Jocelyn Parker (931) 743-9178. RealTracs MLS as distributed by MLS GRID
- $245,0003 bd2 ba1.2k sqft124 Brown Ln, Tracy City, TN 37387For SaleMLS ID #3123595, Melissa Leedy. RealTracs MLS as distributed by MLS GRID
- $410,0003 bd2 ba1.8k sqft132 Old Firetower Rd, Tracy City, TN 37387For SaleMLS ID #2817263, Melissa Leedy. RealTracs MLS as distributed by MLS GRID
- $665,0003 bd2 ba1.7k sqft107 Chickory Ln, Monteagle, TN 37356For SaleMLS ID #3526891, Mandi Oakes. RealTracs MLS as distributed by MLS GRID
