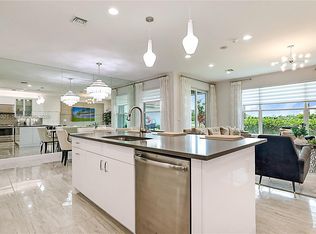
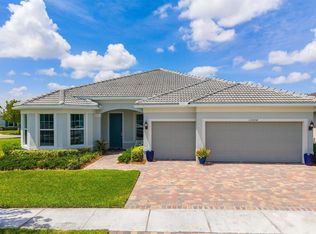
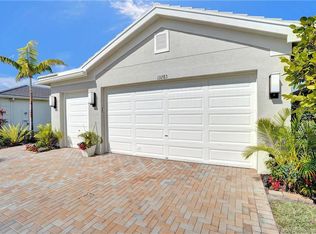
Beautifully maintained 4-bedroom, 2.5-bath lake-view home in desirable Heron Preserve at Tradition. Move-in ready with added privacy with extra space on both sides, impact-rated windows, upgraded bathrooms, modern lighting, custom dual-layer window treatments, enclosed screened lanai & front porch, spacious primary suite, laundry room with utility sink, LG washer/dryer, and brand-new dishwasher. Minutes to Tradition Town Center, shopping, dining, parks, trails, dog park, and I-95. Images #17,22,25 are virtually staged.
For sale
Price cut: $16K (7/8)
$599,000
10370 SW Captiva Dr, Port Saint Lucie, FL 34987
4beds
2,444sqft
Single Family Residence
Built in 2022
7,100 Square Feet Lot
$-- Zestimate®
$245/sqft
$493/mo HOA
What's special
Modern lightingCustom dual-layer window treatmentsBrand-new dishwasherSpacious primary suiteImpact-rated windowsUpgraded bathrooms
- 108 days |
- 231 |
- 6 |
Zillow last checked:
Listing updated:
Listed by:
Mariana Lotfi 856-912-2921,
Stalls & Associates
Source: Realtor Association of Indian River County,MLS#: 297001 Originating MLS: Indian River
Originating MLS: Indian RiverFacts & features
Interior
Bedrooms & bathrooms
- Bedrooms: 4
- Bathrooms: 3
- Full bathrooms: 2
- 1/2 bathrooms: 1
Bedroom
- Dimensions: 14x15
Bedroom
- Dimensions: 10x11
Bedroom
- Dimensions: 10x11
Bedroom
- Dimensions: 10x11
Dining room
- Dimensions: 13x9
Family room
- Dimensions: 14x18
Kitchen
- Dimensions: 17x13
Living room
- Dimensions: 14x23
Patio
- Dimensions: 15x6
Heating
- Central
Cooling
- Central Air
Appliances
- Included: Dryer, Dishwasher, Disposal, Gas Water Heater, Microwave, Range, Refrigerator, Washer
- Laundry: Laundry Room, Laundry Tub, Upper Level
Features
- Bathtub, Garden Tub/Roman Tub, High Ceilings, Kitchen Island, Pantry, Vaulted Ceiling(s), Walk-In Closet(s)
- Flooring: Tile
- Doors: Sliding Doors
- Windows: Window Treatments
Interior area
- Total interior livable area: 2,444 sqft
Property
Parking
- Total spaces: 2
- Parking features: Attached, Driveway, Garage, Garage Door Opener, Paver Block
- Attached garage spaces: 2
- Has uncovered spaces: Yes
Features
- Levels: Two
- Stories: 2
- Patio & porch: Covered, Patio, Porch, Screened
- Exterior features: Enclosed Porch, Sprinkler/Irrigation, Porch, Rain Gutters
- Pool features: Pool, Community
- Has view: Yes
- View description: Lake
- Has water view: Yes
- Water view: Lake
- Waterfront features: Lake, Pond
Lot
- Size: 7,100 Square Feet
- Dimensions: 7100
- Features: < 1/4 Acre
Details
- Parcel number: 432260102100001
- Zoning: ,
- Zoning description: Residential
Construction
Type & style
- Home type: SingleFamily
- Architectural style: Two Story
- Property subtype: Single Family Residence
Materials
- Block, Concrete
- Roof: Shingle
Condition
- New construction: No
- Year built: 2022
Utilities & green energy
- Sewer: County Sewer
- Water: Public
- Utilities for property: Natural Gas Available
Community & HOA
Community
- Features: Clubhouse, Playground, Park, Sidewalks, Gutter(s), Pool
- Security: Security System Leased, Gated Community, Smoke Detector(s)
- Subdivision: Other
HOA
- Has HOA: Yes
- Amenities included: Dues Paid Monthly
- Services included: Common Areas, Cable TV, Insurance, Maintenance Grounds, Security
- HOA fee: $493 monthly
- HOA name: Castle Group
Location
- Region: Port Saint Lucie
Financial & listing details
- Price per square foot: $245/sqft
- Tax assessed value: $431,900
- Annual tax amount: $9,785
- Date on market: 5/1/2026
- Listing terms: Cash,FHA,VA Loan
- Ownership: Single Family/Other
Estimated market value
Not available
Estimated sales range
Not available
Not available
Price history
| Date | Event | Price |
|---|---|---|
| 7/8/2026 | Price change | $599,000-2.6%$245/sqft |
Source:  Realtor Association of Indian River County #297001 Report a problem Realtor Association of Indian River County #297001 Report a problem | ||
| 6/9/2026 | Price change | $615,000-0.8%$252/sqft |
Source: Realtor Association of Indian River County #297001 Report a problem | ||
| 5/5/2026 | Listed for sale | $620,000+17.3%$254/sqft |
Source: Realtor Association of Indian River County #297001 Report a problem | ||
| 8/17/2022 | Sold | $528,400$216/sqft |
Source: Public Record Report a problem | ||
Public tax history
| Year | Property taxes | Tax assessment |
|---|---|---|
| 2025 | $9,785 +0.5% | $431,900 +0.6% |
| 2024 | $9,734 +0.1% | $429,400 +0.8% |
| 2023 | $9,722 +714.9% | $426,100 +3497.3% |
| 2022 | $1,193 -16.4% | $11,845 +10% |
| 2021 | $1,427 +8.8% | $10,769 +10% |
| 2020 | $1,312 | $9,790 +10% |
| 2019 | $1,312 | $8,900 |
Find assessor info on the county website
Monthly payment
Est. payment
Payment breakdown
Explore the cost of this home by adjusting the details. Changes won't be saved.Climate risks
Neighborhood: 34987
Nearby schools
GreatSchools rating
- 6/10Windmill Point Elementary SchoolGrades: PK-5Distance: 3.3 mi
- 5/10Oak Hammock K-8 SchoolGrades: PK-8Distance: 3.8 mi
- 3/10St. Lucie West Centennial High SchoolGrades: PK,9-12Distance: 5.1 mi
- $---- sqft10370 SW Captiva Dr, Pt Saint Lucie, FL 34987Off Market
- $536,4004 bd2 ba2.8k sqft10376 SW Captiva Dr, Port Saint Lucie, FL 34987Off Market
- $---- sqft10376 SW Captiva Dr, Pt Saint Lucie, FL 34987Off Market
- $---- sqft10364 SW Captiva Dr, Pt Saint Lucie, FL 34987Off Market
- $409,0003 bd2 ba2.4k sqft10364 SW Captiva Dr, Port Saint Lucie, FL 34987Sold
- $553,4004 bd2 ba2.4k sqft10382 SW Captiva Dr, Port Saint Lucie, FL 34987Off Market
- $---- sqft10382 SW Captiva Dr, Pt Saint Lucie, FL 34987Off Market
- $---- sqft10346 SW Captiva Dr, Pt Saint Lucie, FL 34987Off Market
A local agent can set up tours, give advice and negotiate with sellers.
Similar homes
- $648,9903 bd3 ba2.7k sqftHeron Preserve At Traditi, Port Saint Lucie, FL 34987For Sale

 MLS ID #A12039968, Eva Andrews, Berkshire Hathaway HomeServices Florida Realty. MIAMI
 - $598,0002 bd2 ba1.7k sqftRiverland Parcel A - Plat, Port Saint Lucie, FL 34987For Sale
 MLS ID #A12003321, Janine Meyer, The Keyes Company - Stuart. MIAMI
 - $699,5003 bd3 ba2.4k sqft13004 SW Gingerline, Port St Lucie, FL 34987For Sale
 MLS ID #B26021469, Steven T Koleno, Beycome of Florida LLC. BeachesMLS
 - $619,0003 bd3 ba2.1k sqft13283 SW Green Delta Rd, Port Saint Lucie, FL 34987For Sale
 MLS ID #M20055616, Doreen "Dodie" Kendall, EXP Realty LLC. Martin County REALTORS® of the Treasure Coast (MCRTC)
 - $545,0004 bd3 ba2.6k sqft10704 SW Estella Lane, Port St Lucie, FL 34987For SaleMLS ID #B26055875, Sophia Leal, Beatus Realty. BeachesMLS
- $571,9994 bd3 ba3.1k sqft12623 NW Copper Creek Drive, Port St Lucie, FL 34987For SaleMLS ID #R11141137, Crystal Michelle Cardenas PA, Southern Key Realty. BeachesMLS
- $799,9003 bd4 ba3k sqft10438 SW AQUILA Way, Port St Lucie, FL 34987For SaleMLS ID #B26061708, Elaine R. Davis, EXP Realty LLC. BeachesMLS
- $754,9002 bd3 ba2.5k sqftRiverland Parcel A - Plat, Port Saint Lucie, FL 34987New ConstructionMLS ID #A12026853, James Norton PA, Douglas Elliman. MIAMI
- $659,0003 bd2 ba1.9k sqft8653 SW Carrara Way, Port St Lucie, FL 34987For SaleMLS ID #B26034050, Ivana Hristodorov, Premier Brokers International. BeachesMLS
- $600,0003 bd4 ba2.8k sqftReplat Of Veranda Preserv, Port Saint Lucie, FL 34987For SaleMLS ID #A12016958, Fernanda De La Cruz, DLC Real Estate Development Corp. MIAMI
- $569,9954 bd3 ba2.3k sqft1726 SW Dreyfuss Boulevard, Port St Lucie, FL 34953New ConstructionBeachesMLS
- $529,0004 bd3 ba2.3k sqft11792 SW Macelli Way, Port St Lucie, FL 34987For SaleMLS ID #B26042091, Daniel Graham Robinson, Houwzer LLC. BeachesMLS
- $679,9994 bd3 ba2.9k sqft2198 SW ALMINAR Street, Port St Lucie, FL 34953For SaleMLS ID #B26053163, Heber Santiago, CENTURY 21 Tenace Realty. BeachesMLS
- $575,0003 bd3 ba2k sqft502 SE Majestic Ter, Port Saint Lucie, FL 34983For SaleMLS ID #M20056347, Jeremy Marsh, Water Pointe Realty Group. Martin County REALTORS® of the Treasure Coast (MCRTC)
- $824,9003 bd3 ba2.5k sqft10255 SW Sarcoline Dr, Port Saint Lucie, FL 34987For SaleMLS ID #M20055128, Richard Gunthner, EXP Realty LLC. Martin County REALTORS® of the Treasure Coast (MCRTC)
- $499,0004 bd2 ba1.8k sqft4589 SW Uleta Street, Port St Lucie, FL 34953For SaleMLS ID #B26057458, Lilia Banach, The Corcoran Group. BeachesMLS
- $665,0003 bd3 ba2.2k sqft9876 SW Santini Road, Port St Lucie, FL 34987For SaleMLS ID #B26007566, Tony Reagan, Sandhill Realty Group. BeachesMLS
- $820,0004 bd3 ba3k sqft12809 SW Barelli Court, Port St Lucie, FL 34987For SaleMLS ID #B26014603, Kenny Rottkamp, Keller Williams Realty of PSL. BeachesMLS
- $455,0003 bd3 ba1.9k sqft9547 SW INDRA Way, Port St Lucie, FL 34987For SaleMLS ID #B26056222, Julia Kocovski, Keller Williams Realty of PSL. BeachesMLS
- $489,9004 bd2 ba1.8k sqft2352 SW Plum Court, Port St Lucie, FL 34953For SaleMLS ID #B26021988, Damaris Alamo PA, Atlantic Shores ERA Powered. BeachesMLS
