Welcome Home to this end unit condo that offers 2 bedrooms, 2 baths, and 2 stall attached garage with zero step entry on main floor. This condo has an open floor plan that offers a large kitchen and island with snack bar, walk in pantry with custom shelving and microwave in the island. Laundry is on the main floor with a laundry sink and folding counter. You will enjoy the owners suite with tray ceiling, walkin shower, and custom shelving to finish out the owners closet. This condo offers a 4 season sunroom off the great room with access to a maintenance free deck. The lower level offers the 3rd bedroom that has access to a full bath, large family room with a kitchenette. The unit is built on a walkout site with sliders to a patio. This condo is definetly a must see with all the upgrades! 68 West Condos are convienantly located near US131, M6, hospitals, and shopping. Come and see why so many people love 68 West condos. This condo can be your next home! Call today
Pending
$526,900
1038 Bellview Meadow Dr SW #70, Byron Center, MI 49315
3beds
2,771sqft
:
Get pre-qualified$3,743/mo
Condominium
Built in 2026
-- sqft lot
$525,900 Zestimate®
$190/sqft
$220/mo HOA
What's special
- 68 days |
- 25 |
- 0 |
Zillow last checked:
Listing updated:
Listed by:
Linda K Hall 616-292-4848,
RDI Realty Inc. 616-277-1584
Source: MichRIC,MLS#: 26025541
Facts & features
Interior
Bedrooms & bathrooms
- Bedrooms: 3
- Bathrooms: 3
- Full bathrooms: 3
- Main level bedrooms: 2
Heating
- Forced Air
Cooling
- Central Air
Appliances
- Included: Humidifier, Dishwasher, Disposal, Microwave, Range, Refrigerator
- Laundry: Gas Dryer Hookup, Laundry Room, Main Level
Features
- Ceiling Fan(s), Center Island, Pantry
- Windows: Low-Emissivity Windows, Screens, Insulated Windows, Bay/Bow
- Basement: Walk-Out Access
- Has fireplace: No
Interior area
- Total structure area: 1,723
- Total interior livable area: 2,771 sqft
- Finished area below ground: 1,048
Property
Parking
- Total spaces: 2
- Parking features: Garage Faces Front, Garage Door Opener, Attached
- Garage spaces: 2
Accessibility
- Accessibility features: Rocker Light Switches, 36 Inch Entrance Door, 36' or + Hallway, Covered Entrance, Lever Door Handles, Accessible Entrance
Features
- Stories: 1
Lot
- Features: Sidewalk, Ground Cover, Shrubs/Hedges
Details
- Parcel number: 412111230070
- Zoning description: R401
Construction
Type & style
- Home type: Condo
- Architectural style: Ranch
- Property subtype: Condominium
Materials
- Vinyl Siding
- Roof: Asphalt
Condition
- New Construction
- New construction: Yes
- Year built: 2026
Details
- Builder name: Rob Deppe
Utilities & green energy
- Sewer: Public Sewer
- Water: Public
Community & HOA
Community
- Subdivision: 68 West Condominium
HOA
- Has HOA: Yes
- Amenities included: End Unit
- Services included: Water, Trash, Snow Removal, Sewer, Maintenance Grounds
- HOA fee: $220 monthly
Location
- Region: Byron Center
Financial & listing details
- Price per square foot: $190/sqft
- Tax assessed value: $27,000
- Date on market: 5/29/2026
- Listing terms: Cash,Conventional
- Road surface type: Paved
Estimated market value
$525,900
$500,000 - $552,000
$3,503/mo
Price history
| Date | Event | Price |
|---|---|---|
| 6/6/2026 | Pending sale | $526,900$190/sqft |
Source:  MichRIC #26025541 Report a problem MichRIC #26025541 Report a problem | ||
| 5/29/2026 | Listed for sale | $526,900$190/sqft |
Source: MichRIC #26025541 Report a problem | ||
Public tax history
Tax history is unavailable.
Monthly payment
Est. payment
Payment breakdown
Explore the cost of this home by adjusting the details. Changes won't be saved.Climate risks
Neighborhood: 49315
Nearby schools
GreatSchools rating
- 9/10Brown Elementary SchoolGrades: K-4Distance: 2.2 mi
- 7/10Robert L. Nickels Intermediate SchoolGrades: 3-7Distance: 3.3 mi
- 7/10Byron Center High SchoolGrades: 9-12Distance: 2.1 mi
- $450,6002 bd2 ba1.6k sqft1042 Bellview Meadow Dr SW, Byron Center, MI 49315Sold

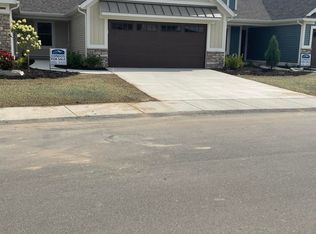
- $414,2712 bd2 ba1.5k sqft1010 Bellview Meadow Dr SW #68, Byron Center, MI 49315Sold
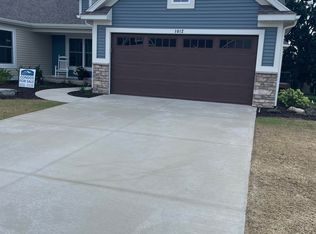
- $440,0002 bd2 ba1.4k sqft1012 Bellview Meadow Dr, Byron Center, MI 49315Sold
- $348,0002 bd1 ba1.1k sqft1045 Bellview Meadow Dr, Byron Center, MI 49315Sold

- $376,700-- bd-- ba-- sqft1007 Bellview Meadow Dr SW, Byron Center, MI 49315Off Market
- $403,0002 bd2 ba1.6k sqft1003 Bellview Meadow Dr, Byron Center, MI 49315Sold
- $374,700-- bd-- ba-- sqft1001 Bellview Meadow Dr SW, Byron Center, MI 49315Off Market
- $348,000-- bd-- ba-- sqft6837 Clyde Park Ave SW, Byron Center, MI 49315Sold
A local agent can set up tours, give advice and negotiate with sellers.
Similar homes
- $474,9004 bd3 ba2k sqft1695 Grove View Ln, Byron Center, MI 49315New Construction
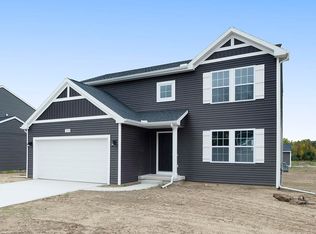
 MichRIC
 - $489,9004 bd3 ba2k sqft6307 Southtown Ln, Byron Center, MI 49315New ConstructionMLS ID #26034521, Michael L McGivney, Allen Edwin Realty LLC. MichRIC
- from $500,0003 bd2 ba1.5k sqftThe Grayson Plan, Walnut Ridge, Byron Center, MI 49315New Construction
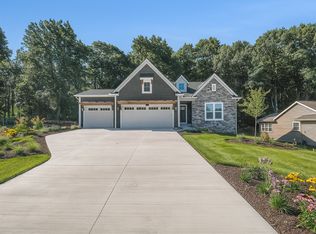 Eastbrook Homes
 - from $496,0003 bd2 ba1.5k sqftThe Grayson Plan, Cooks Crossing, Byron Center, MI 49315New ConstructionEastbrook Homes
- from $573,0504 bd3 ba2.9k sqftThe McKinley Plan, Centre Stone, Byron Center, MI 49315New ConstructionBosgraaf Homes
- from $496,0003 bd2 ba1.5k sqftThe Grayson Plan, Alden Grove, Byron Center, MI 49315New ConstructionEastbrook Homes
- $469,9004 bd3 ba1.8k sqft6380 Southtown Ln, Byron Center, MI 49315New ConstructionMichRIC
- from $586,9004 bd3 ba3.4k sqftTraditions 3390 V8.2b Plan, Southtown, Byron Center, MI 49315New ConstructionAllen Edwin Homes
- $639,9005 bd4 ba2.7k sqft1872 Northfield Ct, Byron Center, MI 49315New ConstructionMLS ID #26005911, Kyle J Gummere, Windpoint Realty LLC. MichRIC
- $549,9003 bd3 ba2.7k sqft1694 Leisure Ct, Dorr, MI 49323For SaleMLS ID #26037115, Kyle J Gummere, Windpoint Realty LLC. MichRIC
- $675,0004 bd3 ba2.3k sqft1802 Worthing St SW, Byron Center, MI 49315New ConstructionMLS ID #26032255, Jenny Valliere, Keller Williams GR East. MichRIC
- from $590,0004 bd3 ba2.3k sqftThe Hadley Plan, Walnut Ridge, Byron Center, MI 49315New ConstructionEastbrook Homes
- $649,9004 bd3 ba2.2k sqft720 Sunfield Dr, Byron Center, MI 49315New ConstructionMLS ID #26025557, John H DeVries, Kensington Realty Group Inc.. MichRIC
- $625,0003 bd2 ba1.7k sqft7681 Clementine Ave, Byron Center, MI 49315New ConstructionMLS ID #26017707, Jenny Valliere, Keller Williams GR East. MichRIC
- from $585,0004 bd3 ba2.3k sqftThe Hadley Plan, Cooks Crossing, Byron Center, MI 49315New ConstructionEastbrook Homes
- $535,0003 bd2 ba1.7k sqft5796 Hay Wagon Rd SE #15, Kentwood, MI 49508New ConstructionMLS ID #26017674, Jenny Valliere, Keller Williams GR East. MichRIC
- $699,9004 bd3 ba2.2k sqft1206 Sunfield Ct, Byron Center, MI 49315New ConstructionMLS ID #26026646, John H DeVries, Kensington Realty Group Inc.. MichRIC
- $614,9005 bd4 ba2.9k sqft8653 McGovern St, Byron Center, MI 49315New ConstructionEastbrook Homes
- $439,9004 bd3 ba2.2k sqft1781 Pinnacle Dr SW, Wyoming, MI 49519For SaleMLS ID #26027547, Kyle J Gummere, Windpoint Realty LLC. MichRIC
- $525,0003 bd2 ba2.3k sqft10555 68th St SE, Alto, MI 49302New ConstructionMLS ID #26022851, Angela Takens, Sable Realty LLC. MichRIC
