WOW!! Want something different? WELL....This might be it !! COME AND SEE what has already been done with this place! This is not your average ordinary ranch style house. The potential is unbelievable!! Almost 3000 sqft of living space plus a 2800 sqft basement. Vaulted ceilings, hardwood floors, open floor plan & tons of material already there on site for you to finish what has already been started! Newer items include: metal roofing, sewer connection, electrical box, framing for bedrooms/baths, I-beam support, HVAC units, toilets, washer & dryer, soaker tub, tub/shower unit, modern vanities in bathrooms, considerate amount of tile for the gigantic shower in the primary bath, huge mirror and oversized ceiling fan for the great room. The layout includes large entryway with 1/2 bath, pantry and laundry area off the foyer. The open expansive great room with vaulted ceiling is visible from the entry with the massive kitchen area to the right and huge primary bedroom and ensuite to the left. This kitchen has room for an island and tons of cabinetry. Open spacious area for a dining table accommodates family gatherings well. Two nice sized bedrooms with a jack & jill bath in between. The basement has tall ceilings and tons of room with outside & inside entry as well. Most all framing is complete, plus 90% of electrical and 80% completion of plumbing. Property is almost ready for insulation and drywall. Picking paint colors out is right around the corner. The large rectangular space is made up of three separate lots so there is plenty of green space for kids, fur babies, a garage or even a pool. You will be the envy of everyone living in such a cool space!
For sale
$175,000
1038 Burnett St, Paducah, KY 42001
3beds
--sqft
Single Family Residence
Built in 1916
0.37 Acres Lot
$-- Zestimate®
$--/sqft
$-- HOA
What's special
- 101 days
- 337
- 10
Zillow last checked:
Listing updated:
Listed by:
Lisa Humphrey 270-210-6837,
Elite Realty
Source: Imagine MLS,MLS#: 26017120
Facts & features
Interior
Bedrooms & bathrooms
- Bedrooms: 3
- Bathrooms: 3
- Full bathrooms: 2
- 1/2 bathrooms: 1
Primary bedroom
- Level: First
Kitchen
- Level: First
Appliances
- Laundry: Electric Dryer Hookup, Gas Dryer Hookup, Main Level, Washer Hookup
Features
- Entrance Foyer, Walk-In Closet(s), Soaking Tub
- Flooring: Wood
- Basement: Exterior Entry,Full,Interior Entry,Unfinished,Walk-Out Access,Walk-Up Access
- Has fireplace: No
Interior area
- Total structure area: 0
- Finished area above ground: 0
- Finished area below ground: 0
Property
Features
- Levels: One
Lot
- Size: 0.37 Acres
Details
- Parcel number: 1034410012
Construction
Type & style
- Home type: SingleFamily
- Architectural style: Contemporary
- Property subtype: Single Family Residence
Materials
- Stone
- Foundation: Concrete Perimeter
- Roof: Metal
Condition
- Year built: 1916
Utilities & green energy
- Sewer: Public Sewer
- Water: Public
- Utilities for property: Cable Available, Electricity Connected, Natural Gas Available, Phone Available
Community & HOA
Community
- Subdivision: Downtown
HOA
- Has HOA: No
Location
- Region: Paducah
Financial & listing details
- Tax assessed value: $48,000
- Annual tax amount: $172
- Date on market: 7/9/2026
Estimated market value
Not available
Estimated sales range
Not available
$1,774/mo
Price history
| Date | Event | Price |
|---|---|---|
| 7/9/2026 | Listed for sale | $175,000+264.6% |
Source:  Imagine MLS #26017120 Report a problem Imagine MLS #26017120 Report a problem | ||
| 5/23/2023 | Sold | $48,000-31.3% |
Source: Imagine MLS #W121147 Report a problem | ||
| 4/3/2023 | Listed for sale | $69,900-29.4% |
Source: WKRMLS #121147 Report a problem | ||
| 3/21/2023 | Listing removed | $99,000 |
Source: WKRMLS #121147 Report a problem | ||
| 3/13/2023 | Listed for sale | $99,000+890% |
Source: WKRMLS #121147 Report a problem | ||
| 7/22/2016 | Sold | $10,000 |
Source: WKRMLS #78695 Report a problem | ||
Public tax history
| Year | Property taxes | Tax assessment |
|---|---|---|
| 2025 | $172 -0.8% | $48,000 |
| 2024 | $173 +147.5% | $48,000 +146.2% |
| 2023 | $70 +91.3% | $19,500 +95% |
| 2022 | $37 +0.5% | $10,000 |
| 2021 | $36 -0.3% | $10,000 |
| 2020 | $36 -75.9% | $10,000 |
| 2019 | $151 +332.7% | $10,000 |
| 2018 | $35 | $10,000 |
| 2017 | $35 | $10,000 |
Find assessor info on the county website
Monthly payment
Est. payment
Payment breakdown
Explore the cost of this home by adjusting the details. Changes won't be saved.Climate risks
Neighborhood: 42001
Nearby schools
Schools provided by the listing agent
- Elementary: McNabb
- Middle: Paducah Middle
- High: Paducah Tilghman
Source: Imagine MLS. This data may not be complete. We recommend contacting the local school district to confirm school assignments for this home.
Similar homes
- $179,9003 bd1 ba936 sqft3000 Harrison St, Paducah, KY 42001For Sale
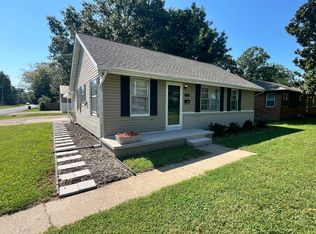
 MLS ID #26024266, Kim Musgrave, Musgrave Realty, LLC. Imagine MLS
 - $242,9005 bd4 ba3k sqft1353 Reed Ave, Paducah, KY 42001For Sale
 MLS ID #26017019, Shea McGuire, Century 21 Service Realty. Imagine MLS
 - $205,0003 bd2 ba1.8k sqft714 N 25th St, Paducah, KY 42001For Sale
 MLS ID #26026903, Tamara Dozier, Wysh Realty LLC. Imagine MLS
 - $205,0003 bd1 ba1.7k sqft116 N 16th St, Paducah, KY 42001For Sale
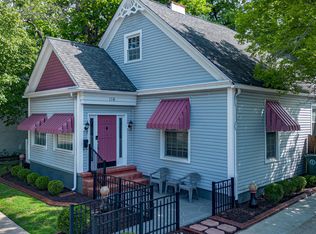 MLS ID #26017523, Ashlea McMillan, eXp Realty, LLC. Imagine MLS
 - $173,5002 bd1 ba1k sqft3504 Cairo Rd, Paducah, KY 42001For SaleMLS ID #26024587, Alicia Giraldo-Reyes, eXp Realty, LLC. Imagine MLS
- $180,0003 bd2 ba1.3k sqft422 Columbus St, Paducah, KY 42001For SaleMLS ID #26014755, Lenny Powley, LP Real Estate Services LLC. Imagine MLS
- $199,9006 bd3 ba2.5k sqft407 N 19th St #403 & 407, Paducah, KY 42001For SaleMLS ID #26017729, Jan Matthews, RE/MAX Realty Group. Imagine MLS
- $120,0002 bd1 ba752 sqft1311 Burnett St, Paducah, KY 42001For SaleMLS ID #26026442, Courtney Carter, Carter Realty Group. Imagine MLS
- $158,0003 bd1 ba1.4k sqft2001 B St, Paducah, KY 42003For SaleMLS ID #26021037, Christopher Thurston, Trifecta Real Estate Services. Imagine MLS
- $199,9004 bd2 ba1.5k sqft3169 Jackson St, Paducah, KY 42003For SaleMLS ID #26019616, Lisa Humphrey, Elite Realty. Imagine MLS
- $249,9003 bd2 ba1.8k sqft522 N 8th St, Paducah, KY 42001For SaleMLS ID #26023969, Ella Burgess, Arnold Realty Group. Imagine MLS
- $139,9004 bd3 ba-- sqft4734 Hendron Rd, Paducah, KY 42003For SaleMLS ID #26017340, Amy Brock, Keller Williams Experience - Paducah. Imagine MLS
- $148,0003 bd1 ba1.6k sqft1220 Markham Ave, Paducah, KY 42003For SaleMLS ID #26015968, Erika Calhoun, Arnold Realty Group. Imagine MLS
- $175,0003 bd2 ba1.4k sqft1631 Creekside Dr, Paducah, KY 42003For SaleMLS ID #26027736, Jessica Housman, Housman Partners Real Estate. Imagine MLS
- $169,9003 bd1 ba1.4k sqft1501 Creekside Dr, Paducah, KY 42003For SaleMLS ID #26022845, Kim Musgrave, Musgrave Realty, LLC. Imagine MLS
- $250,0004 bd3 ba2.7k sqft165 Colonial Dr, Paducah, KY 42001For SaleMLS ID #26021544, Brian Croft, Elite Realty. Imagine MLS
