Welcome home to a fantastic location just minutes from Old Hickory Lake, Sanders Ferry Park, lakeside walking trail, dining, shopping, the bypass, and more! You’ll love this end unit with an open floor plan filled with natural light—perfect for gathering with friends or relaxing at the end of the day. The crisp white kitchen features stainless steel appliances, a subway tile backsplash, and extra seating at the countertop. Large flex room - perfect for home office, dining room, gym or playroom. The spacious primary suite offers a walk-in closet and double vanities. Step outside to your private back patio with no neighbors behind—ideal for morning coffee or quiet evenings. The peaceful, friendly neighborhood includes a reserved parking space, Custom blinds and shades throughout. All appliances convey—including washer and dryer—making this home truly move-in ready. Enoy the nieghborhood pool during summer, rent the clubhouse for larger gatherings, take the pup to the dog park or join the kids at the playground. Schedule a showing today before this gem is gone. 1% lender credit with use of preferred lender.
Closed
$285,000
1038 Emery Bay Cir, Hendersonville, TN 37075
2beds
1,520sqft
Townhouse, Residential, Condominium
Built in 2019
-- sqft lot
$-- Zestimate®
$188/sqft
$2,026 Estimated rent
Home value
Not available
Estimated sales range
Not available
$2,026/mo
Zestimate® history
Owner options
List your home for rent
$2,026/mo
Rent Zestimate®
Find your next renter with Zillow Rental Manager. Plus, with online applications, you can quickly screen prospective tenants – for free.
$2,026/mo
Rent Zestimate®
Refinance and save
$1,894/mo
Est. payment
Refinancing to a lower rate could help reduce your monthly payments and save thousands over the life of the loan.
$1,894/mo
Est. payment
Explore your selling options
Work with a Zillow partner agent
Leverage their expertise and Zillow's premium Showcase listings to get your home seen by more buyers.
Get startedList with your own agent
Get your home in front of millions of buyers by listing it on Zillow.
Learn how to do itSell it yourself
Take full control of how buyers see your home on Zillow by listing For Sale by Owner (FSBO).
List your homeWhat's special
Zillow last checked:
Listing updated:
Listed by:
Bernie Gallerani 615-438-6658,
Bernie Gallerani Real Estate
Bought with:
Russell Ali, 365290
Hive Nashville LLC
Source: RealTracs MLS as distributed by MLS GRID,MLS#: 3067010
Facts & features
Interior
Bedrooms & bathrooms
- Bedrooms: 2
- Bathrooms: 3
- Full bathrooms: 2
- 1/2 bathrooms: 1
Bedroom 1
- Features: Suite
- Level: Suite
- Area: 196 Square Feet
- Dimensions: 14x14
Bedroom 2
- Area: 168 Square Feet
- Dimensions: 14x12
Living room
- Features: Great Room
- Level: Great Room
- Area: 252 Square Feet
- Dimensions: 14x18
Heating
- Central
Cooling
- Central Air
Appliances
- Included: Electric Oven, Electric Range, Dishwasher, Dryer, Refrigerator, Stainless Steel Appliance(s), Washer
Features
- Ceiling Fan(s), Walk-In Closet(s)
- Flooring: Carpet, Wood, Tile, Vinyl
- Basement: None
- Common walls with other units/homes: End Unit
Interior area
- Total structure area: 1,520
- Total interior livable area: 1,520 sqft
- Finished area above ground: 1,520
Property
Parking
- Total spaces: 1
- Parking features: Assigned
- Uncovered spaces: 1
Features
- Levels: One
- Stories: 2
- Patio & porch: Patio
Details
- Parcel number: 163E B 00302C057
- Special conditions: Standard
Construction
Type & style
- Home type: Townhouse
- Property subtype: Townhouse, Residential, Condominium
- Attached to another structure: Yes
Materials
- Brick
Condition
- New construction: No
- Year built: 2019
Utilities & green energy
- Sewer: Public Sewer
- Water: Public
- Utilities for property: Water Available
Community & HOA
Community
- Subdivision: Waterford Village
HOA
- Has HOA: Yes
- Services included: Maintenance Grounds, Insurance, Recreation Facilities
- HOA fee: $234 monthly
Location
- Region: Hendersonville
Financial & listing details
- Price per square foot: $188/sqft
- Annual tax amount: $1,755
- Date on market: 12/19/2025
Price history
| Date | Event | Price |
|---|---|---|
| 3/6/2026 | Sold | $285,000-5%$188/sqft |
Source:  RealTracs MLS as distributed by MLS GRID #3067010 Report a problem RealTracs MLS as distributed by MLS GRID #3067010 Report a problem | ||
| 3/4/2026 | Pending sale | $299,900$197/sqft |
Source: RealTracs MLS as distributed by MLS GRID #3067010 Report a problem | ||
| 2/3/2026 | Contingent | $299,900$197/sqft |
Source: RealTracs MLS as distributed by MLS GRID #3067010 Report a problem | ||
| 1/28/2026 | Price change | $299,900-6.3%$197/sqft |
Source: RealTracs MLS as distributed by MLS GRID #3067010 Report a problem | ||
| 12/19/2025 | Price change | $319,900-5.9%$210/sqft |
Source: RealTracs MLS as distributed by MLS GRID #3045131 Report a problem | ||
| 11/12/2025 | Listed for sale | $339,900$224/sqft |
Source: RealTracs MLS as distributed by MLS GRID #3045131 Report a problem | ||
Public tax history
Tax history is unavailable.
Neighborhood: 37075
Nearby homes
- $370,0003 bd3 ba1.5k sqft342 Lakeside Park Dr #A, Hendersonville, TN 37075Sold

- $394,0003 bd3 ba1.7k sqft3009 Kimley Shores Dr, Hendersonville, TN 37075Sold

- $418,8003 bd3 ba1.7k sqft2004 French Bayou Ln, Hendersonville, TN 37075Off Market
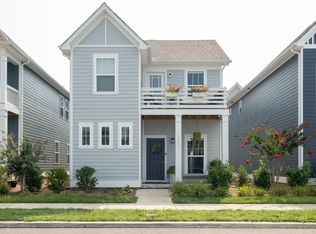
- $--2 bd3 ba1.3k sqft325 Lakeside Park Dr, Hendersonville, TN 37075Off Market
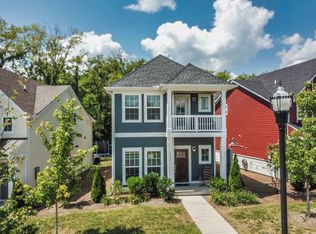
- $306,6002 bd-- ba1.2k sqft342 Lakeside Park Dr #2, Hendersonville, TN 37075Off Market
- $--3 bd4 ba1.9k sqft1047 Emery Bay Cir, Hendersonville, TN 37075Off Market
- $--2 bd3 ba1.4k sqft1048 Emery Bay Cir, Hendersonville, TN 37075Off Market
- $342,5002 bd3 ba1.2k sqft1054 Emery Bay Cir, Hendersonville, TN 37075Sold
- $374,9003 bd3 ba1.3k sqft1063 Emery Bay Cir, Hendersonville, TN 37075Sold
Nearby schools
GreatSchools rating
- 8/10Lakeside Park Elementary SchoolGrades: PK-5Distance: 1.3 mi
- 7/10V G Hawkins Middle SchoolGrades: 6-8Distance: 0.9 mi
- 7/10Hendersonville High SchoolGrades: 9-12Distance: 0.8 mi
Schools provided by the listing agent
- Elementary: Lakeside Park Elementary
- Middle: V G Hawkins Middle School
- High: Hendersonville High School
Source: RealTracs MLS as distributed by MLS GRID. This data may not be complete. We recommend contacting the local school district to confirm school assignments for this home.


Get pre-qualified for a loan
At Zillow Home Loans, we can pre-qualify you in as little as 5 minutes with no impact to your credit score.An equal housing lender. NMLS #10287.
- Tennessee
- Sumner County
- Hendersonville
- 37075
- 1038 Emery Bay Cir
Nearby cities
Nearby zip codes
Other Hendersonville Topics
