Welcome to your next investment opportunity, presented by the Detroit Land Bank Authority!
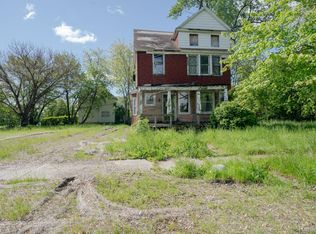
This spacious colonial home offers 4 bedrooms and 1.5 bathrooms, making it an excellent investor special with strong potential. With classic architectural details and generous room sizes, this property is ready for your vision and renovation expertise. Located in a growing neighborhood, this home is a great addition to your portfolio. Don’t miss out—schedule your showing today! This is a bundled listing and includes 1032 Marston! They must be purchased together. Please note that the DLBA is entitled to a tax capture for the 5 tax years subsequent to transferring ownership of the property. The tax capture may be incompatible with tax abatement that are otherwise available to the selected purchaser. DLBA will review requests to waive its tax capture rights and may require a payment in lieu of taxes to approve such requests.
Pending
$30,000
1038 Marston St, Detroit, MI 48211
4beds
2,594sqft
Single Family Residence
Built in 1910
3,049 Square Feet Lot
$-- Zestimate®
$12/sqft
$-- HOA
What's special
Spacious colonial homeClassic architectural detailsGenerous room sizes
- 383 days
- 9
- 0
Zillow last checked:
Listing updated:
Listed by:
Erick Monzo 586-210-3350,
Keller Williams Realty-Great Lakes 586-541-4000
Source: Realcomp II,MLS#: 20250037419
Facts & features
Interior
Bedrooms & bathrooms
- Bedrooms: 4
- Bathrooms: 2
- Full bathrooms: 1
- 1/2 bathrooms: 1
Bedroom
- Level: Second
- Area: 140
- Dimensions: 14 X 10
Bedroom
- Level: Second
- Area: 130
- Dimensions: 13 X 10
Bedroom
- Level: Second
- Area: 231
- Dimensions: 21 X 11
Bedroom
- Level: Second
- Area: 154
- Dimensions: 14 X 11
Other
- Level: Second
Other
- Level: Entry
Dining room
- Level: Entry
- Area: 154
- Dimensions: 14 X 11
Kitchen
- Level: Entry
- Area: 80
- Dimensions: 10 X 8
Living room
- Level: Entry
- Area: 169
- Dimensions: 13 X 13
Heating
- Hot Water, Natural Gas
Features
- Basement: Unfinished
- Has fireplace: No
Interior area
- Total interior livable area: 2,594 sqft
- Finished area above ground: 2,594
Property
Parking
- Total spaces: 1
- Parking features: No Garage
- Garage spaces: 1
Features
- Levels: Two
- Stories: 2
- Entry location: GroundLevelwSteps
- Pool features: None
Lot
- Size: 3,049 Square Feet
- Dimensions: 30.00 x 105.00
Details
- Parcel number: W05I002620S
- Special conditions: Government Owned,Short Sale No
Construction
Type & style
- Home type: SingleFamily
- Architectural style: Colonial
- Property subtype: Single Family Residence
Materials
- Brick, Wood Siding
- Foundation: Basement, Block
Condition
- New construction: No
- Year built: 1910
Utilities & green energy
- Sewer: Public Sewer
- Water: Public
Community & HOA
Community
- Subdivision: KIEFERS SUB (PLATS)
HOA
- Has HOA: No
Location
- Region: Detroit
Financial & listing details
- Price per square foot: $12/sqft
- Tax assessed value: $2,307
- Annual tax amount: $195
- Date on market: 6/4/2025
- Cumulative days on market: 383 days
- Listing agreement: Exclusive Right To Sell
- Listing terms: Cash
Estimated market value
Not available
Estimated sales range
Not available
$2,342/mo
Price history
| Date | Event | Price |
|---|---|---|
| 6/11/2026 | Pending sale | $30,000$12/sqft |
Source:  Realcomp II #20250037419 Report a problem Realcomp II #20250037419 Report a problem | ||
| 6/4/2025 | Listed for sale | $30,000$12/sqft |
Source: Realcomp II #20250037419 Report a problem | ||
Public tax history
| Year | Property taxes | Tax assessment |
|---|---|---|
| 2025 | -- | $8,200 +36.7% |
| 2024 | -- | $6,000 +114.3% |
| 2023 | -- | $2,800 +33.3% |
| 2022 | -- | $2,100 +5% |
| 2021 | -- | $2,000 |
| 2020 | $616 | $2,000 |
| 2019 | -- | -- |
| 2018 | -- | $1,400 |
| 2017 | -- | -- |
| 2016 | $685 | -- |
| 2015 | $685 +7.2% | $6,100 -4.6% |
| 2013 | $640 -6.7% | $6,395 -24.6% |
| 2010 | $685 | $8,480 -12% |
| 2009 | -- | $9,636 -13.5% |
| 2008 | -- | $11,140 |
| 2007 | -- | $11,140 +5.5% |
| 2005 | $128 | $10,559 +3% |
| 2004 | -- | $10,251 |
Find assessor info on the county website
Monthly payment
Est. payment
Payment breakdown
Explore the cost of this home by adjusting the details. Changes won't be saved.Climate risks
Neighborhood: North End

Similar homes
- $35,0003 bd1 ba1.4k sqft1720 E Grand Blvd, Detroit, MI 48211For Sale
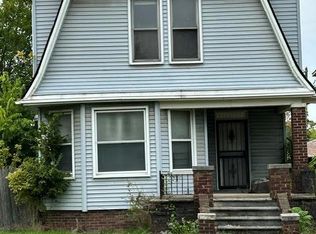
 MLS ID #20261078631, Vincent Harness, Toman & Co LLC. Realcomp II
 - $34,9994 bd2 ba2k sqft2962 Pingree St, Detroit, MI 48206For Sale
 MLS ID #20261073866, Akilinimali McKie, EXP Realty Main. Realcomp II
 - $29,9003 bd2 ba1.5k sqft3736 Columbus St, Detroit, MI 48206For Sale
 MLS ID #20261064421, Arianna Lee, National Realty Centers, Inc. Realcomp II
 - $30,0003 bd1 ba2k sqft3200 Virginia Park St, Detroit, MI 48206For Sale

 MLS ID #26033801, Charles Campbell, ListWithFreedom.com. MichRIC
 - $30,0004 bd2 ba2.3k sqft1540 Saint Clair St, Detroit, MI 48214For SaleMLS ID #20261044303, Erick Monzo, Keller Williams Realty-Great Lakes. Realcomp II
- $30,0004 bd2 ba2.5k sqft15836 Normandy St, Detroit, MI 48238For SaleMLS ID #20261075388, Damian Hickman, EXP Realty Main. Realcomp II
- $29,0003 bd2 ba1.8k sqft3021 Carter St, Detroit, MI 48206For SaleMLS ID #20251057035, Leonard A Pickett III, RCH Brokerage Legacy Inc. Realcomp II
- $31,4003 bd1 ba1.3k sqft8843 Buhl St, Detroit, MI 48214For SaleMLS ID #20261044711, Mark Poloney, RE/MAX First. Realcomp II
- $30,0005 bd2 ba1.6k sqft18819 Greeley St, Detroit, MI 48203For Sale
 MLS ID #50203869, Penny L Tarwacki, Real Estate One Southgate. MiRealSource
 - $25,0004 bd1 ba1.9k sqft2253 Glynn Ct, Detroit, MI 48206For SaleMLS ID #20261032304, Benjamin Ness, Clyde Realty LLC. Realcomp II
- $35,4004 bd2 ba1.7k sqft214 Tennyson St, Highland Park, MI 48203For SaleMLS ID #20261042428, Mark Poloney, RE/MAX First. Realcomp II
- $39,9004 bd2 ba2.4k sqft5424 Iroquois St, Detroit, MI 48213For SaleMLS ID #20261053356, Andrew F Colburn, The Drew Colburn Real Estate Group. Realcomp II
- $29,9002 bd1 ba1.6k sqft9453 Edgewood St, Detroit, MI 48213For SaleMLS ID #20261068406, Calvin Ferguson, RE/MAX Dream Properties. Realcomp II
- $34,9004 bd1 ba1.4k sqft2537 Fullerton St, Detroit, MI 48238For SaleMLS ID #26047986, John Wallen, Michigan Dream Homes, LLC. MichRIC
- $39,9994 bd2 ba2.7k sqft3771 24th St, Detroit, MI 48208For SaleMLS ID #25011681, Raymond Lash, Prestige Realty & Investments. MichRIC
- $34,9005 bd1 ba1.9k sqft2176 Algonquin St, Detroit, MI 48215For SaleMLS ID #20261043818, D C Bowers, Bowers Realty & Investments, Inc. Realcomp II
- $35,0003 bd2 ba1.6k sqft15743 Joslyn St, Highland Park, MI 48203For SaleMLS ID #20261059497, Mirvari Nesimova, ICON Realty Experts, LLC. Realcomp II
- $32,4004 bd2 ba1.6k sqft15724 Lesure St, Detroit, MI 48227For SaleMLS ID #20261025408, Greg Majewski, Detroit Investment Company. Realcomp II
- $32,4004 bd2 ba1.9k sqft12127 Prairie St, Detroit, MI 48204For SaleMLS ID #20261049903, Mark Poloney, RE/MAX First. Realcomp II
- $22,5003 bd1 ba1.3k sqft12052 American St, Detroit, MI 48204For SaleMLS ID #20261072740, Catina Willis, Next Level Realty & Investments. Realcomp II
