Discover 1038 Santa Lucia Drive, a newly renovated home with $60k+ in improvements including: fresh interior paint, new carpet with cushioned padding, stylish quartz countertops, enlarged island with bar seating, pendant lighting & open wood shelving, epoxy garage floor & EV charger. New outdoor improvements include front & back yard landscaping with irrigation system, updated lighting, new side yard fence & fence door, and new entrance concrete work to avoid tripping hazards.
Experience the best of hillside living! Offers views of the surrounding hills, with great scenery clear of neighbors behind the property. Next to the desirable neighborhood of Vista Del Mar.
Additional highlights include a main-level bedroom with full bathroom perfect for guests, in-laws, or a home office. Spacious living room, family room with fireplace, upstairs multi-functional bonus room. Master bedroom with fireplace & retreat area.
There are two BART stations in Pittsburg with easy access to the nearby city of Concord. The turnkey home is in a good location and offers a blend of comfort, charm, outdoor enjoyment.
For sale
$815,100
1038 Santa Lucia Dr, Pittsburg, CA 94565
4beds
2,654sqft
Single Family Residence, Residential
Built in 2004
6,840 Square Feet Lot
$-- Zestimate®
$307/sqft
$-- HOA
What's special
- 11 days
- 539
- 33
Zillow last checked:
Listing updated:
Listed by:
Sha-ling Cho 01381507 408-799-7606,
LPT Realty 877-366-2213,
Kevan Wang 02445524 408-386-6477,
LPT Realty
Source: MLSListings Inc,MLS#: ML82059484
Facts & features
Interior
Bedrooms & bathrooms
- Bedrooms: 4
- Bathrooms: 3
- Full bathrooms: 3
Dining room
- Features: FormalDiningRoom
Family room
- Features: SeparateFamilyRoom
Heating
- Central Forced Air Gas
Cooling
- Central Air
Features
- Flooring: Carpet, Tile, Wood
- Number of fireplaces: 2
- Fireplace features: Living Room, Primary Bedroom
Interior area
- Total structure area: 2,654
- Total interior livable area: 2,654 sqft
Video & virtual tour
Property
Parking
- Total spaces: 2
- Parking features: Attached
- Attached garage spaces: 2
Features
- Stories: 2
Lot
- Size: 6,840 Square Feet
Details
- Parcel number: 0910900018
- Zoning: PD
- Special conditions: Standard
Construction
Type & style
- Home type: SingleFamily
- Property subtype: Single Family Residence, Residential
Materials
- Foundation: Slab
- Roof: Tile
Condition
- New construction: No
- Year built: 2004
Utilities & green energy
- Gas: PublicUtilities
- Sewer: Public Sewer
- Water: Public
- Utilities for property: Public Utilities, Water Public
Community & HOA
Location
- Region: Pittsburg
Financial & listing details
- Price per square foot: $307/sqft
- Tax assessed value: $740,448
- Date on market: 8/29/2026
- Listing agreement: ExclusiveRightToSell
- Listing terms: CashorConventionalLoan
Estimated market value
Not available
Estimated sales range
Not available
Not available
Price history
| Date | Event | Price |
|---|---|---|
| 8/29/2026 | Listed for sale | $815,100+27.8%$307/sqft |
Source:  MLSListings Inc #ML82059484 Report a problem MLSListings Inc #ML82059484 Report a problem | ||
| 12/5/2024 | Listing removed | $3,600$1/sqft |
Source: Zillow Rentals Report a problem | ||
| 11/19/2024 | Listed for rent | $3,600$1/sqft |
Source: Zillow Rentals Report a problem | ||
| 1/18/2018 | Sold | $638,000-1.7%$240/sqft |
Source:  CCAR #40806050 Report a problem CCAR #40806050 Report a problem | ||
| 1/10/2018 | Pending sale | $649,000$245/sqft |
Source: Realty ONE Group BMC Assoc. #40806050 Report a problem | ||
| 12/21/2017 | Listed for sale | $649,000+18%$245/sqft |
Source: Realty ONE Group BMC Assoc. #40806050 Report a problem | ||
| 10/23/2017 | Listing removed | $549,999$207/sqft |
Source: RE/MAX BLUE LINE/PROP. MGT. #40782350 Report a problem | ||
| 10/23/2017 | Listed for sale | $549,999+4.9%$207/sqft |
Source: RE/MAX BLUE LINE/PROP. MGT. #40782350 Report a problem | ||
| 9/14/2017 | Sold | $524,300-4.7%$198/sqft |
Source: Public Record Report a problem | ||
| 5/31/2017 | Pending sale | $549,999$207/sqft |
Source: RE/MAX BLUE LINE/PROP. MGT. #40782350 Report a problem | ||
| 5/20/2017 | Listed for sale | $549,999-33.3%$207/sqft |
Source: RE/MAX BLUE LINE/PROP. MGT. #40782350 Report a problem | ||
| 6/28/2005 | Sold | $824,000+18.3%$310/sqft |
Source: Public Record Report a problem | ||
| 4/22/2005 | Sold | $696,500$262/sqft |
Source: Public Record Report a problem | ||
Public tax history
| Year | Property taxes | Tax assessment |
|---|---|---|
| 2026 | -- | $740,448 +2% |
| 2025 | $10,620 +2.5% | $725,930 +2% |
| 2024 | $10,358 +2% | $711,697 +2% |
| 2023 | $10,153 +1.1% | $697,743 +2% |
| 2022 | $10,046 -1.8% | $684,063 +2% |
| 2021 | $10,228 +1.3% | $670,651 +1% |
| 2020 | $10,093 +1% | $663,775 +2% |
| 2019 | $9,990 +18.8% | $650,760 +24.2% |
| 2018 | $8,406 +3.2% | $524,000 +2.7% |
| 2017 | $8,144 +10.8% | $510,000 +14.6% |
| 2016 | $7,347 +16.5% | $445,000 +25.4% |
| 2015 | $6,307 +7.9% | $355,000 +12.7% |
| 2014 | $5,844 | $315,000 +5% |
| 2013 | -- | $300,000 -0.3% |
| 2012 | -- | $301,000 +58.4% |
| 2011 | -- | $190,000 -5% |
| 2010 | -- | $200,000 |
| 2009 | -- | $200,000 -20% |
| 2008 | -- | $250,000 -56.3% |
| 2007 | -- | $572,063 -33.1% |
| 2006 | -- | $854,964 +357.1% |
| 2005 | -- | $187,058 +212.5% |
| 2004 | -- | $59,861 +1.9% |
| 2003 | -- | $58,764 |
Find assessor info on the county website
Monthly payment
Est. payment
Payment breakdown
Explore the cost of this home by adjusting the details. Changes won't be saved.Climate risks
Neighborhood: 94565
Nearby schools
Schools provided by the listing agent
- Elementary: DeltaViewElementary_2
- Middle: RiverviewMiddle_1
- High: MtDiabloHigh
- District: MtDiabloUnified
Source: MLSListings Inc. This data may not be complete. We recommend contacting the local school district to confirm school assignments for this home.
- $894,8005 bd4 ba3.3k sqft1042 Santa Lucia Dr, Pittsburg, CA 94565Off Market
- $753,6003 bd3 ba2.1k sqft1034 Santa Lucia Dr, Pittsburg, CA 94565Off Market
- $731,0003 bd2 ba1.8k sqft1014 Santa Lucia Drive Lot #2206, Pittsburg, CA 94565Off Market

- $818,6005 bd3 ba2.5k sqft1010 Santa Lucia Drive Lot #2205, Pittsburg, CA 94565Off Market

Similar homes
- $599,9004 bd3 ba2.1k sqft265 Balsam St, Pittsburg, CA 94565For Sale
 MLS ID #226083889, Gilbert Torres. MetroList Services of CA
 - $899,0004 bd3 ba2.2k sqft3910 Hidden Grove Ln, Concord, CA 94519For Sale
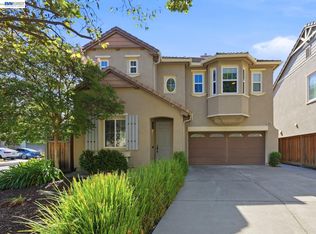 MLS ID #41142624, John Lambiase. Bay East AOR
 - $699,8885 bd3 ba3.4k sqft1169 Park West Dr, Pittsburg, CA 94565For Sale
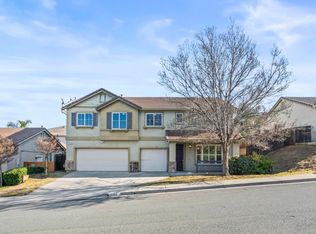 MLS ID #ML82032759, Samantha Huang. MLSListings Inc
 - $849,9004 bd2 ba1.7k sqft1407 Babel Ln, Concord, CA 94518For Sale
 MLS ID #226107157, Kimberly Bohannon. MetroList Services of CA
Local buyer's agents are ready to help
