Welcome to this cozy loft style condo where you'll enjoy an open layout and beautiful updates! Upgraded kitchen that opens to the living area, beautiful LVP floors, resurfaced deck, you will love it! Great location just minutes from Virginia Beach town center!
Under contract
Price increase: $5.1K (9/7)
$255,000
1038 Smoke Tree Ln, Virginia Beach, VA 23452
1beds
1,122sqft
Townhouse
Built in 1980
4,038 Square Feet Lot
$254,900 Zestimate®
$227/sqft
$-- HOA
What's special
Open layoutBeautiful lvp floorsUpgraded kitchenResurfaced deck
- 44 days
- 222
- 11
Likely to sell faster than
Zillow last checked:
Listing updated:
Listed by:
Michael Daugherty,
Own Real Estate LLC 757-354-4080
Source: REIN Inc.,MLS#: 10650657
Facts & features
Interior
Bedrooms & bathrooms
- Bedrooms: 1
- Bathrooms: 1
- Full bathrooms: 1
Heating
- Electric, Heat Pump
Cooling
- Central Air
Appliances
- Included: Dishwasher, Disposal, Microwave, Electric Water Heater
Features
- Flooring: Carpet, Ceramic Tile, Laminate/LVP
- Has fireplace: No
Interior area
- Total interior livable area: 1,122 sqft
Property
Parking
- Total spaces: 2
- Parking features: 2 Space, Driveway
- Has uncovered spaces: Yes
Features
- Stories: 2
- Pool features: None
- Fencing: Back Yard,Privacy,Wood,Fenced
- Waterfront features: Not Waterfront
Lot
- Size: 4,038 Square Feet
Details
- Parcel number: 14867156390000
- Zoning: A12
Construction
Type & style
- Home type: Townhouse
- Property subtype: Townhouse
- Attached to another structure: Yes
Materials
- Brick, Vinyl Siding
- Foundation: Slab
- Roof: Asphalt Shingle
Condition
- New construction: No
- Year built: 1980
Utilities & green energy
- Sewer: City/County
- Water: City/County
Community & HOA
Community
- Subdivision: Oak Springs - 338
HOA
- Has HOA: No
Location
- Region: Virginia Beach
Financial & listing details
- Price per square foot: $227/sqft
- Tax assessed value: $223,800
- Annual tax amount: $2,171
- Date on market: 8/24/2026
Estimated market value
$254,900
$242,000 - $268,000
$1,477/mo
Price history
Price history is unavailable.
Public tax history
| Year | Property taxes | Tax assessment |
|---|---|---|
| 2025 | $2,171 +2.8% | $223,800 +4.9% |
| 2024 | $2,112 +15% | $213,300 +15% |
| 2023 | $1,835 +9.9% | $185,400 +9.9% |
| 2022 | $1,670 +11% | $168,700 +11% |
| 2021 | $1,505 -7.8% | $152,000 +3.2% |
| 2020 | $1,631 +14.4% | $147,300 +3.6% |
| 2019 | $1,426 | $142,200 |
| 2018 | $1,426 +1.4% | $142,200 +1.4% |
| 2017 | $1,406 +10% | $140,200 +8.6% |
| 2016 | $1,278 +4.8% | $129,100 +4.8% |
| 2015 | $1,220 | $123,200 +8.7% |
| 2014 | $1,220 | $113,300 -6.9% |
| 2013 | -- | $121,700 |
| 2012 | -- | $121,700 -10% |
| 2011 | -- | $135,200 -5.8% |
| 2010 | -- | $143,500 +5.1% |
| 2007 | -- | $136,476 +30.1% |
| 2006 | -- | $104,890 +39.7% |
| 2005 | -- | $75,060 +35% |
| 2004 | -- | $55,596 |
| 2003 | -- | $55,596 +8.3% |
| 2002 | -- | $51,352 |
| 2001 | -- | $51,352 |
Find assessor info on the county website
Monthly payment
Est. payment
Payment breakdown
Explore the cost of this home by adjusting the details. Changes won't be saved.Climate risks
Neighborhood: 23452
Nearby schools
Schools provided by the listing agent
- Elementary: Green Run Elementary
- Middle: Larkspur Middle
- High: Green Run
Source: REIN Inc.. This data may not be complete. We recommend contacting the local school district to confirm school assignments for this home.
- $245,7003 bd2 ba1.3k sqft1036 Smoke Tree Ln, Virginia Beach, VA 23452Off Market
- $228,5002 bd2 ba1.1k sqft1034 Smoke Tree Ln, Virginia Beach, VA 23452Off Market
- $290,5002 bd2 ba1.1k sqft1032 Smoke Tree Ln, Virginia Beach, VA 23452Off Market
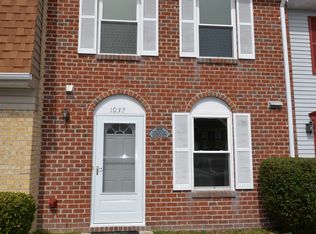
- $254,5002 bd3 ba1.1k sqft907 Smoke Tree Ln, Virginia Beach, VA 23452Off Market
Similar homes
- $250,0002 bd2 ba1.3k sqft3606 Chimney Creek Dr, Virginia Beach, VA 23462For Sale
 MLS ID #10651777, Thomas Milan. REIN Inc.
 - $287,5003 bd2 ba1.3k sqft3636 Chimney Creek Dr, Virginia Beach, VA 23462For Sale
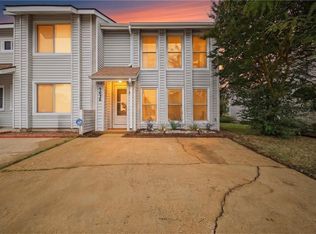 MLS ID #10655825, Devin Lundy. REIN Inc.
 - $344,9003 bd3 ba1.4k sqft3217 Tiverton Dr, Virginia Beach, VA 23452For Sale
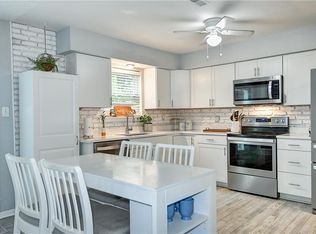 MLS ID #10651473, Joel Dinse. REIN Inc.
 - $257,5002 bd3 ba1.2k sqft3832 Lasalle Dr APT 109, Virginia Beach, VA 23453For Sale
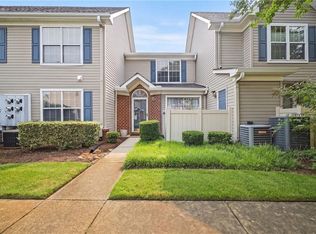 MLS ID #10644914, Helen Anderson. REIN Inc.
