Welcome to this beautifully updated 3-bedroom, 1.5-bath home in the highly sought-after Mustang School District! Offering 993 square feet of thoughtfully refreshed living space, this home has been updated throughout with new flooring, fresh interior paint, and new finishes that give it a clean, modern feel.
Both bathrooms have been remodeled, adding to the move-in-ready appeal of this charming home. The roof was replaced in 2020, providing added peace of mind for the next homeowner.
Conveniently located just a short distance from Mustang High School and close to shopping, restaurants, and everyday amenities. With its extensive updates and desirable location, this home is ready for its next owner to move in and make it their own!
Pending
$170,000
1038 W Griggs Way, Mustang, OK 73064
3beds
993sqft
Single Family Residence
Built in 1983
7,200 Square Feet Lot
$169,900 Zestimate®
$171/sqft
$-- HOA
What's special
Fresh interior paint
- 39 days
- 69
- 2
Likely to sell faster than
Zillow last checked:
Listing updated:
Listed by:
Kloe Holman 405-308-2868,
H&W Realty Branch,
Christie Green 405-400-0704,
H&W Realty Branch
Source: MLSOK/OKCMAR as distributed by MLS GRID,MLS#: 1246651
Facts & features
Interior
Bedrooms & bathrooms
- Bedrooms: 3
- Bathrooms: 2
- Full bathrooms: 1
- 1/2 bathrooms: 1
Heating
- Has Heating (Unspecified Type)
Cooling
- Has cooling: Yes
Features
- Has fireplace: No
- Fireplace features: None
Interior area
- Total structure area: 993
- Total interior livable area: 993 sqft
Property
Parking
- Total spaces: 1
- Parking features: Garage
- Garage spaces: 1
Features
- Levels: One
- Stories: 1
- Exterior features: Rain Gutters
Lot
- Size: 7,200 Square Feet
- Features: Interior Lot
Details
- Parcel number: 1038WGriggs73064
- Special conditions: None
Construction
Type & style
- Home type: SingleFamily
- Architectural style: Traditional
- Property subtype: Single Family Residence
Materials
- Brick, Brick Veneer
- Foundation: Slab
- Roof: Composition
Condition
- Year built: 1983
Community & HOA
Location
- Region: Mustang
Financial & listing details
- Price per square foot: $171/sqft
- Tax assessed value: $130,596
- Annual tax amount: $1,412
- Date on market: 9/15/2026
- Listing terms: Cash,Conventional,Sell FHA or VA
Estimated market value
$169,900
$161,000 - $178,000
$1,393/mo
Price history
| Date | Event | Price |
|---|---|---|
| 9/20/2026 | Pending sale | $170,000$171/sqft |
Source:  MLSOK/OKCMAR as distributed by MLS GRID #1246651 Report a problem | ||
| 9/15/2026 | Listed for sale | $170,000+30.8%$171/sqft |
Source: MLSOK/OKCMAR as distributed by MLS GRID #1246651 Report a problem | ||
| 9/23/2022 | Sold | $130,000-3.7%$131/sqft |
Source: MLSOK/OKCMAR as distributed by MLS GRID #1005800 Report a problem | ||
| 4/26/2022 | Pending sale | $135,000$136/sqft |
Source: MLSOK/OKCMAR as distributed by MLS GRID #1005800 Report a problem | ||
| 4/26/2022 | Listed for sale | $135,000+181.3%$136/sqft |
Source: MLSOK/OKCMAR as distributed by MLS GRID #1005800 Report a problem | ||
| 2/6/2019 | Listing removed | $950$1/sqft |
Source: Bestway-Now! LLC Report a problem | ||
| 12/8/2018 | Listed for rent | $950$1/sqft |
Source: Bestway-Now! LLC Report a problem | ||
| 4/26/2005 | Sold | $48,000-27.3%$48/sqft |
Source: Public Record Report a problem | ||
| 5/25/2001 | Sold | $66,000$66/sqft |
Source: MLSOK/OKCMAR as distributed by MLS GRID #68214 Report a problem | ||
Public tax history
| Year | Property taxes | Tax assessment |
|---|---|---|
| 2025 | $1,412 +4.4% | $14,713 +3% |
| 2024 | $1,353 +5.4% | $14,285 +3% |
| 2023 | $1,284 +22.8% | $13,869 +33.8% |
| 2022 | $1,046 +4.5% | $10,362 +5% |
| 2021 | $1,001 +4.4% | $9,869 +5% |
| 2020 | $959 +2.3% | $9,399 +2.4% |
| 2019 | $937 -6.9% | $9,183 -4.9% |
| 2018 | $1,006 +4.4% | $9,656 +3.2% |
| 2017 | $964 +0.9% | $9,360 +0.3% |
| 2016 | $955 | $9,331 +6% |
| 2015 | $955 -10.4% | $8,805 -14.3% |
| 2014 | $1,066 | $10,270 |
| 2013 | -- | $10,270 +4.1% |
| 2011 | -- | $9,863 +3.4% |
| 2010 | -- | $9,537 +5% |
| 2009 | -- | $9,083 +10.2% |
| 2008 | -- | $8,239 |
| 2007 | $744 | -- |
| 2006 | -- | -- |
| 2005 | $563 | -- |
| 2004 | $563 -2.7% | $54,980 |
| 2003 | $579 | $54,980 |
| 2002 | $579 | $54,980 +757.3% |
| 2001 | -- | $6,413 |
Find assessor info on the county website
Monthly payment
Est. payment
Payment breakdown
Explore the cost of this home by adjusting the details. Changes won't be saved.Climate risks
Neighborhood: 73064
Nearby schools
Schools provided by the listing agent
- Elementary: Mustang Lakehoma ES
- Middle: Mustang MS
- High: Mustang HS
Source: MLSOK/OKCMAR as distributed by MLS GRID. This data may not be complete. We recommend contacting the local school district to confirm school assignments for this home.

Similar homes
- $165,0003 bd2 ba1.1k sqft644 W Forster Dr, Mustang, OK 73064For Sale
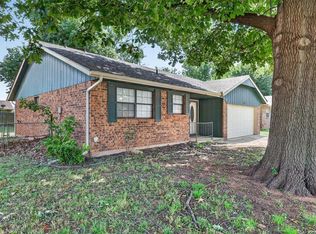 MLS ID #1230879, Monty Strickland, Realty Experts, Inc. MLSOK/OKCMAR as distributed by MLS GRID
- $195,0003 bd2 ba1.2k sqft221 W Strasburg Way, Mustang, OK 73064For Sale
 MLS ID #1253705, Daisy Barajas, eXp Realty, LLC. MLSOK/OKCMAR as distributed by MLS GRID
- $190,0003 bd2 ba1.1k sqft612 W Perry Dr, Mustang, OK 73064For Sale
 MLS ID #1245894, Kerri Mathew, Keller Williams Realty Elite. MLSOK/OKCMAR as distributed by MLS GRID
- $239,9003 bd2 ba1.4k sqft1611 N Orchard Ter, Mustang, OK 73064For Sale
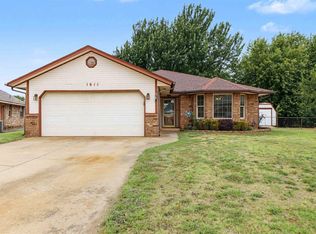 MLS ID #1244902, Julie Hoff, KG Realty LLC. MLSOK/OKCMAR as distributed by MLS GRID
