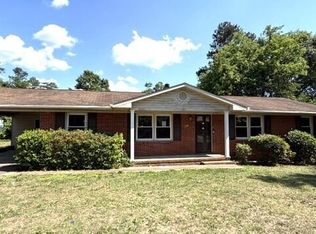
#MustSee Charming brick ranch-style home located at Clearwater, SC! Offering 2 bedrooms and 2 bathrooms, this well-maintained home combines classic character with comfortable living spaces and plenty of storage. The inviting 6' x 15' rocking chair front porch welcomes you into the home. Inside, the living room features beautiful hardwood flooring, while the kitchen offers ceramic tile flooring, custom hickory cabinetry, and a convenient breakfast area. The spacious master bedroom also features hardwood flooring and a large 6' x 13' walk-in closet. The master bathroom includes hickory cabinetry, a single-bowl sink, and a walk-in shower/tub designed with ADA-compliant features. The hall bathroom offers ceramic tile flooring and a stand-up shower. A versatile family room provides additional living space and could also serve as a potential third bedroom. Featuring judges paneling and crown molding, this room opens directly to one of the home's Florida rooms. A second Florida room provides even more space for relaxing, entertaining, hobbies, or enjoying the surrounding yard. Outdoor amenities are a standout feature of this property. The rear yard is privacy fenced and offers plenty of room to enjoy the outdoors. The property includes a 2-car detached garage as well as a separate 2-car detached carport. A 6' x 21' storage area is located off the back of the garage, while a generous 12' x 31' lean-to along the left side of the garage provides additional covered storage or workspace. Additional features include whole-home gutters, a laundry room, and 30-year architectural shingles. With its brick exterior, hardwood floors, custom hickory cabinetry, multiple flexible living spaces, detached garage and carport, and spacious fenced backyard, this Clearwater home offers a wonderful combination of charm, functionality, and storage.
Pending
$144,900
1039 Center St, Beech Island, SC 29842
2beds
1,212sqft
Single Family Residence
Built in 1957
0.35 Acres Lot
$142,100 Zestimate®
$120/sqft
$-- HOA
What's special
Brick ranch-style homeBeautiful hardwood flooringWhole-home guttersMultiple flexible living spacesSpacious fenced backyardConvenient breakfast areaCustom hickory cabinetry
- 15 days
- 665
- 77
Likely to sell faster than
Zillow last checked:
Listing updated:
Listed by:
Justin Bolin 706-627-2726,
Meybohm Real Estate - Augusta
Source: Aiken MLS,MLS#: 225971
Facts & features
Interior
Bedrooms & bathrooms
- Bedrooms: 2
- Bathrooms: 2
- Full bathrooms: 2
Primary bedroom
- Level: Main
- Area: 286
- Dimensions: 13 x 22
Bedroom 2
- Level: Main
- Area: 110
- Dimensions: 11 x 10
Family room
- Level: Main
- Area: 240
- Dimensions: 12 x 20
Kitchen
- Level: Main
- Area: 168
- Dimensions: 14 x 12
Laundry
- Level: Main
- Area: 50
- Dimensions: 10 x 5
Living room
- Level: Main
- Area: 165
- Dimensions: 15 x 11
Other
- Description: Sunroom #2
- Level: Main
- Area: 135
- Dimensions: 9 x 15
Other
- Description: Breakfast Area
- Level: Main
- Area: 49
- Dimensions: 7 x 7
Sunroom
- Level: Main
- Area: 114
- Dimensions: 19 x 6
Heating
- Other
Cooling
- Central Air, Electric
Appliances
- Included: Microwave, Range, Dishwasher
Features
- Walk-In Closet(s), Ceiling Fan(s), Pantry, Eat-in Kitchen
- Flooring: Ceramic Tile, Hardwood
- Basement: None
- Has fireplace: No
Interior area
- Total structure area: 1,212
- Total interior livable area: 1,212 sqft
- Finished area above ground: 1,212
- Finished area below ground: 0
Video & virtual tour
Property
Parking
- Total spaces: 4
- Parking features: Attached, Carport, Driveway, Garage Door Opener, Paved
- Attached garage spaces: 2
- Carport spaces: 2
- Covered spaces: 4
- Has uncovered spaces: Yes
Accessibility
- Accessibility features: Accessible Entrance, Accessible Full Bath
Features
- Levels: One
- Patio & porch: Patio, Porch
- Pool features: None
- Fencing: Fenced
Lot
- Size: 0.35 Acres
- Features: See Remarks
Details
- Additional structures: See Remarks
- Parcel number: 0241123008
- Special conditions: Standard
- Horse amenities: None
Construction
Type & style
- Home type: SingleFamily
- Architectural style: Ranch
- Property subtype: Single Family Residence
Materials
- Brick, Vinyl Siding
- Foundation: Slab
- Roof: Composition,Shingle
Condition
- New construction: No
- Year built: 1957
Utilities & green energy
- Sewer: Other, Public Sewer
- Water: Other, Public
Community & HOA
Community
- Features: See Remarks
- Subdivision: Other
HOA
- Has HOA: No
Location
- Region: Beech Island
Financial & listing details
- Price per square foot: $120/sqft
- Tax assessed value: $92,940
- Annual tax amount: $281
- Date on market: 10/9/2026
- Cumulative days on market: 15 days
- Listing terms: Contract
- Road surface type: Concrete
Estimated market value
$142,100
$135,000 - $149,000
$1,207/mo
Price history
| Date | Event | Price |
|---|---|---|
| 10/13/2026 | Contingent | $144,900$120/sqft |
Source:  Hive MLS #100609383 Report a problem | ||
| 10/13/2026 | Pending sale | $144,900$120/sqft |
Source:  Aiken MLS #225971 Report a problem | ||
| 10/9/2026 | Listed for sale | $144,900+40.7%$120/sqft |
Source: Aiken MLS #225971 Report a problem | ||
| 9/18/2013 | Sold | $103,000$85/sqft |
Source: Aiken MLS #81843 Report a problem | ||
Public tax history
| Year | Property taxes | Tax assessment |
|---|---|---|
| 2025 | $281 | $3,720 |
| 2024 | $281 -0.1% | $3,720 |
| 2023 | $282 +7.1% | $3,720 |
| 2022 | $263 -0.1% | $3,720 |
| 2021 | $263 -2.4% | $3,720 -1.3% |
| 2020 | $270 | $3,770 |
| 2019 | -- | $3,770 |
| 2018 | $246 | $3,770 |
| 2017 | $246 | -- |
| 2016 | -- | -- |
| 2015 | -- | -- |
| 2014 | -- | -- |
| 2013 | -- | -- |
| 2011 | -- | -- |
| 2009 | -- | -- |
| 2007 | -- | -- |
| 2006 | -- | -- |
| 2004 | -- | $1,480 |
Find assessor info on the county website
Monthly payment
Est. payment
Payment breakdown
Explore the cost of this home by adjusting the details. Changes won't be saved.Climate risks
Neighborhood: 29842
Nearby schools
Schools provided by the listing agent
- Elementary: Clearwater
- Middle: Lbc
- High: Midland Valley
Source: Aiken MLS. This data may not be complete. We recommend contacting the local school district to confirm school assignments for this home.
Similar homes
- $--2 bd2 ba1.2k sqft502 Cherokee Dr, North Augusta, SC 29841Auction
 Auction.com 1
- $135,0003 bd2 ba1.3k sqft338 Hill St, North Augusta, SC 29841For Sale
 MLS ID #225216, Teresa A Popham, Aiken Premier Realty. Aiken MLS
- $160,0002 bd2 ba1.2k sqft2110 Sadie Street, North Augusta, SC 29841For Sale
 MLS ID #100611846, James Hadden, Jim Hadden Real Estate. Hive MLS
- $144,5002 bd1 ba800 sqft22 Harper Valley Ln, Graniteville, SC 29829For Sale
 MLS ID #226118, Tiffany Covey, Real Broker LLC. Aiken MLS
- $169,9002 bd1 ba1.5k sqft828 Ann Street, Augusta, GA 30904For SaleMLS ID #100611633, Ruth Brosnahan, Riverhaven Real Estate. Hive MLS
- $143,9002 bd2 ba1k sqft413 Crawford Avenue, Augusta, GA 30904For SaleMLS ID #100609574, Steven Koleno, Beycome Brokerage Realty. Hive MLS
- $129,0003 bd2 ba996 sqft315 E View Drive, Augusta, GA 30901For SaleMLS ID #100610289, Jayson Hinkson, Keller Williams Realty Aiken Partners. Hive MLS
- $148,5002 bd1 ba1k sqft1902 Gardner Street, Augusta, GA 30904For SaleMLS ID #100602554, Chad Trollinger, Keller Williams Realty Augusta Partners. Hive MLS
- $165,0003 bd1 ba1.2k sqft202 Ellis St, Augusta, GA 30901Active
 MLS ID #10874699, Natalie Williams, Knapp Realty. GAMLS
- $135,0004 bd2 ba1.3k sqft1117 8th Avenue, Augusta, GA 30901For SaleMLS ID #100609625, Moronica D Jackson Wynn, Realty One Group Visionaries. Hive MLS
- $159,9003 bd2 ba1.1k sqft129 Greene Street, Augusta, GA 30901For SaleMLS ID #100606169, Kandace Zumbro, Keller Williams Realty Augusta Partners. Hive MLS
- $152,0002 bd2 ba1.3k sqft114 Ellis Street, Augusta, GA 30901For SaleMLS ID #100601852, Thomas Shoupe, Opendoor Brokerage LLC. Hive MLS
- $165,0003 bd2 ba1.1k sqft208 Edgewood Drive, North Augusta, SC 29841For SaleMLS ID #98256603, Jennifer Henderson, Douglas Lane Real Estate Group. Hive MLS
