Opportunity awaits with this 3-bedroom, 2-bath all-brick home, ideal for an investor, renovation project, or buyer ready to add their own personal touches! With solid bones and several major updates already completed, this home offers a great starting point for its next chapter.
Inside, you'll find original hardwood floors throughout the bedrooms and main living areas, adding character and the opportunity to restore their natural beauty.
Outside, enjoy a fully fenced backyard with plenty of room for pets, outdoor activities, gardening, or entertaining. The spacious 18' x 12' covered rear patio provides a great spot for relaxing, grilling, or gathering with family and friends.
Major improvements include a new roof installed in 2023, a new septic tank and drain field lines, and a new HVAC system installed in 2022, taking care of the home's big-ticket items.
Whether you're looking for your next investment property or a home you can renovate and truly make your own, this one is ready for its next owner. Bring your ideas and come see the possibilities!
For sale
$160,000
249 Anthony Dr, Warrenville, SC 29851
3beds
1,341sqft
Single Family Residence
Built in 1953
0.27 Acres Lot
$154,900 Zestimate®
$119/sqft
$-- HOA
What's special
Fully fenced backyard
- 19 days
- 395
- 39
Zillow last checked:
Listing updated:
Listed by:
Erica L Barton 803-292-2943,
Meybohm Real Estate - North Au
Source: Aiken MLS,MLS#: 225836
Facts & features
Interior
Bedrooms & bathrooms
- Bedrooms: 3
- Bathrooms: 2
- Full bathrooms: 2
Primary bedroom
- Level: Main
- Area: 143
- Dimensions: 13 x 11
Bedroom 2
- Level: Main
- Area: 130
- Dimensions: 13 x 10
Bedroom 3
- Level: Main
- Area: 110
- Dimensions: 11 x 10
Dining room
- Level: Main
- Area: 110
- Dimensions: 11 x 10
Kitchen
- Level: Main
- Area: 130
- Dimensions: 13 x 10
Living room
- Level: Main
- Area: 221
- Dimensions: 17 x 13
Heating
- Gas Pack, Heat Pump
Cooling
- Central Air, Electric
Appliances
- Included: Self Cleaning Oven, Refrigerator, Dishwasher
Features
- Snack Bar, Bedroom on 1st Floor, Ceiling Fan(s), Paneling, Eat-in Kitchen
- Flooring: Ceramic Tile, Hardwood, Laminate
- Basement: None,Crawl Space
- Has fireplace: No
Interior area
- Total structure area: 1,341
- Total interior livable area: 1,341 sqft
- Finished area above ground: 1,341
- Finished area below ground: 0
Video & virtual tour
Property
Parking
- Parking features: Driveway
- Has uncovered spaces: Yes
Features
- Levels: One
- Patio & porch: Patio
- Pool features: None
- Fencing: Fenced
Lot
- Size: 0.27 Acres
- Features: Level
Details
- Additional structures: None
- Parcel number: 0370801004
- Special conditions: Standard
- Horse amenities: None
Construction
Type & style
- Home type: SingleFamily
- Architectural style: Ranch,Traditional
- Property subtype: Single Family Residence
Materials
- Brick
- Foundation: Other
- Roof: Composition
Condition
- New construction: No
- Year built: 1953
Utilities & green energy
- Sewer: Septic Tank
- Water: Public
Community & HOA
Community
- Features: None
- Subdivision: None
HOA
- Has HOA: No
Location
- Region: Warrenville
Financial & listing details
- Price per square foot: $119/sqft
- Tax assessed value: $39,550
- Annual tax amount: $75
- Date on market: 10/1/2026
- Cumulative days on market: 20 days
- Listing terms: Contract
- Road surface type: Paved
Estimated market value
$154,900
$147,000 - $163,000
$1,291/mo
Price history
| Date | Event | Price |
|---|---|---|
| 10/1/2026 | Listed for sale | $160,000$119/sqft |
Source:  Aiken MLS #225836 Report a problem | ||
Public tax history
| Year | Property taxes | Tax assessment |
|---|---|---|
| 2025 | $75 | $1,580 |
| 2024 | $75 | $1,580 |
| 2023 | $75 +15.4% | $1,580 |
| 2022 | $65 | $1,580 |
| 2021 | $65 | $1,580 +7.5% |
| 2020 | $65 | $1,470 |
| 2019 | -- | $1,470 |
| 2018 | $55 | $1,470 |
| 2017 | -- | -- |
| 2016 | -- | -- |
| 2015 | -- | -- |
| 2014 | -- | -- |
| 2013 | -- | -- |
| 2011 | -- | -- |
| 2009 | -- | -- |
| 2007 | -- | -- |
| 2006 | -- | -- |
| 2004 | -- | $2,010 |
Find assessor info on the county website
Monthly payment
Est. payment
Payment breakdown
Explore the cost of this home by adjusting the details. Changes won't be saved.Climate risks
Neighborhood: 29851
Nearby schools
Schools provided by the listing agent
- Elementary: Jefferson
- Middle: Lbc
- High: Midland Valley
Source: Aiken MLS. This data may not be complete. We recommend contacting the local school district to confirm school assignments for this home.

Similar homes
- $125,0003 bd1 ba1.6k sqft20 Robinson St, Warrenville, SC 29851For Sale
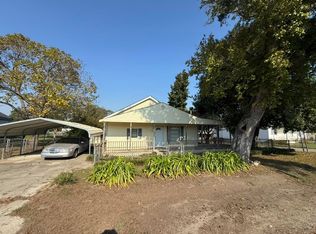 MLS ID #226082, Neil G Grice, Meybohm Real Estate - Aiken. Aiken MLS
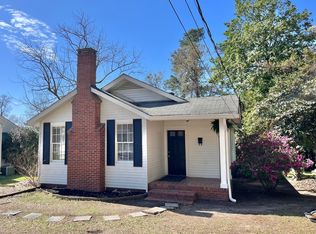
- $185,0003 bd1 ba1k sqft808 Lake Ave, North Augusta, SC 29841For Sale By Owner
- $224,9003 bd2 ba1.3k sqft145 Huber Clay Rd, Warrenville, SC 29851For Sale
 MLS ID #225718, Justin Bolin, Meybohm Real Estate - Augusta. Aiken MLS
- $130,0002 bd1 ba1k sqft218 Railroad St, Warrenville, SC 29851For Sale
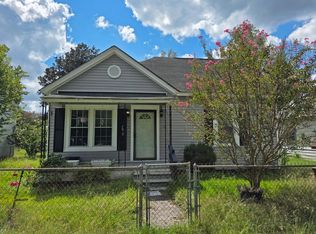 MLS ID #225309, Michael J Woodward, ERA Wilder Augusta. Aiken MLS
- $165,0003 bd1 ba1.2k sqft202 Ellis St, Augusta, GA 30901Active
 MLS ID #10874699, Natalie Williams, Knapp Realty. GAMLS
- $159,9003 bd2 ba1.1k sqft129 Greene Street, Augusta, GA 30901For Sale
 MLS ID #100606169, Kandace Zumbro, Keller Williams Realty Augusta Partners. Hive MLS
- $165,0003 bd2 ba1.1k sqft208 Edgewood Drive, North Augusta, SC 29841For SaleMLS ID #98256603, Jennifer Henderson, Douglas Lane Real Estate Group. Hive MLS
- $189,9003 bd2 ba1.5k sqft206 Belair Road, North Augusta, SC 29841For SaleMLS ID #100606049, Scott Baker, Trelora Realty Inc.. Hive MLS
- $169,9904 bd2 ba1.2k sqft703 Aiken Street, Augusta, GA 30901For SaleMLS ID #100596235, Aracelis Saladin, Keller Williams Realty Augusta Partners. Hive MLS
- $129,0003 bd2 ba996 sqft315 E View Drive, Augusta, GA 30901For SaleMLS ID #100610289, Jayson Hinkson, Keller Williams Realty Aiken Partners. Hive MLS
