INVESTOR/FLIP SPECIAL!!! This 1897 built row home in Warrenville is waiting for it's time to shine. With 3 bedrooms, 1 bath and large country style kitchen/dining/living room, the home features 1644 square feet with possibilities galore. Extra room on rear of home perfect for converting into a second full bath and large closet, oversized laundry room/pantry area and a all season room on the back of the home (not included in heated/cooled square footage) overlooking the pool area(pool needs extensive work), large workshop with electricity as well as a smaller wood shed/carport. The .23 acre corner lot is completely fenced and has a stand alone aluminum carport. Home is part of an estate and is being sold as-is/where-is.
For sale
$125,000
20 Robinson St, Warrenville, SC 29851
3beds
1,644sqft
Single Family Residence
Built in 1897
10,018 Square Feet Lot
$-- Zestimate®
$76/sqft
$-- HOA
What's special
Large workshop with electricityStand alone aluminum carport
- 4 hours
- 26
- 2
Zillow last checked:
Listing updated:
Listed by:
Neil G Grice,
Meybohm Real Estate - Aiken
Source: Aiken MLS,MLS#: 226082
Facts & features
Interior
Bedrooms & bathrooms
- Bedrooms: 3
- Bathrooms: 1
- Full bathrooms: 1
Primary bedroom
- Level: Main
- Area: 210
- Dimensions: 14 x 15
Bedroom 2
- Level: Main
- Area: 108
- Dimensions: 12 x 9
Bedroom 3
- Level: Main
- Area: 120
- Dimensions: 10 x 12
Kitchen
- Level: Main
- Area: 225
- Dimensions: 15 x 15
Laundry
- Level: Main
- Area: 128
- Dimensions: 16 x 8
Living room
- Description: Living Dining Combo
- Level: Main
- Area: 360
- Dimensions: 15 x 24
Other
- Description: Room in back of 3rd bedroom
- Level: Main
- Area: 126
- Dimensions: 9 x 14
Heating
- Gas Pack
Cooling
- Central Air, Electric, Gas Pack
Appliances
- Included: Range, Gas Water Heater, Dishwasher
Features
- Bedroom on 1st Floor, Ceiling Fan(s), Eat-in Kitchen
- Flooring: Carpet, Vinyl
- Basement: Crawl Space
- Has fireplace: No
Interior area
- Total structure area: 1,644
- Total interior livable area: 1,644 sqft
- Finished area above ground: 1,644
- Finished area below ground: 0
Video & virtual tour
Property
Parking
- Total spaces: 2
- Parking features: Carport, Driveway
- Carport spaces: 2
- Has uncovered spaces: Yes
Features
- Levels: One
- Patio & porch: Patio, Porch
- Has private pool: Yes
- Pool features: Liner, In Ground
- Fencing: Fenced
Lot
- Size: 10,018 Square Feet
- Dimensions: 70 x 142 x 73 x 141
- Features: Corner Lot
Details
- Additional structures: Outbuilding, Workshop
- Parcel number: 0511703001
- Special conditions: Standard
- Horse amenities: None
Construction
Type & style
- Home type: SingleFamily
- Architectural style: Cottage
- Property subtype: Single Family Residence
Materials
- See Remarks, Vinyl Siding
- Foundation: Block
- Roof: See Remarks,Other
Condition
- New construction: No
- Year built: 1897
Utilities & green energy
- Sewer: Public Sewer
- Water: Public, Well
- Utilities for property: Cable Available
Community & HOA
Community
- Features: See Remarks, Internet Available
- Subdivision: None
HOA
- Has HOA: No
Location
- Region: Warrenville
Financial & listing details
- Price per square foot: $76/sqft
- Tax assessed value: $85,580
- Annual tax amount: $1,088
- Date on market: 10/16/2026
- Listing terms: Contract
- Road surface type: Paved
Estimated market value
Not available
Estimated sales range
Not available
$1,469/mo
Price history
| Date | Event | Price |
|---|---|---|
| 10/16/2026 | Listed for sale | $125,000$76/sqft |
Source:  Aiken MLS #226082 Report a problem Aiken MLS #226082 Report a problem | ||
Public tax history
| Year | Property taxes | Tax assessment |
|---|---|---|
| 2025 | $1,088 +8.4% | $4,230 |
| 2024 | $1,004 -0.1% | $4,230 |
| 2023 | $1,004 +1.2% | $4,230 +3.7% |
| 2022 | $993 +1000.7% | $4,080 +50% |
| 2021 | $90 +65.1% | $2,720 +11% |
| 2020 | $55 | $2,450 |
| 2019 | -- | $2,450 |
| 2018 | $61 | $2,450 |
| 2017 | $61 | -- |
| 2016 | -- | -- |
| 2015 | -- | -- |
| 2014 | -- | -- |
| 2013 | -- | -- |
| 2011 | -- | -- |
| 2009 | -- | -- |
| 2007 | -- | -- |
| 2006 | -- | -- |
| 2004 | -- | $1,600 |
Find assessor info on the county website
Monthly payment
Est. payment
Payment breakdown
Explore the cost of this home by adjusting the details. Changes won't be saved.Climate risks
Neighborhood: Langley
Nearby schools
Schools provided by the listing agent
- Elementary: Jefferson
- Middle: Lbc
- High: Midland Valley
Source: Aiken MLS. This data may not be complete. We recommend contacting the local school district to confirm school assignments for this home.
Similar homes
- $160,0003 bd2 ba1.3k sqft249 Anthony Dr, Warrenville, SC 29851For Sale
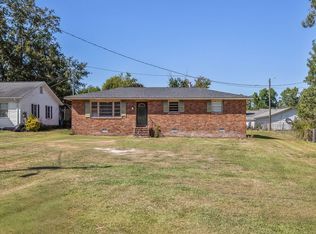 MLS ID #225836, Erica L Barton, Meybohm Real Estate - North Au. Aiken MLS
 - $130,0002 bd1 ba1k sqft218 Railroad St, Warrenville, SC 29851For Sale
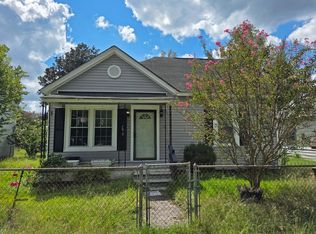 MLS ID #225309, Michael J Woodward, Woodward & Associates. Aiken MLS
 - $129,0003 bd2 ba996 sqft315 E View Drive, Augusta, GA 30901For Sale
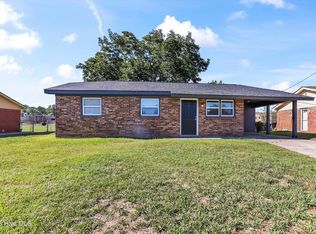
 MLS ID #100610289, Jayson Hinkson, Keller Williams Realty Aiken Partners. Hive MLS
 - $135,0003 bd2 ba1.3k sqft338 Hill St, North Augusta, SC 29841For Sale
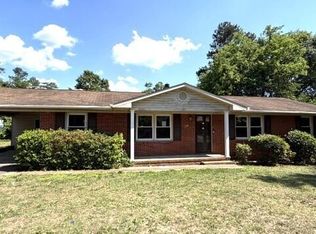 MLS ID #225216, Teresa A Popham, Aiken Premier Realty. Aiken MLS
 - $123,9003 bd2 ba1k sqft311 Edisto Avenue, Beech Island, SC 29842For SaleMLS ID #100603539, Wayne Snyder, Auben Realty, LLC. Hive MLS
- $119,5004 bd2 ba1.4k sqft23 Walker St, Augusta, GA 30901Active
 MLS ID #10856011, Jean Kernaghan, Wynd Realty Georgia. GAMLS
 - $129,0003 bd2 ba1.2k sqft195 Riverbend Drive, Beech Island, SC 29842For SaleMLS ID #100608499, Sharina Ramage, Savannah Lakes Village Real Estate. Hive MLS
- $115,0003 bd2 ba1.3k sqft1923 Heckle Street, Augusta, GA 30904For SaleMLS ID #100606583, Brandy Sutton, Firethorn Realty. LLC. Hive MLS
- $135,0004 bd2 ba1.3k sqft1117 8th Avenue, Augusta, GA 30901For SaleMLS ID #100609625, Moronica D Jackson Wynn, Realty One Group Visionaries. Hive MLS
- $184,9993 bd2 ba1.3k sqft353 Smith Hardy Road, Beech Island, SC 29842For SaleMLS ID #100609039, McKenna Hamilton, Keller Williams Realty Augusta Partners. Hive MLS
- $115,0003 bd2 ba1.3k sqft228 Greene Street, Augusta, GA 30901For SaleMLS ID #98252477, Danielle Meikrantz, Meybohm Commercial Properties. Hive MLS
