Completely transformed from the ground up, this beautifully renovated home offers 1,303 sqft of thoughtful style and modern finishes through out. The sellers have poured time and care into making this home feel brand new, including the roof, HVAC, updated appliances and so much more. Enjoy the convenience of being just a short drive from Augusta and North Augusta, with easy access to shopping, dining, employment opportunities, and everyday essentials. This location offers the peaceful feel of Beech Island while keeping you close to everything the surrounding CSRA has to offer. If you're looking for a home where the work has already been done for you and you don't have to worry about outdated systems, schedule your showing today.
For sale
$184,999
353 Smith Hardy Road, Beech Island, SC 29842
3beds
1,303sqft
Single Family Residence
Built in 1967
0.3 Acres Lot
$-- Zestimate®
$142/sqft
$-- HOA
What's special
Beautifully renovated homeUpdated appliances
- 9 days
- 441
- 54
Likely to sell faster than
Zillow last checked:
Listing updated:
Listed by:
McKenna Hamilton 803-587-1111,
Keller Williams Realty Augusta Partners
Source: Hive MLS,MLS#: 100609039 Originating MLS: REALTORS® of Greater Augusta
Originating MLS: REALTORS® of Greater AugustaFacts & features
Interior
Bedrooms & bathrooms
- Bedrooms: 3
- Bathrooms: 2
- Full bathrooms: 2
Rooms
- Room types: Living Room, Master Bedroom, Bedroom 1, Bedroom 2, Bathroom 1, Bathroom 2
Primary bedroom
- Level: First
- Dimensions: 14 x 13
Bedroom 1
- Level: First
- Dimensions: 11 x 11
Bedroom 2
- Level: First
- Dimensions: 10 x 10
Bathroom 1
- Level: First
- Dimensions: 4 x 3
Bathroom 2
- Level: First
- Dimensions: 5 x 9
Kitchen
- Level: First
- Dimensions: 15 x 12
Living room
- Level: First
- Dimensions: 18 x 11
Heating
- Electric, Forced Air
Cooling
- Central Air
Appliances
- Included: Built-In Microwave, Freezer, Refrigerator, Range, Dishwasher
Features
- Walk-in Closet(s), Walk-In Closet(s)
- Flooring: Tile, Vinyl, Wood
- Basement: None
- Attic: See Remarks
- Has fireplace: No
Interior area
- Total structure area: 1,303
- Total interior livable area: 1,303 sqft
Video & virtual tour
Property
Parking
- Parking features: Other, None
Accessibility
- Accessibility features: None
Features
- Levels: One
- Patio & porch: Covered
- Exterior features: See Remarks
- Pool features: None
- Fencing: None
- View description: None
- Waterfront features: None
- Frontage type: See Remarks
Lot
- Size: 0.3 Acres
- Dimensions: 13068
Details
- Parcel number: 0381602007
- Zoning: Residential
- Special conditions: Standard
Construction
Type & style
- Home type: SingleFamily
- Property subtype: Single Family Residence
Materials
- Brick, Fiber Cement
- Foundation: Crawl Space
- Roof: Shingle
Condition
- New construction: No
- Year built: 1967
Utilities & green energy
- Sewer: Septic Tank
- Water: Public
- Utilities for property: See Remarks
Community & HOA
Community
- Subdivision: Other
HOA
- Has HOA: No
Location
- Region: Beech Island
Financial & listing details
- Price per square foot: $142/sqft
- Tax assessed value: $1,400
- Annual tax amount: $118
- Date on market: 10/8/2026
- Cumulative days on market: 9 days
- Listing agreement: Exclusive Right To Sell
- Listing terms: Cash,Conventional,FHA,VA Loan
Estimated market value
Not available
Estimated sales range
Not available
$1,184/mo
Price history
| Date | Event | Price |
|---|---|---|
| 10/8/2026 | Listed for sale | $184,999+516.7%$142/sqft |
Source:  Hive MLS #100609039 Report a problem Hive MLS #100609039 Report a problem | ||
| 7/9/2025 | Sold | $30,000-14.3%$23/sqft |
Source: Public Record Report a problem | ||
| 5/27/2025 | Pending sale | $35,000$27/sqft |
Source:  Consolidated MLS #603589 Report a problem Consolidated MLS #603589 Report a problem | ||
| 4/22/2025 | Price change | $35,000-10.3%$27/sqft |
Source: Consolidated MLS #603589 Report a problem | ||
| 4/2/2025 | Listed for sale | $39,000$30/sqft |
Source: Consolidated MLS #603589 Report a problem | ||
| 3/20/2025 | Pending sale | $39,000$30/sqft |
Source: Consolidated MLS #603589 Report a problem | ||
| 3/7/2025 | Listed for sale | $39,000$30/sqft |
Source: Consolidated MLS #603589 Report a problem | ||
Public tax history
| Year | Property taxes | Tax assessment |
|---|---|---|
| 2025 | $118 | $1,400 |
| 2024 | $118 -0.1% | $1,400 |
| 2023 | $118 +1.7% | $1,400 |
| 2022 | $116 -0.1% | $1,400 |
| 2021 | $116 -0.8% | $1,400 +0.7% |
| 2020 | $117 | $1,390 |
| 2019 | -- | $1,390 |
| 2018 | $124 | $1,390 |
| 2017 | $124 -16.6% | -- |
| 2016 | $148 | -- |
| 2015 | $148 +36.9% | -- |
| 2014 | $108 | -- |
| 2013 | $108 | -- |
| 2011 | -- | -- |
| 2009 | -- | -- |
| 2007 | -- | -- |
| 2006 | -- | -- |
| 2004 | -- | $1,420 |
Find assessor info on the county website
Monthly payment
Est. payment
Payment breakdown
Explore the cost of this home by adjusting the details. Changes won't be saved.Climate risks
Neighborhood: 29842
Nearby schools
Schools provided by the listing agent
- Elementary: Jefferson
- High: Midland Valley
Source: Hive MLS. This data may not be complete. We recommend contacting the local school district to confirm school assignments for this home.
- $52,360-- bd1 ba900 sqft2137 Storm Branch Rd, Beech Island, SC 29842Off Market
- $45,730-- bd1 ba984 sqft352 Smith Hardy Rd, Beech Island, SC 29842Off Market
- $4,000-- bd1 ba1k sqft323 Smith Hardy Rd, Beech Island, SC 29842Sold
- $93,760-- bd2 ba1.6k sqft2109 Storm Branch Rd, Beech Island, SC 29842Off Market
Similar homes
- $199,9003 bd2 ba1.4k sqft1518 Dade Street, Augusta, GA 30904For Sale
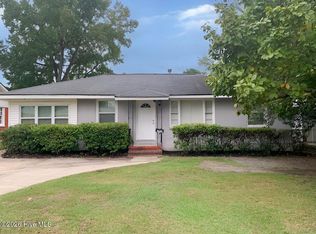
 MLS ID #100608463, William Mills, Meybohm Real Estate - Wheeler. Hive MLS
 - $224,9003 bd2 ba1.3k sqft145 Huber Clay Rd, Warrenville, SC 29851For Sale
 MLS ID #225718, Justin Bolin, Meybohm Real Estate - Augusta. Aiken MLS
 - $160,0003 bd3 ba1.3k sqft3622 Audubon Pl, Augusta, GA 30906Active
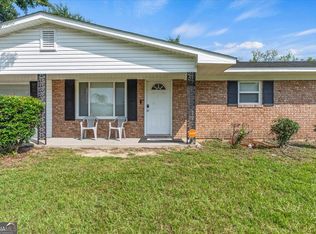
 MLS ID #10873844, Tiffany C Williams, Wilder Realty SCGA Inc.. GAMLS
 - $179,9003 bd2 ba1.2k sqft3603 Spanish Court, Hephzibah, GA 30815For Sale
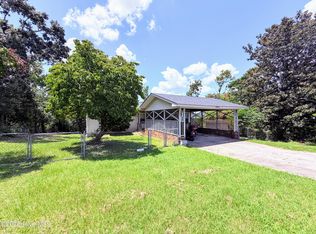 MLS ID #100591162, Christine Keller, Century 21 Jeff Keller Realty. Hive MLS
 - $164,9003 bd2 ba1.3k sqft2229 Raleigh Drive, Augusta, GA 30904For SaleMLS ID #100600429, Heather Story, Re/max True Advantage. Hive MLS
- $184,0003 bd2 ba1.2k sqft3912 Debra Street, Augusta, GA 30906For SaleMLS ID #98257032, Trulock Group, Blanchard & Calhoun - Evans. Hive MLS
- $169,9904 bd2 ba1.2k sqft703 Aiken Street, Augusta, GA 30901For SaleMLS ID #100596235, Aracelis Saladin, Keller Williams Realty Augusta Partners. Hive MLS
- $219,9003 bd2 ba1.3k sqft607 Edisto Drive #-, Belvedere, SC 29841For SaleMLS ID #100592413, Linda Limehouse, Meybohm Real Estate - North Augusta. Hive MLS
- $165,0003 bd2 ba1.3k sqft2010 Virginia Avenue, Augusta, GA 30906For SaleMLS ID #100577932, Derya Martin, ERA Wilder Realty. Hive MLS
- $179,0003 bd2 ba1.6k sqft2541 Blueberry Dr, Augusta, GA 30906Active Under ContractMLS ID #10845794, Jasmin Bradley, The Bradley Real Estate Group. GAMLS
- $164,9003 bd2 ba1.6k sqft1917 Lazenby Drive, Augusta, GA 30906For SaleMLS ID #100602788, Wayne Snyder, Auben Realty, LLC. Hive MLS
- $199,5003 bd1 ba1.3k sqft1761 Wycliffe Street, Augusta, GA 30904For SaleMLS ID #100602390, Anais Delnardo, Keller Williams Realty Augusta Partners. Hive MLS
- $189,9003 bd2 ba1.6k sqft2554 Tara Heights Circle, Augusta, GA 30906For SaleMLS ID #100601120, Aracelis Saladin, Keller Williams Realty Augusta Partners. Hive MLS
- $170,0003 bd2 ba1.2k sqft3332 Young Forest Drive, Augusta, GA 30906For SaleMLS ID #100594599, Evelyn Kyara Norris, Realty One Group Visionaries. Hive MLS
- $204,0003 bd2 ba1.5k sqft1447 Heard Avenue, Augusta, GA 30904For SaleMLS ID #100601745, Michelle Shirley, Southeastern Residential, LLC. Hive MLS
- $199,0003 bd2 ba1.6k sqft654 Gay Drive, Grovetown, GA 30813For SaleMLS ID #100595319, LaKisha Singleton, Realty One Group Visionaries. Hive MLS
- $180,0003 bd2 ba1k sqft3602 Audubon Place, Augusta, GA 30906For SaleMLS ID #100586515, Evelyn Kyara Norris, Realty One Group Visionaries. Hive MLS
- $170,0003 bd2 ba1.1k sqft3021 Storey Dr, Augusta, GA 30906ActiveMLS ID #10762159, Jasmin Bradley, The Bradley Real Estate Group. GAMLS
- $214,9993 bd2 ba1.5k sqft3032 Congaree Avenue NW, Aiken, SC 29801For SaleMLS ID #100598692, Sakyrah Hamlett, Olde South Properties & Investments. Hive MLS
